PRIVATE 13.6-ACRE RETREAT IN SENOIA! This impressive all-brick home offers approximately 5,700 sq. ft. of living space overlooking a beautiful private stocked pond. Features include hardwood floors, soaring ceilings, stacked-stone fireplace, spacious kitchen and a main-level owner's suite. The finished basement offers a second kitchen, bedroom, full bath and living area, perfect for guests or multi-generational living. Enjoy peaceful country living with mature landscaping, an outbuilding, expansive deck and plenty of room for your RV, boat, ATVs and more-all just minutes from downtown Senoia!
Active
Price cut: $30K (10/12)
$699,900
1917 Al Roberts Rd, Senoia, GA 30276
6beds
5,710sqft
Single Family Residence
Built in 2001
13.6 Acres Lot
$685,900 Zestimate®
$123/sqft
$-- HOA
What's special
Finished basementAll-brick homeStacked-stone fireplaceSoaring ceilingsHardwood floorsExpansive deckSecond kitchen
- 51 days
- 1,036
- 91
Zillow last checked:
Listing updated:
Listed by:
Jeffery L Avery 404-867-7582,
Bush Real Estate
Source: GAMLS,MLS#: 10833520
Facts & features
Interior
Bedrooms & bathrooms
- Bedrooms: 6
- Bathrooms: 5
- Full bathrooms: 5
- Main level bathrooms: 2
- Main level bedrooms: 2
Rooms
- Room types: Family Room
Dining room
- Features: Separate Room
Kitchen
- Features: Breakfast Bar, Breakfast Room, Country Kitchen, Kitchen Island, Pantry
Heating
- Central
Cooling
- Ceiling Fan(s), Central Air
Appliances
- Included: Dishwasher, Double Oven, Ice Maker, Microwave, Oven
- Laundry: Mud Room
Features
- Bookcases, Double Vanity, High Ceilings, In-Law Floorplan, Master On Main Level, Rear Stairs, Separate Shower, Soaking Tub, Tile Bath, Vaulted Ceiling(s), Walk-In Closet(s)
- Flooring: Carpet, Hardwood
- Basement: Bath Finished,Daylight,Exterior Entry,Finished,Full,Interior Entry
- Number of fireplaces: 2
- Fireplace features: Basement, Factory Built, Family Room, Gas Starter
Interior area
- Total structure area: 5,710
- Total interior livable area: 5,710 sqft
- Finished area above ground: 3,578
- Finished area below ground: 2,132
Property
Parking
- Parking features: Attached, Garage
- Has attached garage: Yes
Features
- Levels: Two
- Stories: 2
- Patio & porch: Deck, Patio, Porch
- Exterior features: Dock
- On waterfront: Yes
- Frontage type: Waterfront
Lot
- Size: 13.6 Acres
- Features: Level
Details
- Parcel number: 152 1168 021
- Special conditions: As Is
Construction
Type & style
- Home type: SingleFamily
- Architectural style: Brick 4 Side,Traditional
- Property subtype: Single Family Residence
Materials
- Brick
- Roof: Composition
Condition
- Resale
- New construction: No
- Year built: 2001
Utilities & green energy
- Sewer: Septic Tank
- Water: Well
- Utilities for property: Electricity Available, Water Available
Community & HOA
Community
- Features: None
- Subdivision: Neely Farms
HOA
- Has HOA: No
- Services included: None
Location
- Region: Senoia
Financial & listing details
- Price per square foot: $123/sqft
- Tax assessed value: $699,721
- Annual tax amount: $6,612
- Date on market: 8/26/2026
- Cumulative days on market: 40 days
- Listing agreement: Exclusive Right To Sell
- Listing terms: Cash,Conventional
- Electric utility on property: Yes
Estimated market value
$685,900
$652,000 - $720,000
$4,619/mo
Price history
| Date | Event | Price |
|---|---|---|
| 10/12/2026 | Price change | $699,900-4.1%$123/sqft |
Source:  GAMLS #10833520 Report a problem GAMLS #10833520 Report a problem | ||
| 9/29/2026 | Listed for sale | $729,900$128/sqft |
Source: GAMLS #10833520 Report a problem | ||
| 9/18/2026 | Pending sale | $729,900$128/sqft |
Source: GAMLS #10833520 Report a problem | ||
| 8/26/2026 | Listed for sale | $729,900+26.9%$128/sqft |
Source: GAMLS #10833520 Report a problem | ||
| 10/14/2021 | Sold | $575,000+561.7%$101/sqft |
Source: Public Record Report a problem | ||
| 2/12/2001 | Sold | $86,900$15/sqft |
Source: Public Record Report a problem | ||
Public tax history
| Year | Property taxes | Tax assessment |
|---|---|---|
| 2025 | $6,613 +5% | $279,888 +3.2% |
| 2024 | $6,298 +8.7% | $271,318 +15.4% |
| 2023 | $5,794 -1.4% | $235,200 +5.4% |
| 2022 | $5,874 +9.1% | $223,136 +7.3% |
| 2021 | $5,384 | $207,894 |
| 2020 | $5,384 +55% | $207,894 +68.7% |
| 2019 | $3,473 +0% | $123,235 |
| 2018 | $3,472 +17.1% | $123,235 +15.1% |
| 2017 | $2,966 -1.1% | $107,114 |
| 2016 | $3,000 +1.1% | $107,114 |
| 2015 | $2,966 +2.4% | $107,114 |
| 2014 | $2,897 | $107,114 |
| 2013 | -- | -- |
| 2012 | -- | -- |
| 2011 | -- | -- |
| 2010 | -- | -- |
| 2009 | -- | -- |
| 2008 | -- | -- |
| 2007 | -- | -- |
| 2006 | -- | -- |
| 2005 | -- | -- |
| 2004 | -- | -- |
| 2003 | -- | -- |
| 2002 | -- | -- |
Find assessor info on the county website
Monthly payment
Est. payment
Payment breakdown
Explore the cost of this home by adjusting the details. Changes won't be saved.Climate risks
Neighborhood: 30276
Nearby schools
Schools provided by the listing agent
- Elementary: Moreland
- Middle: East Coweta
- High: East Coweta
Source: GAMLS. This data may not be complete. We recommend contacting the local school district to confirm school assignments for this home.
Similar homes
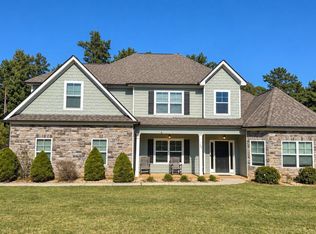
- $665,0004 bd4 ba3.6k sqft79 Indian Trl, Senoia, GA 30276Active
 MLS ID #10867578, Maria Covaci-Druhora, eXp Realty. GAMLS
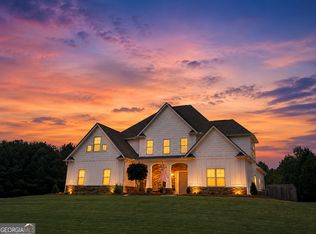
 - $634,9005 bd4 ba3.7k sqft383 Walden Pond Way, Senoia, GA 30276Active
 MLS ID #10818989, Cynthia Childers, McLeRoy Realty. GAMLS
 - $549,9005 bd4 ba5.1k sqft42 Meadows Ln, Senoia, GA 30276Active
 MLS ID #10845791, Machelle Payton, Virtual Properties Realty.com. GAMLS
 - $530,0004 bd3 ba3k sqft12 Springdale Ct, Senoia, GA 30276Active
 MLS ID #10839801, Valencia Marierose, Virtual Properties Realty.com. GAMLS
 - $575,5004 bd3 ba4.8k sqft250 Rock Mill Trl, Senoia, GA 30276ActiveMLS ID #10786368, Gail Walker, Gail Walker Realty. GAMLS
- $444,0004 bd4 ba3.5k sqft253 Timberridge Rd, Senoia, GA 30276ActiveMLS ID #10868738, Nikhil Sharma, TOP Brokerage. GAMLS
- $734,9006 bd5 ba6.2k sqft260 Lamar Smith Dr, Newnan, GA 30263ActiveMLS ID #10803945, Elizabeth A Williams, Navigation Home Properties. GAMLS
- $718,0005 bd4 ba4.6k sqft307 Longer Dr, Peachtree City, GA 30269ActiveMLS ID #10846510, Nicole Johnson, Falcon Property Management LLC. GAMLS
- $650,0005 bd5 ba5.3k sqft345 Hidden Lake Dr, Fayetteville, GA 30215ActiveMLS ID #10852114, Kim Sinclair, Watkins Real Estate Associates. GAMLS
- $559,9005 bd4 ba4k sqft60 Charleston Dr, Senoia, GA 30276ActiveMLS ID #10835677, Beverly J Glass, BGS Realty Partners LLC. GAMLS
- $842,9006 bd6 ba6.5k sqft967 Tope Rd, Sharpsburg, GA 30277ActiveMLS ID #10709299, Susan Annis, Southern Classic Realtors. GAMLS
- $799,9995 bd4 ba5k sqft105 Laurel Forest Dr, Tyrone, GA 30290ActiveMLS ID #10867266, Krystal Van Eman, Keller Williams Southern Premier RE. GAMLS
- $799,0006 bd5 ba5k sqft65 Tanglewood Rd, Newnan, GA 30263ActiveMLS ID #10844359, Tanya Pickens, Opendoor Brokerage. GAMLS
- $699,9004 bd4 ba3k sqft19 Rocky Shoals Rd, Palmetto, GA 30268ActiveMLS ID #10833581, Ellen Bush, Bush Real Estate. GAMLS
- $845,0005 bd4 ba3.8k sqft230 Haynes Rd, Moreland, GA 30259ActiveMLS ID #10770961, Aimee McBrier, Pathfinder Realty. GAMLS
- $729,9004 bd3 ba4.3k sqft95 Irish Hill Ct, Concord, GA 30206ActiveMLS ID #10803766, Cindy C Horsley, Bush Real Estate. GAMLS
- $724,9004 bd4 ba3.3k sqft660 Sandy Creek Rd, Fayetteville, GA 30214ActiveMLS ID #10826705, Melissa Watlington, Watlington & Buckles, Inc.. GAMLS
- $499,9505 bd3 ba3.2k sqft80 Savannah Dr, Senoia, GA 30276ActiveMLS ID #10839145, Michelle Humes, Michelle Humes Real Estate. GAMLS
- $719,0006 bd5 ba6.4k sqft205 Mill Run, Fayetteville, GA 30214ActiveMLS ID #10676942, Yolanda DuBose, HomeSmart. GAMLS
- $494,9004 bd3 ba3k sqft90 Teal Ct, Senoia, GA 30276ActiveMLS ID #10838152, Susan Winter, Full House Realty. GAMLS
