LOOING FOR THE PERFECT CHRISTMAS GIFT...... HOW ABOUT THIS BEAUTIFUL HOME? This home is situated on a full 1-acre lot, offers 5 bedrooms, 4 baths, and approximately 3,690 square feet of living space with an impressive list of custom features and upgrades. Hardwood flooring extends throughout the entire lower level, complemented by plantation shutters and a beautifully maintained interior that was repainted in 2024. The kitchen features a custom pantry offering excellent storage and organization, while the spacious primary suite includes a custom-designed closet. Step outside to an exceptional space for relaxing and entertaining. A large screened back porch overlooks the heated pool and spa, complete with convenient wireless controls. The home also features gas logs supplied by an owned, buried 250-gallon propane tank and a whole-home water softener. The garage has been upgraded with designed tile flooring and tool cabinets, creating a clean and functional workspace. A separate 12x20 insulated workshop with electricity provides additional space for hobbies, projects, or storage. With a full acre, generous living space, a heated pool and spa, screened porch, workshop, and numerous custom upgrades, 82 Riverstone Drive offers a wonderful combination of indoor comfort and outdoor living in Senoia's Riverstone community. HOA 550.00 Yearly
Active
Price cut: $4K (11/19)
$795,000
82 Riverstone Dr, Senoia, GA 30276
5beds
3,690sqft
Single Family Residence
Built in 2022
1 Acres Lot
$787,000 Zestimate®
$215/sqft
$-- HOA
What's special
Heated pool and spaSpacious primary suiteBeautifully maintained interiorGenerous living spacePlantation shuttersLarge screened back porchCustom-designed closet
- 65 days
- 860
- 100
Zillow last checked:
Listing updated:
Listed by:
Randall Rawlings 770-652-1291,
Rawlings Realty LLC
Source: GAMLS,MLS#: 10846907
Facts & features
Interior
Bedrooms & bathrooms
- Bedrooms: 5
- Bathrooms: 4
- Full bathrooms: 4
- Main level bathrooms: 2
- Main level bedrooms: 2
Rooms
- Room types: Bonus Room, Den, Family Room, Foyer, Great Room, Laundry, Office, Other
Dining room
- Features: Seats 12+, Separate Room
Kitchen
- Features: Breakfast Area, Kitchen Island, Pantry, Walk-in Pantry
Heating
- Central, Dual, Electric, Zoned
Cooling
- Ceiling Fan(s), Central Air, Dual, Electric
Appliances
- Included: Convection Oven, Cooktop, Dishwasher, Disposal, Double Oven, Electric Water Heater
- Laundry: Laundry Closet, Other
Features
- High Ceilings, Master On Main Level, Other, Tray Ceiling(s), Walk-In Closet(s)
- Flooring: Carpet, Hardwood, Other
- Windows: Window Treatments
- Basement: None
- Number of fireplaces: 1
- Fireplace features: Family Room, Gas Log
Interior area
- Total structure area: 3,690
- Total interior livable area: 3,690 sqft
- Finished area above ground: 3,690
- Finished area below ground: 0
Property
Parking
- Total spaces: 3
- Parking features: Garage, Garage Door Opener, Kitchen Level
- Has garage: Yes
Accessibility
- Accessibility features: Other
Features
- Levels: Two
- Stories: 2
- Patio & porch: Patio, Screened
- Exterior features: Other
- Has private pool: Yes
- Pool features: In Ground
Lot
- Size: 1 Acres
- Features: Level
Details
- Additional structures: Other, Outbuilding
- Parcel number: 158 1208 080
Construction
Type & style
- Home type: SingleFamily
- Architectural style: Traditional
- Property subtype: Single Family Residence
Materials
- Other
- Foundation: Slab
- Roof: Composition
Condition
- Resale
- New construction: No
- Year built: 2022
Details
- Warranty included: Yes
Utilities & green energy
- Electric: 220 Volts
- Sewer: Septic Tank
- Water: Public
- Utilities for property: Electricity Available, High Speed Internet, Other
Community & HOA
Community
- Features: None
- Security: Security System, Smoke Detector(s)
- Subdivision: Riverstone
HOA
- Has HOA: No
- Services included: Other
Location
- Region: Senoia
Financial & listing details
- Price per square foot: $215/sqft
- Tax assessed value: $683,126
- Annual tax amount: $6,342
- Date on market: 9/16/2026
- Cumulative days on market: 65 days
- Listing agreement: Exclusive Right To Sell
- Listing terms: Cash,Conventional,FHA,VA Loan
- Electric utility on property: Yes
Estimated market value
$787,000
$748,000 - $826,000
$4,619/mo
Price history
| Date | Event | Price |
|---|---|---|
| 11/19/2026 | Price change | $795,000-0.5%$215/sqft |
Source:  GAMLS #10846907 Report a problem | ||
| 10/7/2026 | Price change | $799,000-5.9%$217/sqft |
Source: GAMLS #10846907 Report a problem | ||
| 9/16/2026 | Listed for sale | $849,000+41.7%$230/sqft |
Source: GAMLS #10846907 Report a problem | ||
| 9/6/2022 | Sold | $599,000$162/sqft |
Source: Public Record Report a problem | ||
Public tax history
| Year | Property taxes | Tax assessment |
|---|---|---|
| 2025 | $6,341 +1.1% | $273,250 -0.6% |
| 2024 | $6,275 +9.2% | $274,914 +15.6% |
| 2023 | $5,744 +581.9% | $237,888 +643.4% |
| 2022 | $842 | $32,000 |
Find assessor info on the county website
Monthly payment
Est. payment
Payment breakdown
Explore the cost of this home by adjusting the details. Changes won't be saved.Climate risks
Neighborhood: 30276
Nearby schools
Schools provided by the listing agent
- Elementary: Eastside
- Middle: East Coweta
- High: East Coweta
Source: GAMLS. This data may not be complete. We recommend contacting the local school district to confirm school assignments for this home.

Similar homes
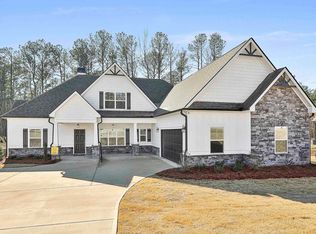
- $774,9005 bd4 ba3.6k sqft165 Silver Tree Farms Dr, Senoia, GA 30276Active
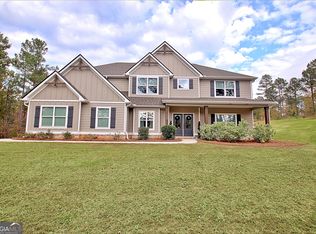
 MLS ID #10891470, Denise M Clements, Keller Williams Realty Atl. Partners. GAMLS
- $715,0005 bd4 ba3.1k sqft39 Bradshaw Farms Dr, Senoia, GA 30276For Sale By Owner
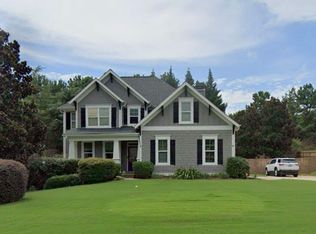
- $799,0005 bd3 ba3.1k sqft5705 Gordon Rd, Senoia, GA 30276Active
 MLS ID #10872797, Tim Stout Group, eXp Realty. GAMLS
- $775,0005 bd4 ba2.8k sqft1072 Gray Girls Rd, Senoia, GA 30276Active
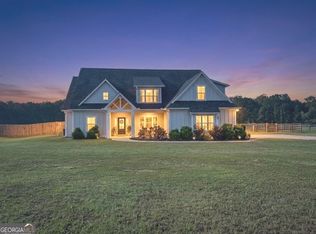 MLS ID #10867328, Carolyn Schmalenberger, Southern Classic Realtors. GAMLS
- $725,0004 bd4 ba3.2k sqft256 Township Dr, Senoia, GA 30276ActiveMLS ID #10893345, Kelly Tynes, Brick and Branch Real Estate. GAMLS
- $799,0005 bd4 ba3.6k sqft1058 Lawshe Rd, Senoia, GA 30276ActiveMLS ID #10721268, Kelly Hand, Lokation Real Estate LLC. GAMLS
- $655,0005 bd4 ba4k sqft247 Fisherman Ln, Senoia, GA 30276ActiveMLS ID #10890818, Steven T Koleno, Beycome Brokerage Realty LLC. GAMLS
- $749,0004 bd3 ba2.8k sqft1206 Dead Oak Rd, Senoia, GA 30276ActiveMLS ID #10836492, Sharon Pell, Coldwell Banker Bullard Realty. GAMLS
- $723,4994 bd3 ba3.2k sqft1082 Gray Girls Rd, Senoia, GA 30276ActiveMLS ID #10877959, Paige Fant, Keller Williams Realty Atl. Partners. GAMLS
- $714,3005 bd4 ba3.7k sqft394 Bluff Mill Farms Dr, Senoia, GA 30276ActiveMLS ID #10830393, Justin Shipp, Porch Property Group, LLC. GAMLS
- $664,9005 bd4 ba3.5k sqft201 Rocky Bay Ln, Senoia, GA 30276ActiveMLS ID #10827576, John McClelland, Coldwell Banker Bullard Realty. GAMLS
- $650,0004 bd4 ba4.1k sqft100 Reserve Pl, Senoia, GA 30276ActiveMLS ID #10867683, Cynthia Cromartie, BHHS Georgia Properties. GAMLS
- $849,9004 bd3 ba2.2k sqft861 Elders Mill Rd, Senoia, GA 30276ActiveMLS ID #10886127, Amy Ballard, Southern Classic Realtors. GAMLS
- $778,5705 bd4 ba3.6k sqft296 Grove Park #17, Senoia, GA 30276ActiveMLS ID #10691921, LeEllen DeVries, Lindsey Marketing Group. GAMLS
- $753,0705 bd4 ba3.6k sqft348 Grove Park Lot 21, Senoia, GA 30276ActiveMLS ID #10808545, Felecia Ashurst, Lindsey Marketing Group. GAMLS
- $824,0004 bd4 ba3.7k sqft40 Tattersall Way, Senoia, GA 30276ActiveMLS ID #10852714, Dana Walter, DeGolian Realty. GAMLS
- $819,9955 bd6 ba5.2k sqft230 Bluff Mill Farms Dr, Senoia, GA 30276ActiveMLS ID #10805098, Christina Parker, Trelora Realty, Inc.. GAMLS
- $634,9005 bd4 ba3.7k sqft383 Walden Pond Way, Senoia, GA 30276ActiveMLS ID #10818989, Cynthia Childers, McLeRoy Realty. GAMLS
