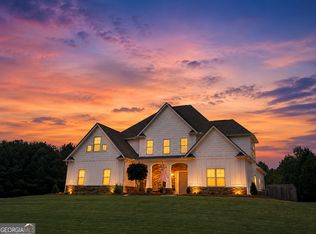
Elegant grandeur meets modern luxury in historic Senoia. Welcome to this exceptional, turn-key masterpiece built in 2022 that perfectly blends grand architectural scale with warm, everyday comfort. Featuring the highly coveted "The Sterling" floor plan, this expansive estate offers 5,291 sqft of meticulously designed living space across three above-grade luxury finished levels, beautifully situated on a private 1.08-acre lot. The main level is a showcase of open-concept living. A dramatic two-story foyer welcomes you into a soaring, light-filled great room anchored by a floor-to-ceiling stone fireplace, custom built-ins, and a spectacular wall of windows equipped with remote solar shades. The space flows seamlessly into a true chef's kitchen fully outfitted with premium granite countertops, coffee station, an oversized central prep island, high-end appliances, double ovens, and an extensive pantry with cabinetry. A bright breakfast room, formal dining room with coffered ceiling, and a convenient main-level guest suite with a full private bath complete this floor. The second level serves as the location of the primary sanctuary. The sprawling primary retreat features elegant tray ceilings, a vaulted sitting area, and a spa-like en-suite bath equipped with a deep soaking tub, an upgraded separate tile shower, and an expansive closet. Two other bedrooms are generously sized and feature a convenient full bath conveniently located between them. The crowning jewel of the home is the fully finished third-story retreat, offering limitless possibilities. Including a dedicated media room, hobby room, full bath, and a study, this massive flex space easily adapts into a private home theater, executive home office, or personal fitness studio. Embrace outdoor living and the peace of the Georgia countryside from two distinct front covered porches and an outdoor veranda overlooking a serene, wooded backdrop. The property also features a 3-car garage with seamless kitchen-level entry and a 12x16 storage shed with lofts built on a solid concrete slab. Custom concrete landscape curbing front and side of home frame the beds with beauty. Nestled in the intimate, boutique Bluff Mill Farms subdivision, this home offers a quiet, welcoming community with common sidewalks and frequent wildlife sightings, all while being just minutes away from the historic charm, premier boutique shopping, dining, and medical facilities of downtown Senoia.
Active
Price increase: $20K (7/14)
$819,995
230 Bluff Mill Farms Dr, Senoia, GA 30276
5beds
5,291sqft
:
Get pre-qualified$5,220/mo
Single Family Residence
Built in 2022
1.08 Acres Lot
$803,500 Zestimate®
$155/sqft
$46/mo HOA
What's special
Floor-to-ceiling stone fireplaceOversized central prep islandCustom built-insHobby roomDedicated media roomBright breakfast roomDramatic two-story foyer
- 22 days |
- 411 |
- 4 |
Zillow last checked:
Listing updated:
Listed by:
Christina Parker 984-646-5818,
Trelora Realty, Inc.
Source: GAMLS,MLS#: 10805098
Facts & features
Interior
Bedrooms & bathrooms
- Bedrooms: 5
- Bathrooms: 6
- Full bathrooms: 5
- 1/2 bathrooms: 1
- Main level bathrooms: 3
- Main level bedrooms: 4
Rooms
- Room types: Bonus Room, Game Room, Great Room, Laundry, Loft, Media Room, Office, Other
Dining room
- Features: Separate Room
Kitchen
- Features: Breakfast Bar, Breakfast Room, Kitchen Island, Pantry, Solid Surface Counters, Walk-in Pantry
Heating
- Central, Electric
Cooling
- Central Air, Electric, Heat Pump, Zoned
Appliances
- Included: Convection Oven, Cooktop, Dishwasher, Double Oven, Electric Water Heater, Ice Maker, Microwave, Oven, Refrigerator, Stainless Steel Appliance(s)
- Laundry: Upper Level
Features
- Bookcases, Double Vanity, High Ceilings, In-Law Floorplan, Separate Shower, Soaking Tub, Tile Bath, Tray Ceiling(s), Vaulted Ceiling(s), Walk-In Closet(s)
- Flooring: Carpet, Vinyl
- Windows: Double Pane Windows, Window Treatments
- Basement: None
- Attic: Pull Down Stairs
- Number of fireplaces: 1
- Fireplace features: Factory Built, Family Room
- Common walls with other units/homes: No Common Walls
Interior area
- Total structure area: 5,291
- Total interior livable area: 5,291 sqft
- Finished area above ground: 5,291
- Finished area below ground: 0
Property
Parking
- Total spaces: 5
- Parking features: Carport, Garage, Garage Door Opener, Off Street
- Has garage: Yes
- Has carport: Yes
Features
- Levels: Three Or More
- Stories: 3
- Patio & porch: Patio, Porch
- Exterior features: Balcony, Veranda
- Fencing: Back Yard,Fenced,Wood
Lot
- Size: 1.08 Acres
- Features: Level
- Residential vegetation: Grassed
Details
- Parcel number: 150 1145 037
Construction
Type & style
- Home type: SingleFamily
- Architectural style: Colonial
- Property subtype: Single Family Residence
Materials
- Concrete
- Foundation: Slab
- Roof: Composition
Condition
- Resale
- New construction: No
- Year built: 2022
Utilities & green energy
- Electric: 220 Volts
- Sewer: Septic Tank
- Water: Public
- Utilities for property: Cable Available, Electricity Available, High Speed Internet, Phone Available, Water Available
Green energy
- Energy efficient items: Appliances, Insulation, Thermostat, Water Heater
Community & HOA
Community
- Features: Sidewalks, Street Lights
- Security: Carbon Monoxide Detector(s), Smoke Detector(s)
- Subdivision: Bluff Mill Farms
HOA
- Has HOA: Yes
- Services included: Maintenance Grounds, Management Fee, Other, Reserve Fund
- HOA fee: $550 annually
Location
- Region: Senoia
Financial & listing details
- Price per square foot: $155/sqft
- Tax assessed value: $727,039
- Annual tax amount: $6,870
- Date on market: 7/14/2026
- Cumulative days on market: 22 days
- Listing agreement: Exclusive Right To Sell
- Listing terms: Cash,Conventional,FHA,VA Loan
- Electric utility on property: Yes
Estimated market value
$803,500
$763,000 - $844,000
$4,499/mo
Price history
| Date | Event | Price |
|---|---|---|
| 7/14/2026 | Price change | $819,995+2.5%$155/sqft |
Source:  GAMLS #10805098 Report a problem GAMLS #10805098 Report a problem | ||
| 6/17/2026 | Listed for sale | $799,999-14.5%$151/sqft |
Source: Owner Report a problem | ||
| 10/22/2025 | Listing removed | -- |
Source: Owner Report a problem | ||
| 9/7/2025 | Listed for sale | $935,400+27.3%$177/sqft |
Source: Owner Report a problem | ||
| 4/5/2024 | Sold | $735,000$139/sqft |
Source: GAMLS #10226130 Report a problem | ||
| 3/16/2024 | Pending sale | $735,000$139/sqft |
Source:  FMLS GA #7307898 Report a problem FMLS GA #7307898 Report a problem | ||
| 3/15/2024 | Listed for sale | $735,000$139/sqft |
Source: FMLS GA #7307898 Report a problem | ||
| 3/14/2024 | Pending sale | $735,000$139/sqft |
Source: FMLS GA #7307898 Report a problem | ||
| 3/13/2024 | Contingent | $735,000$139/sqft |
Source: GAMLS #10226130 Report a problem | ||
| 2/8/2024 | Price change | $735,000-2%$139/sqft |
Source: GAMLS #10226130 Report a problem | ||
| 11/17/2023 | Listed for sale | $750,000+10.1%$142/sqft |
Source: GAMLS #10226130 Report a problem | ||
| 9/14/2022 | Sold | $681,236$129/sqft |
Source: Public Record Report a problem | ||
Public tax history
| Year | Property taxes | Tax assessment |
|---|---|---|
| 2025 | $6,608 +6% | $290,816 +6.4% |
| 2024 | $6,235 -2.7% | $273,203 +3.2% |
| 2023 | $6,406 +711.1% | $264,758 +782.5% |
| 2022 | $790 +6.4% | $30,000 +7.1% |
| 2021 | $742 | $28,000 |
Find assessor info on the county website
Monthly payment
Est. payment
Payment breakdown
Explore the cost of this home by adjusting the details. Changes won't be saved.Climate risks
Neighborhood: 30276
Nearby schools
GreatSchools rating
- 5/10Poplar Road Elementary SchoolGrades: PK-5Distance: 4.7 mi
- 6/10East Coweta Middle SchoolGrades: 6-8Distance: 2 mi
- 6/10East Coweta High SchoolGrades: 9-12Distance: 4.1 mi
Schools provided by the listing agent
- Elementary: Poplar Road
- Middle: East Coweta
- High: East Coweta
Source: GAMLS. This data may not be complete. We recommend contacting the local school district to confirm school assignments for this home.
- $580,8003 bd3 ba2.7k sqft242 Bluff Mill Farms Dr, Senoia, GA 30276Off Market
- $739,1005 bd4 ba3.6k sqft259 Bluff Mill Farms Dr, Senoia, GA 30276Off Market
- $608,4004 bd3 ba2.7k sqft285 Bluff Mill Farms Dr, Senoia, GA 30276Sold
- $590,3005 bd4 ba3.5k sqft171 Bluff Mill Farms Dr, Senoia, GA 30276Off Market
- $659,0005 bd4 ba3.7k sqft311 Bluff Mill Farms Dr, Senoia, GA 30276Sold
- $599,9005 bd4 ba3k sqft298 Bluff Mill Farms Dr #21, Senoia, GA 30276Sold
- $825,700-- bd4 ba5k sqft164 Bluff Mill Farms Dr, Senoia, GA 30276Off Market
- $640,5754 bd3 ba3.7k sqft302 Bluff Mill Farms Dr, Senoia, GA 30276Sold
A local agent can set up tours, give advice and negotiate with sellers.
Similar homes
- $849,9905 bd4 ba3.6k sqft1058 Lawshe Rd, Senoia, GA 30276Active

 MLS ID #10721268, Kelly Hand, Lokation Real Estate LLC. GAMLS
 - $659,9005 bd4 ba3.7k sqft383 Walden Pond Way, Senoia, GA 30276Active
 MLS ID #10818989, Cynthia Childers, McLeRoy Realty. GAMLS
 - $829,0006 bd5 ba4.1k sqft260 Nixon Rd, Senoia, GA 30276Active
 MLS ID #10802989, Jacqueline Campbell, REMAX Concierge. GAMLS
 - $837,9405 bd5 ba4.2k sqft144 Tattersall Way #5-103, Senoia, GA 30276Active
 MLS ID #10804052, LeEllen DeVries, Lindsey Marketing Group. GAMLS
 - $624,9004 bd3 ba3k sqft151 Rock House Rdg, Senoia, GA 30276ActiveMLS ID #10817575, Connie L Clifton-Peacock, AREA. GAMLS
- $625,0004 bd3 ba4.8k sqft250 Rock Mill Trl, Senoia, GA 30276ActiveMLS ID #10786368, Gail Walker, Gail Walker Realty. GAMLS
- $753,0705 bd4 ba3.6k sqft348 Grove Park Lot 21, Senoia, GA 30276ActiveMLS ID #10808545, Felecia Ashurst, Lindsey Marketing Group. GAMLS
- $867,9855 bd6 ba5.2k sqft917 Stallings Rd Unit 29, Senoia, GA 30276ActiveMLS ID #10710263, Vee Jokjohor, Lindsey Marketing Group. GAMLS
- $799,0005 bd5 ba5.2k sqft599 McDade St, Tyrone, GA 30290ActiveMLS ID #10805381, Kavita McInroe, BHHS Georgia Properties. GAMLS
- $489,9005 bd3 ba2.7k sqft167 Winifred Way #19, Senoia, GA 30276ActiveMLS ID #10780269, Ellen Bush, Bush Real Estate. GAMLS
- $599,9005 bd4 ba4.1k sqft92 Gordon Oaks Way, Moreland, GA 30259For Sale By Owner
- $698,0004 bd4 ba3.7k sqft43 Sumner Way, Senoia, GA 30276ActiveMLS ID #10790010, Maria Fabre-Hickman, Keller Williams Realty Atl. Partners. GAMLS
- $534,9004 bd3 ba3k sqft12 Springdale Ct, Senoia, GA 30276ActiveMLS ID #10771434, Valencia Marierose, Virtual Properties Realty.com. GAMLS
- $859,9005 bd5 ba5.2k sqft707 Bostonian Trce, Peachtree City, GA 30269ActiveMLS ID #10803677, Lois Coccia, Ansley Real Estate | Christie's Int. GAMLS
- $759,9005 bd4 ba4.3k sqft130 Ravens Lndg, Fayetteville, GA 30215ActiveMLS ID #10816067, Artrice Love, Sanders Real Estate. GAMLS
- $815,0005 bd4 ba3.3k sqft115 Lapis Lake Point, Fayetteville, GA 30215ActiveMLS ID #10812135, Danielle Alleyne, HomeSmart. GAMLS
- $920,0004 bd5 ba4.5k sqft385 Minix Rd, Sharpsburg, GA 30277ActiveMLS ID #10807303, Brandy Tatum, REMAX Concierge. GAMLS
- $599,9004 bd3 ba2.8k sqft277 Silverbell Ln, Sharpsburg, GA 30277ActiveMLS ID #10818713, Allison Wilder, BHGRE Metro Brokers. GAMLS
- $469,9005 bd3 ba2.9k sqft145 London Ln, Sharpsburg, GA 30277ActiveMLS ID #10810545, Allyson L Himes, HomeSmart. GAMLS
- $729,9005 bd5 ba3.6k sqft604 Napier Pass, Peachtree City, GA 30269ActiveMLS ID #10814153, The Watts Pfister Group, Harry Norman Realtors. GAMLS
