Skip main navigation
Closed
  • $489,900

    390 Redhaven Dr, Senoia, GA 30276

    4beds
    2,108sqft
    Single Family Residence
    Built in 2025
    6,098.4 Square Feet Lot
    $487,800 Zestimate®
    $232/sqft
    $3,327 Estimated rent

    Home value

    $487,800

    $449,000 - $532,000

    $3,327/mo

    Zestimate® history
    Loading
    Loading...

    Owner options

    List your home for rent

    $3,327/mo

    Rent Zestimate®

    Find your next renter with Zillow Rental Manager. Plus, with online applications, you can quickly screen prospective tenants – for free.

    Learn more

    $3,327/mo

    Rent Zestimate®

    Refinance and save

    $4,446/mo

    Est. payment

    Refinancing to a lower rate could help reduce your monthly payments and save thousands over the life of the loan.

    See today's rates

    $4,446/mo

    Est. payment

    Explore your selling options

    Work with a Zillow partner agent

    Leverage their expertise and Zillow's premium Showcase listings to get your home seen by more buyers.

    Get started

    List with your own agent

    Get your home in front of millions of buyers by listing it on Zillow.

    Learn how to do it

    Sell it yourself

    Take full control of how buyers see your home on Zillow by listing For Sale by Owner (FSBO).

    List your home

    What's special

    Neutral paletteLarge islandFarm house sinkTwo car garageDining room overlooking backyardStainless appliancesQuartz countertops throughout home
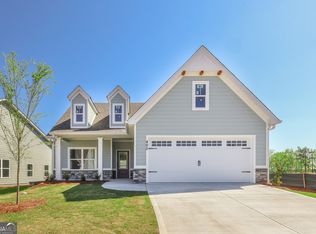
    This home is $20k below current pricing so you will have instant equity! Welcome to Chadwick Homes! Enjoy the ranch style living! Gin St. Plan. No need to build, when this beauty is move-in ready with upgrades such as farm house sink and no carpet upstairs- all with a neutral palette! Primary suite, plus two additional bedrooms with full bath all on main level, plus a bedroom with full bath upstairs - makes this such a popular floorplan! Stainless appliances highlight the bright kitchen with large island, desirable gas cooktop, and wall oven. Gathering room with corner fireplace, plus dining room overlooking backyard. Primary suite offers a primary bath with tile shower, double vanity and walk in closet with built-in wood shelving. Quartz countertops throughout home. Spray foam attic and tankless water heater make this new construction home efficient, and upgraded with value. Two car garage. Covered back porch. Lawn maintenance included in HOA, with an optional pool and Pickle Ball membership. Putting Green in common area! Enjoy all that downtown Senoia has to offer for shopping, restaurants, coffee shops, breweries, farmers market or strolling, just minutes away! Golf cart paths to Publix shopping center. $5,000 towards closing costs with preferred lender!

    Zillow last checked:

    Listing updated:

    Listed by:

    Matthew Dalke 404-984-0814,

    Keller Williams Realty Atl. Partners

    Bought with:

    Bryan Nguyen, 432089

    Keller Williams Realty Atlanta North

    Source: GAMLS,MLS#: 10579321MLS Logo

    Facts & features

    Interior

    Bedrooms & bathrooms
    • Bedrooms: 4
    • Bathrooms: 3
    • Full bathrooms: 3
    • Main level bathrooms: 2
    • Main level bedrooms: 3
    Dining room
    • Features: Dining Rm/Living Rm Combo
    Kitchen
    • Features: Breakfast Area, Breakfast Bar, Kitchen Island, Pantry, Solid Surface Counters
    Heating
    • Electric, Heat Pump
    Cooling
    • Electric, Heat Pump
    Appliances
    • Included: Convection Oven, Cooktop, Dishwasher, Disposal, Gas Water Heater, Microwave, Oven, Stainless Steel Appliance(s), Tankless Water Heater
    • Laundry: In Hall
    Features
    • Double Vanity, Master On Main Level, Rear Stairs, Separate Shower, Split Bedroom Plan, Tile Bath, Tray Ceiling(s), Walk-In Closet(s)
    • Flooring: Laminate, Tile
    • Windows: Double Pane Windows
    • Basement: None
    • Number of fireplaces: 1
    • Fireplace features: Factory Built, Family Room, Gas Log, Gas Starter
    Interior area
    • Total structure area: 2,108
    • Total interior livable area: 2,108 sqft
    • Finished area above ground: 2,108
    • Finished area below ground: 0

    Property

    Parking
    • Total spaces: 2
    • Parking features: Attached, Garage, Garage Door Opener, Kitchen Level
    • Has attached garage: Yes
    Accessibility
    • Accessibility features: Accessible Entrance, Accessible Hallway(s)
    Features
    • Levels: One and One Half
    • Stories: 1
    • Patio & porch: Patio, Porch
    • Exterior features: Sprinkler System
    Lot
    • Size: 6,098 sqft
    • Features: Greenbelt, Level
    • Residential vegetation: Grassed
    Details
    • Parcel number: 1111

    Construction

    Type & style
    • Home type: SingleFamily
    • Architectural style: Craftsman,Ranch
    • Property subtype: Single Family Residence
    Materials
    • Concrete
    • Foundation: Slab
    • Roof: Composition
    Condition
    • New Construction
    • New construction: Yes
    • Year built: 2025
    Details
    • Warranty included: Yes

    Utilities & green energy

    • Sewer: Public Sewer
    • Water: Public
    • Utilities for property: Cable Available, Electricity Available, High Speed Internet, Natural Gas Available, Sewer Connected, Underground Utilities, Water Available

    Community & neighborhood

    Security
    • Security features: Carbon Monoxide Detector(s), Smoke Detector(s)
    Community
    • Community features: Park, Pool, Sidewalks, Street Lights, Tennis Court(s), Near Shopping
    Location
    • Region: Senoia
    • Subdivision: Keg Creek Landing

    HOA & financial

    HOA
    • Has HOA: Yes
    • HOA fee: $1,550 annually
    • Services included: Maintenance Grounds, Management Fee, Reserve Fund

    Other

    Other facts
    • Listing agreement: Exclusive Right To Sell
    • Listing terms: Cash,Conventional,FHA,VA Loan

    Price history

    DateEventPrice
    1/29/2026Sold$489,900-2%$232/sqft
    Source: GAMLS #10579321 Report a problem
    1/9/2026Pending sale$499,800$237/sqft
    Source: GAMLS #10579321 Report a problem
    9/30/2025Price change$499,800-3%$237/sqft
    Source: GAMLS #10579321 Report a problem
    8/6/2025Listed for sale$514,995$244/sqft
    Source: GAMLS #10579321 Report a problem
    8/4/2025Listing removed$514,995$244/sqft
    Source: GAMLS #10558947 Report a problem
    7/7/2025Listed for sale$514,995$244/sqft
    Source: GAMLS #10558947 Report a problem

    Public tax history

    YearProperty taxesTax assessment
    2025$1,247 +2%$44,000
    2024$1,223 $44,000

    Find assessor info on the county website

    Neighborhood: 30276

    Nearby schools

    GreatSchools rating
    Schools provided by the listing agent
    • Elementary: Eastside
    • Middle: East Coweta
    • High: East Coweta

    Source: GAMLS. This data may not be complete. We recommend contacting the local school district to confirm school assignments for this home.

    Get a cash offer in 3 minutes
    Find out how much your home could sell for in as little as 3 minutes with a no-obligation cash offer.
    Estimated market value
    $487,800
    Get a cash offer in 3 minutes
    Find out how much your home could sell for in as little as 3 minutes with a no-obligation cash offer.
    Estimated market value
    $487,800