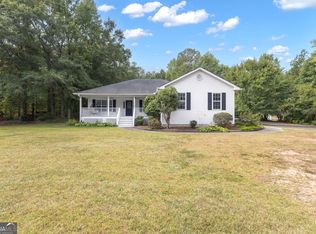
Welcome to this beautiful home nestled on a spacious 1.7-acre lot in The Meadows of Senoia! Designed with both comfort and entertaining in mind, this four-bedroom, three-full-bath home offers an inviting open floor plan with hardwood floors and a thoughtfully designed split-bedroom layout. The foyer entry beckons you inside as you'll note the Formal Dining Room and the spacious Vaulted Family Room with fireplace that is open to the fully equipped kitchen and breakfast area overlooking the peaceful backyard. The main-level primary suite is a true retreat, featuring a generously sized bedroom, spacious en suite bathroom, and an impressive walk-in closet. Two additional bedrooms and a full bathroom are conveniently located on the main level, providing plenty of space for family and guests. Upstairs, you'll find a private bedroom suite complete with its own en suite bathroom and a comfortable sitting area-perfect for a teen suite, guest retreat, home office combination, or additional living space. Step outside and enjoy the peaceful, private backyard, featuring partial wood fencing, a spacious back deck, and a dedicated grilling area that makes outdoor entertaining a breeze. With 1.7 acres, there is plenty of room to enjoy the outdoors, garden, play, or simply relax and take in the serene surroundings. With its desirable floor plan, beautiful hardwood flooring, generous living spaces, private primary retreat, upstairs suite, and expansive lot, this property offers the perfect blend of comfort, functionality, and privacy in sought-after Senoia.
Pending
$449,750
32 Meadows Creek Ln, Senoia, GA 30276
4beds
2,188sqft
Single Family Residence
Built in 2004
1.7 Acres Lot
$444,100 Zestimate®
$206/sqft
$-- HOA
What's special
Hardwood floorsSpacious back deckInviting open floor planDesirable floor planGenerous living spacesPeaceful private backyardPrivate primary retreat
- 33 days
- 1,311
- 108
Likely to sell faster than
Zillow last checked:
Listing updated:
Listed by:
Dorrie Love 404-513-0976,
Ansley Real Estate | Christie's Int
Source: GAMLS,MLS#: 10846332
Facts & features
Interior
Bedrooms & bathrooms
- Bedrooms: 4
- Bathrooms: 3
- Full bathrooms: 3
- Main level bathrooms: 2
- Main level bedrooms: 3
Rooms
- Room types: Family Room, Foyer, Laundry, Other
Dining room
- Features: Dining Rm/Living Rm Combo
Kitchen
- Features: Breakfast Area, Pantry, Solid Surface Counters
Heating
- Central, Common, Electric
Cooling
- Ceiling Fan(s), Central Air, Electric, Heat Pump
Appliances
- Included: Dishwasher, Electric Water Heater, Microwave, Oven/Range (Combo), Refrigerator, Stainless Steel Appliance(s)
- Laundry: In Kitchen
Features
- Double Vanity, Master On Main Level, Rear Stairs, Separate Shower, Soaking Tub, Split Bedroom Plan, Tile Bath, Vaulted Ceiling(s), Walk-In Closet(s)
- Flooring: Carpet, Hardwood, Tile
- Windows: Double Pane Windows
- Basement: None
- Attic: Pull Down Stairs
- Number of fireplaces: 1
- Fireplace features: Factory Built, Family Room
Interior area
- Total structure area: 2,188
- Total interior livable area: 2,188 sqft
- Finished area above ground: 2,188
- Finished area below ground: 0
Video & virtual tour
Property
Parking
- Parking features: Attached
- Has attached garage: Yes
Features
- Levels: One and One Half
- Stories: 1
- Patio & porch: Patio, Porch
- Fencing: Other,Wood
Lot
- Size: 1.7 Acres
- Features: Private, Sloped
- Residential vegetation: Partially Wooded
Details
- Parcel number: 168 1293 042
Construction
Type & style
- Home type: SingleFamily
- Architectural style: Ranch
- Property subtype: Single Family Residence
Materials
- Vinyl Siding
- Foundation: Slab
- Roof: Composition
Condition
- Resale
- New construction: No
- Year built: 2004
Utilities & green energy
- Sewer: Septic Tank
- Water: Public
- Utilities for property: Cable Available, Electricity Available, Phone Available, Underground Utilities, Water Available
Community & HOA
Community
- Features: None
- Subdivision: Meadows od Senoia
HOA
- Has HOA: Yes
- Services included: None
Location
- Region: Senoia
Financial & listing details
- Price per square foot: $206/sqft
- Tax assessed value: $379,138
- Annual tax amount: $3,583
- Date on market: 9/17/2026
- Cumulative days on market: 33 days
- Listing agreement: Exclusive Right To Sell
- Electric utility on property: Yes
Estimated market value
$444,100
$422,000 - $466,000
$2,535/mo
Price history
| Date | Event | Price |
|---|---|---|
| 10/6/2026 | Pending sale | $449,750$206/sqft |
Source:  GAMLS #10846332 Report a problem | ||
| 9/17/2026 | Listed for sale | $449,750+127.8%$206/sqft |
Source: GAMLS #10846332 Report a problem | ||
| 9/8/2004 | Sold | $197,400$90/sqft |
Source: Public Record Report a problem | ||
Public tax history
| Year | Property taxes | Tax assessment |
|---|---|---|
| 2025 | $3,417 +4.4% | $151,655 +4.2% |
| 2024 | $3,272 +10.7% | $145,554 +16.7% |
| 2023 | $2,956 +1.7% | $124,692 +8.4% |
| 2022 | $2,905 +16.6% | $115,035 +16.5% |
| 2021 | $2,492 | $98,744 |
| 2020 | $2,492 -1% | $98,744 +9% |
| 2019 | $2,516 +0% | $90,589 |
| 2018 | $2,515 +4.6% | $90,589 +3.3% |
| 2017 | $2,404 -1.1% | $87,720 +10.9% |
| 2016 | $2,431 +12.8% | $79,114 +21.2% |
| 2015 | $2,155 +25.6% | $65,291 |
| 2014 | $1,716 | $65,291 |
| 2013 | -- | -- |
| 2012 | -- | -- |
| 2011 | -- | -- |
| 2010 | -- | -- |
| 2009 | -- | -- |
| 2008 | -- | -- |
| 2007 | -- | -- |
| 2006 | -- | -- |
| 2005 | -- | -- |
| 2004 | -- | -- |
| 2003 | -- | -- |
Find assessor info on the county website
Monthly payment
Est. payment
Payment breakdown
Explore the cost of this home by adjusting the details. Changes won't be saved.Climate risks
Neighborhood: 30276
Nearby schools
Schools provided by the listing agent
- Elementary: Eastside
- Middle: East Coweta
- High: East Coweta
Source: GAMLS. This data may not be complete. We recommend contacting the local school district to confirm school assignments for this home.

Similar homes
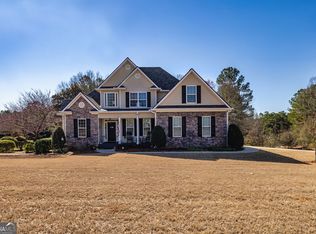
- $469,9005 bd3 ba2.3k sqft188 Meadows Dr, Senoia, GA 30276Active
 MLS ID #10858120, Steven Cooper, eXp Realty. GAMLS
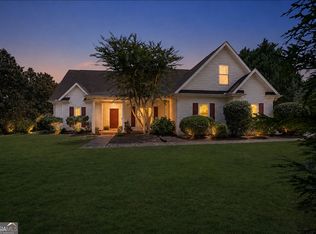
- $425,0003 bd3 ba1.4k sqft692 Willow Dell Dr, Senoia, GA 30276Active
 MLS ID #10874809, Rachel Alberts, Keller Williams Realty Atl. Partners. GAMLS
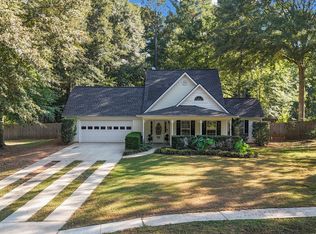
- $434,9003 bd3 ba1.8k sqft42 Bill Estes Rd, Senoia, GA 30276Active
 MLS ID #10869844, Joni Becerra, Haven Realty. GAMLS
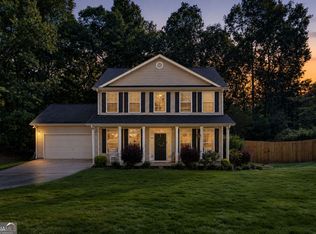
- $365,0003 bd2 ba1.5k sqft8 Melba Ct, Senoia, GA 30276Active
 MLS ID #10846692, Tonya T Anderson, Keller Williams Realty Atl. Partners. GAMLS
- $355,0003 bd2 ba1.6k sqft165 Wagon Wheel Trl, Senoia, GA 30276ActiveMLS ID #10868021, Tonya Jones Group, BHHS Georgia Properties. GAMLS
- $355,0003 bd2 ba1.4k sqft137 Suwanee Ct, Senoia, GA 30276Active Under ContractMLS ID #10846121, Jennifer Martin, BHHS Georgia Properties. GAMLS
- $599,0004 bd3 ba2.9k sqft250 Wet Stone Rd, Senoia, GA 30276ActiveMLS ID #10838995, Ben Dixon, Local Pros Real Estate Group. GAMLS
- $449,9003 bd2 ba2.1k sqft52 Braves Crossing Ct, Sharpsburg, GA 30277ActiveMLS ID #10848155, Bryan Bureau, Realty Bureau. GAMLS
- $450,0003 bd3 ba2.6k sqft15 Oak Ridge Dr, Sharpsburg, GA 30277ActiveMLS ID #10840131, Julie Greenlee, Keller Williams Realty Atl. Partners. GAMLS
- $499,0005 bd4 ba3.2k sqft65 Autumn Crk, Senoia, GA 30276ActiveMLS ID #10813110, Angela Kirkland, Dwelli. GAMLS
- $449,9004 bd3 ba2.7k sqft618 Deer Run, Williamson, GA 30292ActiveMLS ID #10803701, Austin Sexton, Southern Realty Group of GA, Inc.. GAMLS
- $449,9994 bd2 ba2k sqft205 Wyngate Cir, Fayetteville, GA 30215ActiveMLS ID #10871265, Morgan VanZile, CAVU Realty. GAMLS
- $469,9004 bd3 ba2.6k sqft85 Woodstream Dr, Newnan, GA 30265ActiveMLS ID #10836967, Erin Looney, BHHS Georgia Properties. GAMLS
- $474,9004 bd3 ba2.8k sqft60 Tyler Woods Dr, Sharpsburg, GA 30277ActiveMLS ID #10848263, Tonya Spruill, Joe Stockdale Real Estate. GAMLS
- $449,0003 bd3 ba1.9k sqft95 Tyler Woods Dr, Sharpsburg, GA 30277Active Under ContractMLS ID #10810836, Richard Beeman, Keller Williams Realty PeachtreeRoad. GAMLS
- $525,0004 bd3 ba2.3k sqft801 Agate Edge, Peachtree City, GA 30269ActiveMLS ID #10855855, Maricela Laverde, Crye-Leike, Realtors. GAMLS
- $445,0003 bd3 ba2.3k sqft448 Minter Dr, Hampton, GA 30228ActiveMLS ID #10841086, Meredith A Green, Dwelli. GAMLS
- $419,0004 bd3 ba2.1k sqft120 Kalispell Dr, Fayetteville, GA 30215ActiveMLS ID #10835173, The Watts Pfister Group, Harry Norman Realtors. GAMLS
- $485,0003 bd3 ba2.4k sqft285 Pendleton Trl, Tyrone, GA 30290ActiveMLS ID #10847239, The Glennie Group Inc, Keller Williams Realty Atl. Partners. GAMLS
- $449,9004 bd4 ba2.7k sqft59 Huntington Way, Williamson, GA 30292ActiveMLS ID #10820145, Sarah McKee, Watkins Real Estate Associates. GAMLS
