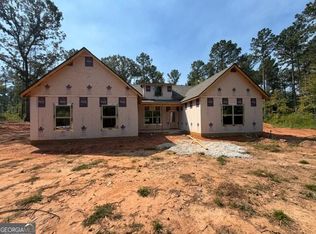
NEW CONSTRUCTION ON NEARLY 7 ACRES! The Smithfield Plan is a top-selling design and once you see it you will understand! As you enter into the home you'll be greeted by a Dining Room with trim-accent detail. The open Family Room / Kitchen / Breakfast area makes this plan ideal for entertaining! The vaulted Family Room features large windows and wood-burning fireplace with stone or brick hearth. The Kitchen features gorgeous cabinetry topped with quartz or granite counters, tile backsplash, and stainless appliances. The Owner's Suite features a vaulted ceiling, can lighting, and dual walk-in closets. The luxurious bathroom offers a tile shower, garden tub with tile surround, and large double vanity. An additional guest room and bathroom is also found on the main level. Upstairs, find two nicely sized bedrooms sharing a bathroom and a spacious flex room ideal for a playroom, office, or media area. This home is equipped with Smart Home Technology making for convenient living. On the exterior you'll find a covered rear patio overlooking back yard area. When using one of the builder's preferred lender receive up to $6,000 toward closing costs! Estimated completion late Nov / early December 2026.
Active
$439,900
146 Caldwell Rd Lot 8, Greenville, GA 30222
4beds
2,787sqft
Single Family Residence
Built in 2026
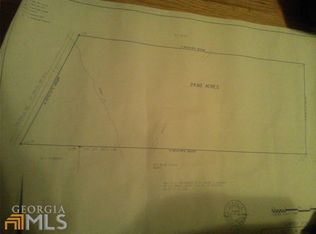
6.81 Acres Lot
$440,400 Zestimate®
$158/sqft
$-- HOA
What's special
- 19 days
- 279
- 26
Likely to sell faster than
Zillow last checked:
Listing updated:
Listed by:
Steven Ward 706-302-6470,
Go Realty
Source: GAMLS,MLS#: 10849522
Facts & features
Interior
Bedrooms & bathrooms
- Bedrooms: 4
- Bathrooms: 3
- Full bathrooms: 3
- Main level bathrooms: 2
- Main level bedrooms: 2
Rooms
- Room types: Family Room, Laundry
Dining room
- Features: Separate Room
Heating
- Electric, Heat Pump
Cooling
- Ceiling Fan(s), Heat Pump
Appliances
- Included: Dishwasher, Microwave, Oven/Range (Combo)
- Laundry: In Kitchen, Mud Room
Features
- Double Vanity, Master On Main Level, Separate Shower, Tile Bath, Walk-In Closet(s)
- Flooring: Carpet, Laminate, Vinyl
- Basement: None
- Attic: Pull Down Stairs
- Number of fireplaces: 1
- Fireplace features: Family Room
Interior area
- Total structure area: 2,787
- Total interior livable area: 2,787 sqft
- Finished area above ground: 2,787
- Finished area below ground: 0
Property
Parking
- Parking features: Attached, Garage, Side/Rear Entrance
- Has attached garage: Yes
Features
- Levels: One and One Half
- Stories: 1
Lot
- Size: 6.81 Acres
- Features: Level
Details
- Parcel number: 095068008
Construction
Type & style
- Home type: SingleFamily
- Architectural style: Traditional
- Property subtype: Single Family Residence
Materials
- Concrete
- Roof: Composition
Condition
- New Construction
- New construction: Yes
- Year built: 2026
Details
- Warranty included: Yes
Utilities & green energy
- Sewer: Septic Tank
- Water: Well
- Utilities for property: Electricity Available
Community & HOA
Community
- Features: None
- Subdivision: None
HOA
- Has HOA: No
- Services included: None
Location
- Region: Greenville
Financial & listing details
- Price per square foot: $158/sqft
- Annual tax amount: $4,300
- Date on market: 9/18/2026
- Cumulative days on market: 19 days
- Listing agreement: Exclusive Right To Sell
- Electric utility on property: Yes
Estimated market value
$440,400
$418,000 - $462,000
$2,685/mo
Price history
| Date | Event | Price |
|---|---|---|
| 9/19/2026 | Listed for sale | $439,900$158/sqft |
Source:  GAMLS #10849522 Report a problem GAMLS #10849522 Report a problem | ||
Public tax history
Tax history is unavailable.
Monthly payment
Est. payment
Payment breakdown
Explore the cost of this home by adjusting the details. Changes won't be saved.Climate risks
Neighborhood: 30222
Nearby schools
Schools provided by the listing agent
- Middle: Greenville
- High: Greenville
Source: GAMLS. This data may not be complete. We recommend contacting the local school district to confirm school assignments for this home.
Similar homes
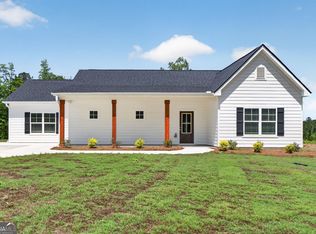
- $409,9004 bd2 ba2.3k sqft120 Caldwell Rd Lot 7, Greenville, GA 30222Active
 MLS ID #10849518, Steven Ward, Go Realty. GAMLS
 - $449,9004 bd4 ba2.3k sqft331 Andrews Mill Rd, Greenville, GA 30222Active
 MLS ID #10853427, Matthew McClain, Chisel Mill Realty. GAMLS
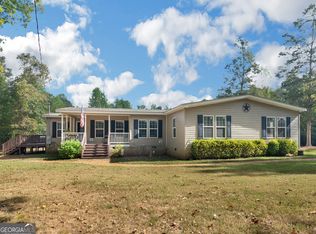
 - $415,0004 bd2 ba2.3k sqft255 Wilson Rd, Luthersville, GA 30251Active
 MLS ID #10867636, Amber C Cochran, Investment Realty Group. GAMLS
 - $439,9004 bd3 ba2.3k sqft349 Andrews Mill Rd, Greenville, GA 30222Active
 MLS ID #10789381, Matthew McClain, Chisel Mill Realty. GAMLS
 - $575,0003 bd4 ba2.7k sqft3785 Allie Rd, Greenville, GA 30222ActiveMLS ID #10868132, Maria Harris, Blessed Realty Group, LLC. GAMLS
- $449,9003 bd3 ba1.6k sqft493 Hugh Oneal Rd, Greenville, GA 30222ActiveMLS ID #10827617, Melissa Simmons, Dwelli. GAMLS
- $389,9004 bd3 ba1.9k sqft3148 Trammell Bottom Rd, Hogansville, GA 30230ActiveMLS ID #10867551, Meranda Rockett, Heritage Realty Services Inc. GAMLS
- $459,9004 bd3 ba3.3k sqft11 Saint Marks Rd, Hogansville, GA 30230ActiveMLS ID #10740871, Ory Gari, Gari & Gari Realty. GAMLS
- $389,0004 bd2 ba2.1k sqft2172 Garner Rd, Gay, GA 30218ActiveMLS ID #10840560, Deanna Crawford, RE/MAX SOUTHERN. GAMLS
- $365,0004 bd2 ba1.8k sqft6648 Luthersville Rd, Gay, GA 30218ActiveMLS ID #10817770, Julie Storms, Bush Real Estate Group. GAMLS
- $499,0004 bd3 ba2.4k sqft37 Mount Moriah Dr, Senoia, GA 30276ActiveMLS ID #10856496, Leslie McClelland, Coldwell Banker Bullard Realty. GAMLS
- $474,9003 bd2 ba2.6k sqft512 Hood Rd, Concord, GA 30206ActiveMLS ID #10830964, Heather McLendon, McLeRoy Realty. GAMLS
- $405,0004 bd3 ba2.3k sqft1015 Sid Hunter Rd, Senoia, GA 30276ActiveMLS ID #10837176, Allison Elliott, Real Broker, LLC. GAMLS
- $450,0004 bd3 ba2.7k sqft92 Old Bailey Farms Dr, Senoia, GA 30276ActiveMLS ID #10755674, Mark Spain, Mark Spain Real Estate. GAMLS
- $389,9004 bd2 ba1.6k sqft4079 Primrose Rd, Grantville, GA 30220ActiveMLS ID #10837941, Fabiola Coleman, Virtual Properties Realty.com. GAMLS
- $349,9004 bd2 ba1.5k sqft134 Cemetery Rd, Luthersville, GA 30251ActiveMLS ID #10789756, Mike Barber, Lindsey's Inc., Realtors. GAMLS
- $479,9904 bd3 ba2.5k sqft3534 S Highway 29, Moreland, GA 30259Active Under ContractMLS ID #10787599, Kelly Tynes, Southern Real Estate Properties. GAMLS
- $399,0002 bd2 ba1.4k sqft1108 Reville, Greenville, GA 30222ActiveMLS ID #10665003, Gene Reynolds, Gene Reynolds Realty Inc.. GAMLS
- $454,9904 bd3 ba2.7k sqft218 Perkins Place Dr Lot 27, Hogansville, GA 30230ActiveMLS ID #10842167, Steven Ward, Go Realty. GAMLS
- $475,0004 bd4 ba2.7k sqft85 Rock Mill Trl, Senoia, GA 30276ActiveMLS ID #10839816, Maria Covaci-Druhora, eXp Realty. GAMLS
