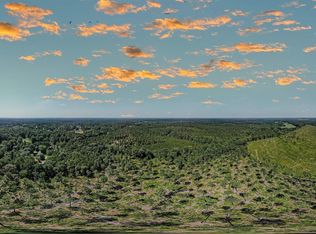
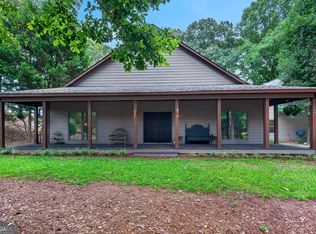
***MAKE AN OFFER!!!*** **NO Owner Financing** Originally listed at $550k. Dropping price periodically until it sells! Gladly accepting buyer agents getting involved! Two story home on an unfinished basement. Basement is roughly 1250 sq ft and has plumbing drains stubbed in for future bath. If basement was finished, total square footage of home would be right at 3900 sq ft. All electric appliances. Electricity supplied by Diverse Power. City water supplied by city of LaGrange. Property also has a drilled well from a previous residence that was not used by current owner. Two water heaters in home. Two fuse breaker boxes for expansion. Metal sided storage barn. Septic Tank - entire house is gravity to septic tank so there wont be a need for an ejector pump for the basement bath. Fiber Internet provided by Kudzu (Diverse Power company). Callaway Elementary/Middle/High School zone. 45 minutes to Hartsfield Airport(Atlanta). Granite countertops. Combo of wood, tile and carpet flooring. Separate tub and shower in master bath. Master tub is oval jetted tub. Two shower heads in tiled wall master shower with fiberglass pan. The hall bath has two lav sinks, toilet and tub/shower combo. The downstairs bath is a powder bath with only a toilet and a lav sink(pedestal). Two separate master closets. Separate formal dining room. Covered back porch with stairs leading into back yard. Paved driveway with room for multiple cars. Conventional roofing. Attached two car garage. Mud room as you enter home from garage. Covered front porch. Separate large laundry room with plumbing drain and waterlines for future Laundry Tub if desired. Electric fireplace. Mature pecan, apple and fig trees. Most of property is surrounded by a 4000 acre Callaway timber tract that is managed for trophy bucks so seclusion should continue well into the future. Property is visited by many deer as seen on homeowner trail cam so good hunting opportunity right in the backyard! Two hosebibbs have both cold and hot water plumbed to them. Island in kitchen has a veggie sink. Home is extremely well insulated and extremely low power bills for a house this size. Can provide history of costs if requested. City water typically ran $45 a month for a family of 5. All bedrooms are upstairs along with Laundry Room.
For sale by owner
Price cut: $1K (9/25)
$521,000
607 Tin Bridge Rd, Hogansville, GA 30230
4beds
2,620sqft
SingleFamily
Built in 2016
6 Acres Lot
$-- Zestimate®
$199/sqft
$-- HOA
What's special
Electric fireplaceTwo story homeCovered front porchAttached two car garageSeparate formal dining roomMetal sided storage barnTwo separate master closets
- 75 days
- 529
- 33
Listed by:
Property Owner (404) 488-0098
Facts & features
Interior
Bedrooms & bathrooms
- Bedrooms: 4
- Bathrooms: 3
- Full bathrooms: 2
- 1/2 bathrooms: 1
Heating
- Other
Cooling
- Central
Appliances
- Included: Dishwasher, Microwave, Range / Oven
Features
- Flooring: Tile, Carpet, Hardwood, Laminate
- Basement: Unfinished
- Has fireplace: Yes
Interior area
- Total interior livable area: 2,620 sqft
Property
Parking
- Total spaces: 2
- Parking features: Garage - Attached
Features
- Exterior features: Shingle, Brick, Composition
Lot
- Size: 6 Acres
Details
- Parcel number: 0260000004
Construction
Type & style
- Home type: SingleFamily
Materials
- Frame
- Foundation: Retaining Wall
- Roof: Shake / Shingle
Condition
- New construction: No
- Year built: 2016
Community & HOA
Location
- Region: Hogansville
Financial & listing details
- Price per square foot: $199/sqft
- Tax assessed value: $391,500
- Annual tax amount: $4,013
- Date on market: 7/22/2026
Estimated market value
Not available
Estimated sales range
Not available
$2,454/mo
Price history
| Date | Event | Price |
|---|---|---|
| 9/25/2026 | Price change | $521,000-0.2%$199/sqft |
Source: Owner Report a problem | ||
| 9/23/2026 | Price change | $522,000-0.2%$199/sqft |
Source: Owner Report a problem | ||
| 9/22/2026 | Price change | $523,000-0.3%$200/sqft |
Source: Owner Report a problem | ||
| 9/18/2026 | Price change | $524,500-0.1%$200/sqft |
Source: Owner Report a problem | ||
| 9/16/2026 | Price change | $525,000-0.4%$200/sqft |
Source: Owner Report a problem | ||
| 9/15/2026 | Price change | $527,000-0.4%$201/sqft |
Source: Owner Report a problem | ||
| 9/10/2026 | Price change | $529,000-0.2%$202/sqft |
Source: Owner Report a problem | ||
| 9/8/2026 | Price change | $530,000-0.2%$202/sqft |
Source: Owner Report a problem | ||
| 9/4/2026 | Price change | $531,000-0.3%$203/sqft |
Source: Owner Report a problem | ||
| 9/3/2026 | Price change | $532,500-0.1%$203/sqft |
Source: Owner Report a problem | ||
| 8/31/2026 | Price change | $533,000-0.3%$203/sqft |
Source: Owner Report a problem | ||
| 8/27/2026 | Price change | $534,500-0.1%$204/sqft |
Source: Owner Report a problem | ||
| 8/25/2026 | Price change | $535,000-0.2%$204/sqft |
Source: Owner Report a problem | ||
| 8/24/2026 | Price change | $536,000-0.2%$205/sqft |
Source: Owner Report a problem | ||
| 8/20/2026 | Price change | $537,000-0.2%$205/sqft |
Source: Owner Report a problem | ||
| 8/17/2026 | Price change | $538,000-0.2%$205/sqft |
Source: Owner Report a problem | ||
| 8/13/2026 | Price change | $539,000-0.2%$206/sqft |
Source: Owner Report a problem | ||
| 8/10/2026 | Price change | $540,000-0.9%$206/sqft |
Source: Owner Report a problem | ||
| 8/6/2026 | Price change | $545,000-0.9%$208/sqft |
Source: Owner Report a problem | ||
| 7/22/2026 | Listed for sale | $550,000+2650%$210/sqft |
Source: Owner Report a problem | ||
| 9/12/2014 | Sold | $20,000-42.7%$8/sqft |
Source: Public Record Report a problem | ||
| 5/15/2014 | Listed for sale | $34,900$13/sqft |
Source: Spinks Brown & Durand, Inc. #07269653 Report a problem | ||
Public tax history
| Year | Property taxes | Tax assessment |
|---|---|---|
| 2025 | $4,013 +10.1% | $156,600 +15.5% |
| 2024 | $3,643 +2.9% | $135,560 +2.8% |
| 2023 | $3,541 +8.2% | $131,840 +10.6% |
| 2022 | $3,272 +0.1% | $119,240 +8% |
| 2021 | $3,268 0% | $110,360 |
| 2020 | $3,268 +0.3% | $110,360 +0.3% |
| 2019 | $3,258 +8.6% | $110,000 +8.5% |
| 2018 | $2,998 0% | $101,400 |
| 2017 | $2,998 +0% | $101,400 +558.4% |
| 2016 | $2,998 +545.5% | $15,400 +92.5% |
| 2015 | $464 +92.2% | $8,000 -50.2% |
| 2014 | $242 -50.3% | $16,080 |
| 2013 | $487 | $16,080 |
| 2012 | -- | -- |
| 2011 | -- | -- |
| 2010 | -- | -- |
| 2009 | $1,076 +28.3% | $38,264 |
| 2008 | $838 | $38,264 |
| 2007 | -- | $38,264 +22.3% |
| 2006 | -- | $31,284 |
| 2005 | -- | $31,284 |
Find assessor info on the county website
Monthly payment
Est. payment
Payment breakdown
Explore the cost of this home by adjusting the details. Changes won't be saved.Climate risks
Neighborhood: 30230
Nearby schools
Schools provided by the listing agent
- Elementary: Callaway / Troup / Troup County, GA
- Middle: Callaway / Troup / Troup County, GA
- High: Callaway / Troup / Troup County, GA
Source: The MLS. This data may not be complete. We recommend contacting the local school district to confirm school assignments for this home.
Similar homes
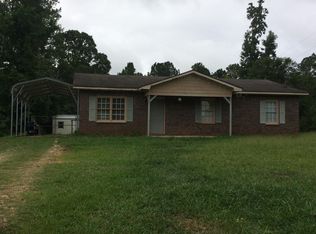
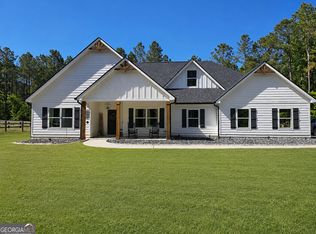
- $559,9004 bd3 ba2.6k sqft4400 Keith Rd, Hogansville, GA 30230Active
 MLS ID #10773859, Kimberley Dial, SouthSide, REALTORS. GAMLS
 - $--4 bd2 ba1.8k sqft118 Deerfield Rd, Hogansville, GA 30230Auction
 Auction.com 1
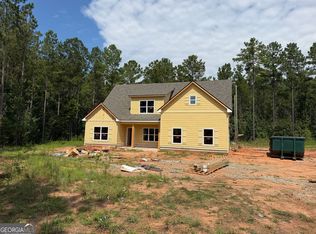
 - $454,9904 bd3 ba2.7k sqft218 Perkins Place Dr Lot 27, Hogansville, GA 30230Active
 MLS ID #10842167, Steven Ward, Go Realty. GAMLS
 - $445,0003 bd3 ba2.4k sqft1369 Mobley Bridge Rd, Hogansville, GA 30230Active
 MLS ID #10794657, Carla Rushing, Lokation Real Estate LLC. GAMLS
 - $462,9004 bd4 ba2.9k sqft1033 Hillcrest Rd Lot 17, Hogansville, GA 30230ActiveMLS ID #10757319, Steven Ward, Go Realty. GAMLS
- $439,9005 bd4 ba3.7k sqft105 Renae Ln, Hogansville, GA 30230ActiveMLS ID #10795968, Team Nicole, RE/MAX Results. GAMLS
- $416,9904 bd2 ba2k sqft221 Perkins Place Dr Lot 25, Hogansville, GA 30230ActiveMLS ID #10842239, Steven Ward, Go Realty. GAMLS
- $574,0004 bd3 ba3.1k sqft250 Mobley Bridge Rd, Lagrange, GA 30241ActiveMLS ID #10655769, Jamie Friend, Go Realty. GAMLS
- $442,9904 bd2 ba2.3k sqft154 Wilkinson Rd Lot 13, Hogansville, GA 30230ActiveMLS ID #10842303, Steven Ward, Go Realty. GAMLS
- $349,9006 bd3 ba3.4k sqft508 E Boyd Rd, Hogansville, GA 30230ActiveMLS ID #10853296, Dexter Putnam, Dwelli. GAMLS
- $545,0003 bd3 ba2.1k sqft120 Jandale Dr, Lagrange, GA 30241ActiveMLS ID #10836856, Deena Simmons, eXp Realty. GAMLS
- $429,9004 bd2 ba2.1k sqft160 Wilkinson Rd Lot 14, Hogansville, GA 30230ActiveMLS ID #10842294, Steven Ward, Go Realty. GAMLS
- $329,9004 bd3 ba1.9k sqft235 Flatcreek Dr, Lagrange, GA 30241ActiveMLS ID #10832332, Maria Harris, Blessed Realty Group, LLC. GAMLS
- $303,9905 bd3 ba2.1k sqft405 Shallow Creek Ct, Hogansville, GA 30230ActiveGAMLS
- $299,0003 bd2 ba1.4k sqft147 Lincoln St, Hogansville, GA 30230ActiveMLS ID #10829980, Zoe Strawn, Evergreen Turnkey Solutions. GAMLS
- $269,9003 bd2 ba1.3k sqft1131 E Main St, Hogansville, GA 30230ActiveMLS ID #10833583, Dennis Scott Nash, BHHS Georgia Properties. GAMLS
- $314,9905 bd3 ba2.4k sqft403 Shallow Creek Ct, Hogansville, GA 30230ActiveGAMLS
- $275,0003 bd2 ba2.1k sqft201 Oak St, Hogansville, GA 30230ActiveMLS ID #10839739, Jessica Henderson, Dwelli. GAMLS
- $305,9003 bd2 ba1.7k sqft517 E Boyd Rd, Hogansville, GA 30230ActiveMLS ID #10808391, Angie K Barnes, Southern Classic Realtors. GAMLS
- $289,9003 bd3 ba1.3k sqft103 Collier St, Hogansville, GA 30230ActiveMLS ID #10818420, Joy Barnes, BHHS Georgia Properties. GAMLS
