BRAND NEW RANCH ON 2+ ACRES! The Blanton Plan features entry foyer opening to a Dining Room with trim accent detail. The spacious Family Room offers wood-burning fireplace, trey ceiling, and can lighting! This plan offers an open flow from Family Room/Kitchen/Breakfast area. The Kitchen offers beautiful cabinetry, quartz or granite counters, tile backsplash, stainless appliances, and large walk-in pantry. The island is a great place for serving or entertaining! On the main level, you'll find a nicely sized Owner's Suite with trey ceiling. The Owner's Bathroom features tiled shower, garden tub with tile surround, double vanity, and a walk-in closet. Owner's Suite has direct access to Laundry Room for convenience. Additionally, on the main level you'll find a three guest bedrooms and shared bathroom featuring granite or quartz counters and tiled flooring. Each guest room is pre-wired and braced for a ceiling fan. This beautiful home features a FOAM INSULATED ATTIC, LOW-E WINDOWS, AND ARCHITECTURAL SHINGLED ROOF! Covered rear patio. **SMART HOME TECHNOLOGY PACKAGE includes items to be controled remotely for convenience** Up to $6,000 toward closing costs assistance available when using builder's preferred lender! Estimated Completion November 2026.
Active
$442,990
154 Wilkinson Rd Lot 13, Hogansville, GA 30230
4beds
2,372sqft
Single Family Residence
Built in 2026
2.52 Acres Lot
$-- Zestimate®
$187/sqft
$-- HOA
What's special
Wood-burning fireplaceSpacious family roomArchitectural shingled roofLarge walk-in pantryBeautiful cabinetryCan lightingWalk-in closet
- 14 days
- 17
- 0
Zillow last checked:
Listing updated:
Listed by:
Steven Ward 706-302-6470,
Go Realty
Source: GAMLS,MLS#: 10842303
Facts & features
Interior
Bedrooms & bathrooms
- Bedrooms: 4
- Bathrooms: 2
- Full bathrooms: 2
- Main level bathrooms: 2
- Main level bedrooms: 4
Rooms
- Room types: Family Room, Foyer, Laundry
Dining room
- Features: Separate Room
Heating
- Electric, Heat Pump
Cooling
- Ceiling Fan(s), Electric, Heat Pump
Appliances
- Included: Dishwasher, Electric Water Heater, Microwave, Oven/Range (Combo), Stainless Steel Appliance(s)
- Laundry: Common Area
Features
- Double Vanity, Master On Main Level, Separate Shower, Tile Bath, Vaulted Ceiling(s), Walk-In Closet(s)
- Flooring: Carpet, Hardwood, Tile
- Basement: None
- Attic: Pull Down Stairs
- Number of fireplaces: 1
- Fireplace features: Factory Built, Family Room, Living Room
Interior area
- Total structure area: 2,372
- Total interior livable area: 2,372 sqft
- Finished area above ground: 2,372
- Finished area below ground: 0
Property
Parking
- Parking features: Attached, Garage, Garage Door Opener, Kitchen Level, Parking Pad
- Has attached garage: Yes
- Has uncovered spaces: Yes
Features
- Levels: One
- Stories: 1
Lot
- Size: 2.52 Acres
- Features: Level
- Residential vegetation: Cleared, Partially Wooded
Details
- Parcel number: 0430 000129
Construction
Type & style
- Home type: SingleFamily
- Architectural style: Traditional
- Property subtype: Single Family Residence
Materials
- Concrete
- Roof: Composition
Condition
- Under Construction
- New construction: Yes
- Year built: 2026
Details
- Warranty included: Yes
Utilities & green energy
- Sewer: Septic Tank
- Water: Well
- Utilities for property: Electricity Available, High Speed Internet
Community & HOA
Community
- Features: None
- Subdivision: Hammett Woods
HOA
- Has HOA: No
- Services included: None
Location
- Region: Hogansville
Financial & listing details
- Price per square foot: $187/sqft
- Annual tax amount: $4,000
- Date on market: 8/31/2026
- Cumulative days on market: 14 days
- Listing agreement: Exclusive Right To Sell
- Listing terms: Cash,Conventional,FHA,VA Loan
- Electric utility on property: Yes
Estimated market value
Not available
Estimated sales range
Not available
Not available
Price history
| Date | Event | Price |
|---|---|---|
| 9/9/2026 | Listed for sale | $442,990$187/sqft |
Source:  GAMLS #10842303 Report a problem GAMLS #10842303 Report a problem | ||
Public tax history
Tax history is unavailable.
Monthly payment
Est. payment
Payment breakdown
Explore the cost of this home by adjusting the details. Changes won't be saved.Climate risks
Neighborhood: 30230
Nearby schools
Schools provided by the listing agent
- Elementary: Hillcrest
- Middle: Callaway
- High: Callaway
Source: GAMLS. This data may not be complete. We recommend contacting the local school district to confirm school assignments for this home.
- $429,9004 bd2 ba2.1k sqft160 Wilkinson Rd LOT 14, Hogansville, GA 30230New Construction

- $169,2003 bd2 ba1.1k sqft173 Wilkinson Rd, Hogansville, GA 30230Off Market
- $364,6003 bd2 ba1.6k sqft188 Wilkinson Rd, Hogansville, GA 30230Off Market
- $229,7002 bd1 ba624 sqft226 Wilkinson Rd, Hogansville, GA 30230Off Market
Similar homes
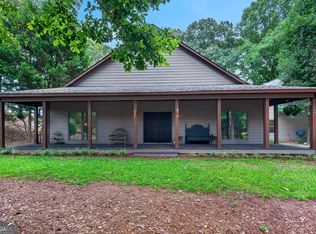
- $429,9004 bd2 ba2.1k sqft160 Wilkinson Rd Lot 14, Hogansville, GA 30230Active
 MLS ID #10842294, Steven Ward, Go Realty. GAMLS
 - $--4 bd2 ba1.8k sqft118 Deerfield Rd, Hogansville, GA 30230Auction
 Auction.com 1
 - $445,0003 bd3 ba2.4k sqft1369 Mobley Bridge Rd, Hogansville, GA 30230Active
 MLS ID #10794657, Carla Rushing, Lokation Real Estate LLC. GAMLS
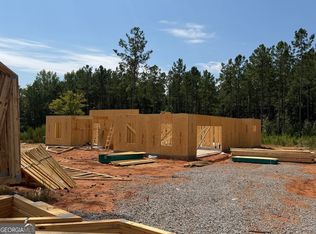
 - $416,9904 bd2 ba2k sqft221 Perkins Place Dr Lot 25, Hogansville, GA 30230Active
 MLS ID #10842239, Steven Ward, Go Realty. GAMLS
 - $454,9904 bd3 ba2.7k sqft218 Perkins Place Dr Lot 27, Hogansville, GA 30230ActiveMLS ID #10842167, Steven Ward, Go Realty. GAMLS
- $462,9004 bd4 ba2.9k sqft1033 Hillcrest Rd Lot 17, Hogansville, GA 30230ActiveMLS ID #10757319, Steven Ward, Go Realty. GAMLS
- $489,0004 bd4 ba2.2k sqft181 S Chattahoochee Dr, Hogansville, GA 30230ActiveMLS ID #10713853, Wendy Creel, Southern Classic Realtors. GAMLS
- $535,0004 bd3 ba2.8k sqft101 High St, Hogansville, GA 30230ActiveMLS ID #10837560, Jessica Henderson, Dwelli. GAMLS
- $249,9003 bd2 ba1.1k sqft1246 Hightower Rd, Hogansville, GA 30230ActiveMLS ID #10841870, Steven T Koleno, Beycome Brokerage Realty LLC. GAMLS
- $389,9006 bd3 ba3.4k sqft508 E Boyd Rd, Hogansville, GA 30230ActiveMLS ID #10804337, Dexter Putnam, Dwelli. GAMLS
- $399,9904 bd3 ba2.3k sqft719 Lipizzan Trce, Hogansville, GA 30230ActiveMLS ID #10845252, Samuel D Bass, DFH Realty Georgia. GAMLS
- $585,0004 bd3 ba2.6k sqft4400 Keith Rd, Hogansville, GA 30230ActiveMLS ID #10773859, Kimberley Dial, SouthSide, REALTORS. GAMLS
- $309,9004 bd3 ba2k sqft307 Duck Walk Way, Hogansville, GA 30230ActiveMLS ID #10842973, Joseph Alex Works, Plantation Properties & Land Invest. GAMLS
- $409,9004 bd3 ba3.4k sqft227 Ashford Cir, Lagrange, GA 30240ActiveMLS ID #10838374, Rob Upchurch, RE/MAX Results. GAMLS
- $337,9004 bd3 ba1.9k sqft235 Flatcreek Dr, Lagrange, GA 30241ActiveMLS ID #10832332, Maria Harris, Blessed Realty Group, LLC. GAMLS
- $299,0003 bd2 ba1.4k sqft147 Lincoln St, Hogansville, GA 30230ActiveMLS ID #10829980, Zoe Strawn, Evergreen Turnkey Solutions. GAMLS
- $275,0003 bd2 ba2.1k sqft201 Oak St, Hogansville, GA 30230ActiveMLS ID #10839739, Jessica Henderson, Dwelli. GAMLS
