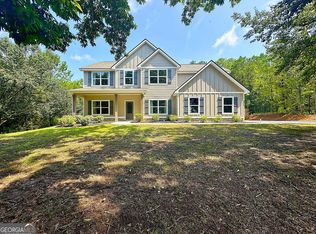
A must-see in person! Welcome to your private retreat just moments from the peaceful shores of West Point Lake, where custom craftsmanship, modern comfort, and small-town charm come together. Nestled in beautiful Hogansville, this exceptional 4-bedroom, 3.5-bath custom-built home offers the tranquility of lake living while remaining just minutes from the shopping, dining, and entertainment of both Downtown LaGrange and Downtown Hogansville. Designed with both everyday living and entertaining in mind, the open-concept floor plan showcases quality craftsmanship throughout. The chef-inspired kitchen features high-end appliances, custom cabinetry, an oversized island, generous counter space, and an inviting layout that naturally becomes the heart of the home. The spacious primary suite is conveniently located on the main level and serves as a true retreat, complete with French doors leading to the expansive covered back porch. The luxurious ensuite bath offers double vanities, a beautifully tiled walk-in shower, a relaxing soaking tub, and a large walk-in closet. Upstairs, you'll find three generously sized bedrooms, two full bathrooms, and plenty of flexible space for family, guests, or a home office. A thoughtfully designed laundry and mudroom, accessible from both the hallway and back porch, features a utility sink, built-in mud bench, and abundant storage to simplify everyday life. Enjoy quiet mornings on the rocking chair front porch or spend your evenings relaxing on the full-length covered back porch overlooking the scenic surroundings. Just a short walk from West Point Lake, this home offers the perfect balance of privacy, recreation, and convenience. Whether you're searching for a full-time residence, a weekend lake escape, or an investment opportunity, this home stands apart from typical new construction with its superior craftsmanship, custom finishes, and timeless design. Experience a lifestyle where every day feels like a getaway.
Active
Price cut: $6K (6/29)
$489,000
181 S Chattahoochee Dr, Hogansville, GA 30230
4beds
2,228sqft
Single Family Residence
Built in 2022
1 Acres Lot
$485,600 Zestimate®
$219/sqft
$5/mo HOA
What's special
Modern comfortSuperior craftsmanshipSpacious primary suiteOversized islandOpen-concept floor planCustom craftsmanshipRocking chair front porch
- 145 days |
- 213 |
- 10 |
Zillow last checked:
Listing updated:
Listed by:
Wendy Creel 770-658-4455,
Southern Classic Realtors
Source: GAMLS,MLS#: 10713853
Facts & features
Interior
Bedrooms & bathrooms
- Bedrooms: 4
- Bathrooms: 4
- Full bathrooms: 3
- 1/2 bathrooms: 1
- Main level bathrooms: 1
- Main level bedrooms: 1
Rooms
- Room types: Family Room, Foyer, Laundry
Dining room
- Features: Separate Room
Heating
- Central, Dual, Electric, Forced Air, Hot Water
Cooling
- Ceiling Fan(s), Central Air, Dual, Electric
Appliances
- Included: Cooktop, Dishwasher, Electric Water Heater, Ice Maker, Microwave, Oven, Stainless Steel Appliance(s)
- Laundry: Mud Room
Features
- Double Vanity, High Ceilings, Master On Main Level, Rear Stairs, Separate Shower, Soaking Tub
- Flooring: Carpet, Vinyl
- Basement: None
- Number of fireplaces: 1
Interior area
- Total structure area: 2,228
- Total interior livable area: 2,228 sqft
- Finished area above ground: 2,228
- Finished area below ground: 0
Video & virtual tour
Property
Parking
- Parking features: Attached, Garage, Garage Door Opener, Kitchen Level, Parking Pad
- Has attached garage: Yes
- Has uncovered spaces: Yes
Features
- Levels: Two
- Stories: 2
- Patio & porch: Porch
Lot
- Size: 1 Acres
- Features: Level, Open Lot, Sloped
Details
- Parcel number: 0653 000108
Construction
Type & style
- Home type: SingleFamily
- Architectural style: Traditional
- Property subtype: Single Family Residence
Materials
- Concrete
- Roof: Composition
Condition
- Resale
- New construction: No
- Year built: 2022
Utilities & green energy
- Sewer: Septic Tank
- Water: Well
- Utilities for property: Cable Available, Electricity Available, High Speed Internet, Phone Available, Water Available
Community & HOA
Community
- Features: Lake, Shared Dock
- Subdivision: Grayson's Landing
HOA
- Has HOA: Yes
- Services included: Other
- HOA fee: $60 annually
Location
- Region: Hogansville
Financial & listing details
- Price per square foot: $219/sqft
- Tax assessed value: $489,000
- Annual tax amount: $1,490
- Date on market: 3/30/2026
- Cumulative days on market: 145 days
- Listing agreement: Exclusive Right To Sell
- Electric utility on property: Yes
Estimated market value
$485,600
$461,000 - $510,000
$3,241/mo
Price history
| Date | Event | Price |
|---|---|---|
| 6/29/2026 | Price change | $489,000-1.2%$219/sqft |
Source:  GAMLS #10713853 Report a problem GAMLS #10713853 Report a problem | ||
| 4/28/2026 | Price change | $495,000-1%$222/sqft |
Source: GAMLS #10713853 Report a problem | ||
| 3/30/2026 | Listed for sale | $499,900-2.9%$224/sqft |
Source: GAMLS #10713853 Report a problem | ||
| 1/1/2026 | Listing removed | $514,900$231/sqft |
Source: GAMLS #10543374 Report a problem | ||
| 11/4/2025 | Price change | $514,900-1%$231/sqft |
Source: GAMLS #10543374 Report a problem | ||
| 7/14/2025 | Price change | $519,900-1.9%$233/sqft |
Source: GAMLS #10543374 Report a problem | ||
| 6/16/2025 | Listed for sale | $529,900+6%$238/sqft |
Source: GAMLS #10543374 Report a problem | ||
| 1/13/2025 | Sold | $499,999$224/sqft |
Source: GAMLS #10414206 Report a problem | ||
| 11/26/2024 | Price change | $499,999-4.7%$224/sqft |
Source: GAMLS #10414206 Report a problem | ||
| 11/15/2024 | Listed for sale | $524,900+4274.2%$236/sqft |
Source: GAMLS #10414206 Report a problem | ||
| 2/24/2022 | Sold | $12,000-65.7%$5/sqft |
Source: Public Record Report a problem | ||
| 4/25/2006 | Sold | $35,000$16/sqft |
Source: Public Record Report a problem | ||
Public tax history
| Year | Property taxes | Tax assessment |
|---|---|---|
| 2025 | $5,335 +29.8% | $195,600 +29.8% |
| 2024 | $4,111 +175.8% | $150,720 +175.8% |
| 2023 | $1,490 +281.4% | $54,640 +290.3% |
| 2022 | $391 +29.6% | $14,000 +40% |
| 2021 | $302 | $10,000 |
| 2020 | $302 -28.6% | $10,000 -28.6% |
| 2019 | $422 0% | $14,000 |
| 2018 | $422 | $14,000 |
| 2017 | $422 | $14,000 |
| 2016 | $422 | $14,000 |
| 2015 | $422 -0.2% | $14,000 |
| 2014 | $423 -0.2% | $14,000 |
| 2013 | $424 | $14,000 |
Find assessor info on the county website
Monthly payment
Est. payment
Payment breakdown
Explore the cost of this home by adjusting the details. Changes won't be saved.Climate risks
Neighborhood: 30230
Getting around
0 / 100
Car-DependentNearby schools
GreatSchools rating
- 8/10Hillcrest Elementary SchoolGrades: PK-5Distance: 3.4 mi
- 6/10Gardner-Newman Middle SchoolGrades: 6-8Distance: 8.2 mi
- 7/10Lagrange High SchoolGrades: 9-12Distance: 8.7 mi
Schools provided by the listing agent
- Elementary: Hillcrest
- Middle: Callaway
- High: Callaway
Source: GAMLS. This data may not be complete. We recommend contacting the local school district to confirm school assignments for this home.
- $35,000-- bd-- ba-- sqft227 S Chattahoochee Dr, Hogansville, GA 30230Off Market
- $316,0004 bd2 ba2.1k sqft151 S Chattahoochee Dr, Hogansville, GA 30230Off Market

- $392,7004 bd3 ba2k sqft241 S Chattahoochee Dr, Hogansville, GA 30230Off Market

- $330,7004 bd3 ba2.3k sqft123 S Chattahoochee Dr, Hogansville, GA 30230Off Market

- $359,2004 bd2 ba2.3k sqft230 S Chattahoochee Dr, Hogansville, GA 30230Off Market
- $12,500-- bd-- ba-- sqft204 S Chattahoochee Dr, Hogansville, GA 30230Off Market
- $12,500-- bd-- ba-- sqft204 S Chattahoochee Dr, Hogansville, GA 30230Off Market
- $25,000-- bd-- ba-- sqftS Chattahoochee Dr, Hogansville, GA 30230Off Market
A local agent can set up tours, give advice and negotiate with sellers.
Similar homes
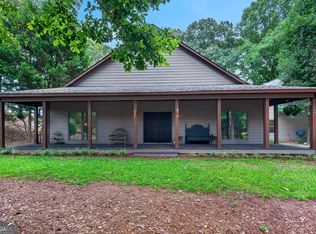
- $471,0004 bd3 ba3k sqft371 Hillcrest Rd, Hogansville, GA 30230Active
 MLS ID #10780571, Mark Hubbard, Go Realty. GAMLS
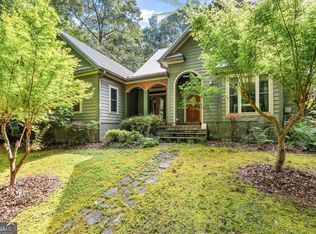
 - $445,0003 bd3 ba2.4k sqft1369 Mobley Bridge Rd, Hogansville, GA 30230Active
 MLS ID #10794657, Carla Rushing, Lokation Real Estate LLC. GAMLS
 - $404,9004 bd3 ba2.8k sqft216 Ashford Cir, Lagrange, GA 30240Active
 MLS ID #10828690, Samuel R. Shaw, Shaw Realty. GAMLS
 - $529,9004 bd3 ba2.1k sqft4165 Glenn Rd, Franklin, GA 30217Active
 MLS ID #10821371, Ashley M Awbrey, Harper Realty. GAMLS
 - $339,9004 bd3 ba2.3k sqft183 Edgemont Ct, Lagrange, GA 30240ActiveMLS ID #10822389, Kaley D Hebert, Southern Classic Realtors. GAMLS
- $299,0003 bd2 ba1.4k sqft147 Lincoln St, Hogansville, GA 30230ActiveMLS ID #10829980, Zoe Strawn, Evergreen Turnkey Solutions. GAMLS
- $399,9004 bd3 ba2.7k sqft126 Copper Creek Dr, Lagrange, GA 30240ActiveMLS ID #10801099, Alexis Clark, Southern Classic Realtors. GAMLS
- $574,0004 bd3 ba3.1k sqft250 Mobley Bridge Rd, Lagrange, GA 30241ActiveMLS ID #10655769, Jamie Friend, Go Realty. GAMLS
- $419,0003 bd2 ba1.5k sqft39 Village Pointe Dr, Lagrange, GA 30240ActiveMLS ID #10824095, Vicki Dell, BHHS Georgia Properties. GAMLS
- $389,9004 bd3 ba1.7k sqft129 Copper Creek Dr, Lagrange, GA 30240Active Under ContractMLS ID #10774461, Deena Simmons, eXp Realty. GAMLS
- $354,9004 bd3 ba2.3k sqft133 Ashling Dr, Lagrange, GA 30240ActiveMLS ID #10816736, Lindsey Hammond, Triple R Real Estate LLC. GAMLS
- $499,0003 bd3 ba2.3k sqft2643 Macedonia Rd, Franklin, GA 30217ActiveMLS ID #10769500, Joseph Stockdale, Joe Stockdale Real Estate. GAMLS
- $509,9004 bd3 ba2.3k sqft697 John Lovelace Rd, Lagrange, GA 30241ActiveMLS ID #10795066, Rob Upchurch, RE/MAX Results. GAMLS
- $484,9004 bd3 ba2.5k sqft3534 S Highway 29, Moreland, GA 30259ActiveMLS ID #10787599, Kelly Tynes, Southern Real Estate Properties. GAMLS
- $514,9004 bd2 ba2.3k sqft113 Prestwick Dr, Lagrange, GA 30241ActiveMLS ID #10810843, Rob Upchurch, RE/MAX Results. GAMLS
- $535,0004 bd3 ba2.7k sqft153 Carlow Ct, Newnan, GA 30263ActiveMLS ID #10790117, Gloria Cann Schrepfer, Keller Williams Realty Atl. Partners. GAMLS
- $461,9004 bd3 ba2.7k sqft202 Millwood Ct, Lagrange, GA 30241ActiveMLS ID #10740995, Steven T Koleno, Beycome Brokerage Realty LLC. GAMLS
- $415,0003 bd2 ba2.2k sqft650 Azalea Dr, Lagrange, GA 30240ActiveMLS ID #10820966, Kaley D Hebert, Southern Classic Realtors. GAMLS
- $462,0004 bd3 ba2.6k sqft394 Brandish Dr, Newnan, GA 30263Active Under ContractMLS ID #10779271, Christopher Brown, The Key To Closed. GAMLS
- $510,0004 bd3 ba2.1k sqft2694 Welcome Rd, Newnan, GA 30263ActiveMLS ID #10768626, Anderson Real Estate Group, Keller Williams Realty Atl. Partners. GAMLS
