
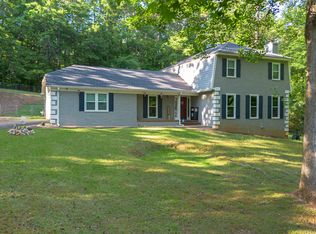
Welcome home to this beautifully maintained 4-bedroom, 2.5-bath home offering a spacious, open floor plan with plenty of room for everyday living and entertaining. From the moment you step inside, you'll appreciate the hardwood flooring, vaulted ceilings, and inviting fireplace that create a warm and welcoming atmosphere in the family/great room. The kitchen is designed for both functionality and entertaining, featuring granite countertops, stainless steel appliances, a spacious pantry, and a convenient serving bar overlooking the breakfast area. For more formal occasions, the home also offers a very large formal dining room, while the generous eat-in area provides plenty of space for casual family meals. The master suite is conveniently located on the main level and features a walk-in closet, relaxing garden tub, and double vanity. Upstairs, you'll find three additional bedrooms along with a versatile loft/bonus den area, perfect for a media room, playroom, home office, or additional hangout space. Step outside and discover even more to love! The relaxing covered back patio overlooks the fenced backyard, creating a wonderful space for morning coffee, weekend gatherings, or simply unwinding at the end of the day. A separate workshop provides additional storage and workspace for hobbies, projects, or outdoor equipment. One of the home's standout features is the abundance of additional concrete added by the seller. There is plenty of room for extra parking, an RV, boat, multiple vehicles, or even a basketball court. The possibilities are fantastic for buyers who need flexibility for vehicles, recreational equipment, entertaining, or outdoor activities. This well-maintained home offers space, functionality, and versatility both inside and out. With a desirable floor plan, generous living and entertaining areas, fenced yard, workshop, covered patio, and an impressive amount of additional concrete, this is a home you'll want to see! Bonus for qualified buyers: The home is located in a 100% financing eligible area, offering the potential for qualified buyers to purchase with 100% financing. Buyer should verify eligibility and program requirements with their lender.
Pending
$339,900
183 Edgemont Ct, Lagrange, GA 30240
4beds
2,329sqft
Single Family Residence
Built in 2013
1 Acres Lot
$335,800 Zestimate®
$146/sqft
$-- HOA
What's special
- 53 days
- 254
- 2
Zillow last checked:
Listing updated:
Listed by:
Kaley D Hebert 678-378-7519,
Southern Classic Realtors
Source: GAMLS,MLS#: 10822389
Facts & features
Interior
Bedrooms & bathrooms
- Bedrooms: 4
- Bathrooms: 3
- Full bathrooms: 2
- 1/2 bathrooms: 1
- Main level bathrooms: 1
- Main level bedrooms: 1
Rooms
- Room types: Den, Family Room, Foyer, Great Room, Loft, Media Room, Other
Dining room
- Features: Dining Rm/Living Rm Combo, Seats 12+, Separate Room
Kitchen
- Features: Breakfast Area, Breakfast Bar, Breakfast Room, Country Kitchen, Kitchen Island, Pantry, Solid Surface Counters
Heating
- Central, Electric
Cooling
- Ceiling Fan(s), Central Air, Electric
Appliances
- Included: Dishwasher, Electric Water Heater, Microwave, Oven/Range (Combo), Stainless Steel Appliance(s)
- Laundry: Mud Room
Features
- Double Vanity, High Ceilings, Master On Main Level, Other, Separate Shower, Soaking Tub, Split Bedroom Plan, Tray Ceiling(s), Entrance Foyer, Vaulted Ceiling(s), Walk-In Closet(s)
- Flooring: Carpet, Hardwood, Vinyl
- Windows: Double Pane Windows
- Basement: None
- Number of fireplaces: 1
- Fireplace features: Living Room
Interior area
- Total structure area: 2,329
- Total interior livable area: 2,329 sqft
- Finished area above ground: 2,329
- Finished area below ground: 0
Property
Parking
- Total spaces: 2
- Parking features: Attached, Garage, Garage Door Opener, Kitchen Level, Parking Pad, RV/Boat Parking
- Has attached garage: Yes
- Has uncovered spaces: Yes
Features
- Levels: Two
- Stories: 2
- Patio & porch: Patio, Porch
- Fencing: Fenced,Wood
Lot
- Size: 1 Acres
- Features: Private
- Residential vegetation: Cleared, Grassed, Partially Wooded
Details
- Additional structures: Outbuilding
- Parcel number: 0670 000098
Construction
Type & style
- Home type: SingleFamily
- Architectural style: Traditional
- Property subtype: Single Family Residence
Materials
- Stone, Vinyl Siding
- Foundation: Slab
- Roof: Composition
Condition
- Resale
- New construction: No
- Year built: 2013
Utilities & green energy
- Sewer: Septic Tank
- Water: Public
- Utilities for property: Cable Available, Electricity Available, High Speed Internet
Green energy
- Energy efficient items: Insulation
Community & HOA
Community
- Features: Lake
- Security: Carbon Monoxide Detector(s), Security System, Smoke Detector(s)
- Subdivision: Lakemont
HOA
- Has HOA: No
- Services included: None
Location
- Region: Lagrange
Financial & listing details
- Price per square foot: $146/sqft
- Tax assessed value: $314,100
- Annual tax amount: $2,802
- Date on market: 8/9/2026
- Cumulative days on market: 54 days
- Listing agreement: Exclusive Right To Sell
- Listing terms: Cash,Conventional,FHA,USDA Loan,VA Loan
- Electric utility on property: Yes
Estimated market value
$335,800
$319,000 - $353,000
$2,392/mo
Price history
| Date | Event | Price |
|---|---|---|
| 9/12/2026 | Pending sale | $339,900$146/sqft |
Source:  GAMLS #10822389 Report a problem GAMLS #10822389 Report a problem | ||
| 8/10/2026 | Listed for sale | $339,900+62.6%$146/sqft |
Source: GAMLS #10822389 Report a problem | ||
| 5/31/2019 | Sold | $209,000-2.3%$90/sqft |
Source: Public Record Report a problem | ||
| 4/30/2019 | Pending sale | $214,000$92/sqft |
Source: FIRST RLTY OF LAGRANGE #8487965 Report a problem | ||
| 4/3/2019 | Price change | $214,000-0.9%$92/sqft |
Source: FIRST RLTY OF LAGRANGE #8487965 Report a problem | ||
| 3/26/2019 | Price change | $216,000-0.5%$93/sqft |
Source: FIRST RLTY OF LAGRANGE #8487965 Report a problem | ||
| 1/15/2019 | Price change | $217,000-0.5%$93/sqft |
Source: FIRST RLTY OF LAGRANGE #8487965 Report a problem | ||
| 11/20/2018 | Listed for sale | $218,000+13%$94/sqft |
Source: FIRST RLTY OF LAGRANGE #8487965 Report a problem | ||
| 1/30/2014 | Sold | $192,863+3.8%$83/sqft |
Source: Public Record Report a problem | ||
| 10/2/2013 | Listed for sale | $185,800$80/sqft |
Source: Spinks Brown & Durand, Inc. #07162904 Report a problem | ||
Public tax history
| Year | Property taxes | Tax assessment |
|---|---|---|
| 2025 | $3,427 +22.3% | $125,640 +22.3% |
| 2024 | $2,803 +0.7% | $102,760 +0.7% |
| 2023 | $2,783 +8.2% | $102,040 +10.8% |
| 2022 | $2,571 +4.5% | $92,120 +12.9% |
| 2021 | $2,461 +2.5% | $81,600 +2.5% |
| 2020 | $2,401 +7% | $79,600 +4.2% |
| 2019 | $2,244 +1.7% | $76,400 +1.6% |
| 2018 | $2,207 0% | $75,160 |
| 2017 | $2,207 +0% | $75,160 +3.1% |
| 2016 | $2,207 +3.2% | $72,880 |
| 2015 | $2,138 -0.2% | $72,880 +12.2% |
| 2014 | $2,142 +9% | $64,968 +982.8% |
| 2013 | $1,966 | $6,000 |
| 2012 | -- | -- |
| 2011 | -- | -- |
| 2010 | -- | -- |
Find assessor info on the county website
Monthly payment
Est. payment
Payment breakdown
Explore the cost of this home by adjusting the details. Changes won't be saved.Climate risks
Neighborhood: 30240
Nearby schools
Schools provided by the listing agent
- Elementary: Hillcrest
- Middle: Gardner Newman
- High: Lagrange
Source: GAMLS. This data may not be complete. We recommend contacting the local school district to confirm school assignments for this home.
Similar homes
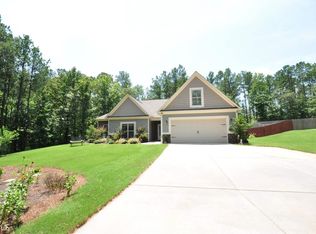
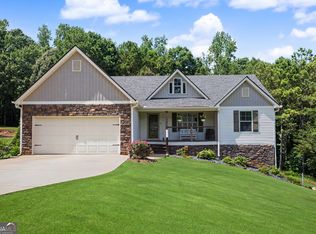
- $379,9004 bd3 ba2.7k sqft126 Copper Creek Dr, Lagrange, GA 30240Active
 MLS ID #10801099, Alexis Clark, Southern Classic Realtors. GAMLS
 - $349,9003 bd3 ba2k sqft120 Copper Creek Dr, Lagrange, GA 30240Active
 MLS ID #10788307, Norman Hardman, Coldwell Banker Kennon & Parker. GAMLS
 - $349,9004 bd4 ba2.3k sqft133 Ashling Dr, Lagrange, GA 30240Active
 MLS ID #10816736, Lindsey Hammond, Triple R Real Estate LLC. GAMLS
 - $339,9004 bd3 ba2.1k sqft105 Franklin Pl, Lagrange, GA 30240Active
 MLS ID #10826865, Kaley D Hebert, Southern Classic Realtors. GAMLS
 - $398,5004 bd3 ba2.8k sqft216 Ashford Cir, Lagrange, GA 30240ActiveMLS ID #10828690, Samuel R. Shaw, Shaw Realty. GAMLS
- $309,9004 bd3 ba2k sqft103 Madison Ct, Lagrange, GA 30240ActiveMLS ID #10836592, Tommy Allen Jr., Jason Mitchell Real Estate Georgia. GAMLS
- $319,9004 bd3 ba1.9k sqft206 Sturbridge Dr, Lagrange, GA 30240ActiveMLS ID #10822089, David Whaley, Lighthouse Realty LaGrange. GAMLS
- $374,9005 bd4 ba3k sqft102 Cameron Pointe Dr, Lagrange, GA 30240ActiveMLS ID #10786555, Rob Upchurch, RE/MAX Results. GAMLS
- $369,9003 bd3 ba2.6k sqft42 Deer Pointe Ct, Lagrange, GA 30240ActiveMLS ID #10829694, Derek Gideon Kite, Gari & Gari Realty. GAMLS
- $409,9004 bd3 ba3.4k sqft227 Ashford Cir, Lagrange, GA 30240ActiveMLS ID #10838374, Rob Upchurch, RE/MAX Results. GAMLS
- $235,0003 bd2 ba1.2k sqft36 Waterview Dr, Lagrange, GA 30240ActiveMLS ID #10845154, Kaley D Hebert, Southern Classic Realtors. GAMLS
- $414,0003 bd2 ba1.5k sqft39 Village Pointe Dr, Lagrange, GA 30240ActiveMLS ID #10824095, Vicki Dell, BHHS Georgia Properties. GAMLS
- $389,9003 bd2 ba2.2k sqft650 Azalea Dr, Lagrange, GA 30240ActiveMLS ID #10820966, Kaley D Hebert, Southern Classic Realtors. GAMLS
- $289,9003 bd3 ba1.9k sqft106 McKinley Cir, Lagrange, GA 30240ActiveMLS ID #10839285, Team Nicole, RE/MAX Results. GAMLS
- $334,5005 bd3 ba2.4k sqft115 Jasmine Ln, Lagrange, GA 30241ActiveMLS ID #10830242, Jung M Ko, America's Realty, Inc.. GAMLS
- $299,9004 bd2 ba1.6k sqft103 River Bend Ct, Lagrange, GA 30240ActiveMLS ID #10843666, Shelly Arnold, Lokation Real Estate LLC. GAMLS
- $299,4003 bd2 ba1.5k sqft104 Huntington Dr, Lagrange, GA 30240ActiveMLS ID #10837759, Axell Garcia, NextHome Legacy Empower Realty. GAMLS
- $369,0004 bd3 ba2.5k sqft109 Celebration Blvd, Lagrange, GA 30241ActiveMLS ID #10821127, Todd Miranda, eXp Realty. GAMLS
- $489,0004 bd3 ba3.4k sqft1784 Mooty Bridge Rd, Lagrange, GA 30240ActiveMLS ID #10824350, Norman Hardman, Coldwell Banker Kennon & Parker. GAMLS
- $287,5003 bd2 ba2.2k sqft601 Cherokee Rd, Lagrange, GA 30240ActiveMLS ID #10753138, Kim Burch, Coldwell Banker Spinks Brown. GAMLS
