Welcome to 109 Celebration Boulevard, an immaculately maintained 4 bedroom, 2.5 bath home offering approximately 2,569 square feet in the desirable Homecoming community. The thoughtfully designed floor plan features a spacious primary suite on the main level, generous living areas, a separate dining room, walk in closets and an attached garage. A versatile bonus room can easily serve as a fifth bedroom, guest room, home office or private space for extended household needs. Relax on the inviting front porch with ceiling fans, or enjoy the back porch with a retractable awning that creates a comfortable shaded area for outdoor dining and entertaining. Located approximately 10 miles from West Point Lake, this home offers convenient access to boating, fishing, recreation and waterfront dining, including Captain's at Highland Marina. Shopping, restaurants, healthcare, Interstate 85 and downtown LaGrange are all within easy reach, along with major area employers such as the Kia Georgia manufacturing plant in nearby West Point. Beautifully cared for and ideally located, this home offers the space, flexibility, comfort and convenience today's buyers are looking for.
Active
$369,000
109 Celebration Blvd, Lagrange, GA 30241
4beds
2,569sqft
Single Family Residence
Built in 2016
6,969 Square Feet Lot
$364,800 Zestimate®
$144/sqft
$31/mo HOA
What's special
Attached garageSeparate dining roomWalk in closetsThoughtfully designed floor planVersatile bonus room
- 54 days
- 71
- 4
Zillow last checked:
Listing updated:
Listed by:
Todd Miranda 678-665-6645,
eXp Realty
Source: GAMLS,MLS#: 10821127
Facts & features
Interior
Bedrooms & bathrooms
- Bedrooms: 4
- Bathrooms: 3
- Full bathrooms: 2
- 1/2 bathrooms: 1
- Main level bathrooms: 1
- Main level bedrooms: 1
Rooms
- Room types: Bonus Room, Den, Family Room, Great Room, Laundry
Dining room
- Features: Separate Room
Kitchen
- Features: Breakfast Area, Kitchen Island, Pantry, Solid Surface Counters
Heating
- Central, Electric, Heat Pump
Cooling
- Central Air, Electric, Heat Pump
Appliances
- Included: Dishwasher, Disposal, Electric Water Heater, Microwave, Oven/Range (Combo), Refrigerator
- Laundry: Mud Room
Features
- Double Vanity, High Ceilings, Master On Main Level, Separate Shower, Soaking Tub, Tray Ceiling(s), Walk-In Closet(s)
- Flooring: Hardwood
- Windows: Window Treatments
- Basement: None
- Number of fireplaces: 1
- Fireplace features: Factory Built, Gas Log, Living Room
- Common walls with other units/homes: No Common Walls
Interior area
- Total structure area: 2,569
- Total interior livable area: 2,569 sqft
- Finished area above ground: 2,569
- Finished area below ground: 0
Property
Parking
- Total spaces: 2
- Parking features: Attached, Garage Door Opener
- Has attached garage: Yes
Features
- Levels: Two
- Stories: 2
- Patio & porch: Deck, Patio
Lot
- Size: 6,969 Square Feet
- Features: Level
Details
- Parcel number: 0493D000071
Construction
Type & style
- Home type: SingleFamily
- Architectural style: Craftsman
- Property subtype: Single Family Residence
Materials
- Concrete, Stone
- Foundation: Slab
- Roof: Composition
Condition
- Resale
- New construction: No
- Year built: 2016
Utilities & green energy
- Sewer: Public Sewer
- Water: Public
- Utilities for property: Sewer Connected, Underground Utilities
Community & HOA
Community
- Features: Sidewalks, Street Lights
- Security: Smoke Detector(s)
- Subdivision: Homecoming
HOA
- Has HOA: Yes
- Services included: Maintenance Grounds, Management Fee
- HOA fee: $375 annually
Location
- Region: Lagrange
Financial & listing details
- Price per square foot: $144/sqft
- Tax assessed value: $332,200
- Annual tax amount: $3,150
- Date on market: 8/7/2026
- Cumulative days on market: 54 days
- Listing agreement: Exclusive Right To Sell
- Listing terms: Cash,Conventional,FHA,VA Loan
Estimated market value
$364,800
$347,000 - $383,000
$2,471/mo
Price history
| Date | Event | Price |
|---|---|---|
| 8/7/2026 | Listed for sale | $369,000+9.2%$144/sqft |
Source:  GAMLS #10821127 Report a problem GAMLS #10821127 Report a problem | ||
| 9/30/2022 | Listing removed | $338,000$132/sqft |
Source: GAMLS #20056458 Report a problem | ||
| 8/28/2022 | Price change | $338,000+7.3%$132/sqft |
Source: GAMLS #20056458 Report a problem | ||
| 8/26/2022 | Price change | $315,000-4%$123/sqft |
Source: GAMLS #20056458 Report a problem | ||
| 7/8/2022 | Listed for sale | $328,000+32.3%$128/sqft |
Source: GAMLS #20056458 Report a problem | ||
| 7/10/2021 | Listing removed | -- |
Source: GAMLS #8942852 Report a problem | ||
| 3/25/2021 | Listing removed | $248,000$97/sqft |
Source: GAMLS #8942852 Report a problem | ||
| 3/24/2021 | Pending sale | $248,000$97/sqft |
Source: GAMLS #8942852 Report a problem | ||
| 3/14/2021 | Listed for sale | $248,000+1.2%$97/sqft |
Source: GAMLS #8942852 Report a problem | ||
| 10/1/2020 | Listing removed | $245,000$95/sqft |
Source: F.L.I. Properties #8798642 Report a problem | ||
| 6/5/2020 | Listed for sale | $245,000+16.7%$95/sqft |
Source: F.L.I. Properties #8798642 Report a problem | ||
| 11/18/2016 | Sold | $210,000$82/sqft |
Source: Public Record Report a problem | ||
| 6/14/2016 | Listed for sale | $210,000$82/sqft |
Source: F.L.I. PROPERTIES #8017618 Report a problem | ||
Public tax history
| Year | Property taxes | Tax assessment |
|---|---|---|
| 2025 | $3,150 +17.6% | $132,880 +25.3% |
| 2024 | $2,679 +4.2% | $106,040 +3.9% |
| 2023 | $2,570 +5.9% | $102,040 +7.8% |
| 2022 | $2,426 -1% | $94,640 +6.4% |
| 2021 | $2,449 +0% | $88,960 |
| 2020 | $2,449 +10.5% | $88,960 +9.5% |
| 2019 | $2,216 0% | $81,240 |
| 2018 | $2,216 | $81,240 |
| 2017 | $2,216 0% | $81,240 +3962% |
| 2016 | $2,216 +3573.9% | $2,000 |
| 2015 | $60 -0.1% | $2,000 |
| 2014 | $60 +17.4% | $2,000 -33.3% |
| 2013 | $51 | $3,000 |
| 2012 | -- | -- |
| 2011 | -- | -- |
| 2010 | -- | -- |
Find assessor info on the county website
Monthly payment
Est. payment
Payment breakdown
Explore the cost of this home by adjusting the details. Changes won't be saved.Climate risks
Neighborhood: 30241
Nearby schools
Schools provided by the listing agent
- Elementary: Franklin Forest
- Middle: Gardner Newman
- High: Lagrange
Source: GAMLS. This data may not be complete. We recommend contacting the local school district to confirm school assignments for this home.
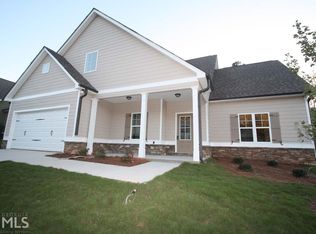
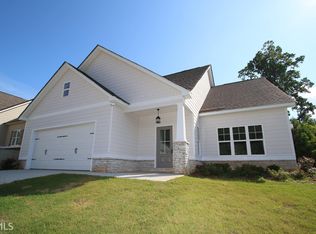
Similar homes
- $359,0003 bd2 ba2.2k sqft210 Old Pond Rd, Lagrange, GA 30241Active

 MLS ID #10770533, Alisa Matheny, Coldwell Banker Spinks Brown. GAMLS
 - $374,0004 bd3 ba3k sqft509 Lago Ct, Lagrange, GA 30241Active
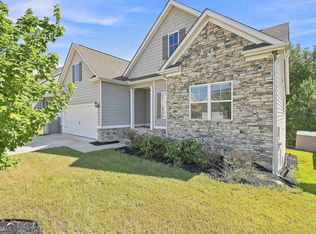 MLS ID #10741468, Cindy K Brooks, Pathfinder Realty. GAMLS
 - $349,9004 bd4 ba2.3k sqft133 Ashling Dr, Lagrange, GA 30240Active
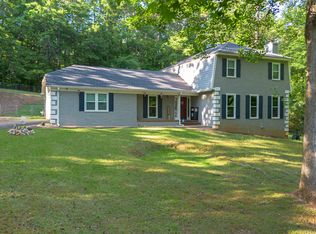 MLS ID #10816736, Lindsey Hammond, Triple R Real Estate LLC. GAMLS
 - $398,5004 bd3 ba2.8k sqft216 Ashford Cir, Lagrange, GA 30240Active
 MLS ID #10828690, Samuel R. Shaw, Shaw Realty. GAMLS
 - $390,4904 bd4 ba2.8k sqft206 Freshwater Ct, Lagrange, GA 30241ActiveGAMLS
- $409,9004 bd3 ba3.4k sqft227 Ashford Cir, Lagrange, GA 30240ActiveMLS ID #10838374, Rob Upchurch, RE/MAX Results. GAMLS
- $399,9004 bd3 ba2.5k sqft101 Ridgeview Dr, Lagrange, GA 30240ActiveMLS ID #10760028, Samuel R. Shaw, Shaw Realty. GAMLS
- $379,9004 bd3 ba2.7k sqft126 Copper Creek Dr, Lagrange, GA 30240ActiveMLS ID #10801099, Alexis Clark, Southern Classic Realtors. GAMLS
- $385,0004 bd3 ba2.2k sqft557 Lago Ct, Lagrange, GA 30241ActiveMLS ID #10707891, Angela L Cotton-Jones, Go Realty. GAMLS
- $349,9004 bd3 ba3.6k sqft214 Highland Trl, Lagrange, GA 30240ActiveMLS ID #10849480, Regenia Andrews, Lokation Real Estate LLC. GAMLS
- $439,9004 bd3 ba2.7k sqft100 Dove Creek Ct, Lagrange, GA 30241ActiveMLS ID #10849327, Steven Ward, Go Realty. GAMLS
- $374,9005 bd4 ba3k sqft102 Cameron Pointe Dr, Lagrange, GA 30240ActiveMLS ID #10786555, Rob Upchurch, RE/MAX Results. GAMLS
- $350,0005 bd4 ba2.5k sqft338 Lana Ln, Lagrange, GA 30241ActiveMLS ID #10813104, Kaley D Hebert, Southern Classic Realtors. GAMLS
- $315,0003 bd3 ba1.8k sqft239 Old Pond Rd, Lagrange, GA 30241ActiveMLS ID #10799152, Gwendolyn Milton, Ivy League Realty. GAMLS
- $419,9004 bd3 ba2.7k sqft406 Ashford Cir, Lagrange, GA 30240ActiveMLS ID #10735429, Joan M Smith, Go Realty. GAMLS
- $394,9004 bd3 ba2.4k sqft438 Lakeview Way #268, Lagrange, GA 30241ActiveMLS ID #10727799, Colton Burks, Hughston Homes Marketing. GAMLS
- $339,9004 bd3 ba2.1k sqft105 Franklin Pl, Lagrange, GA 30240ActiveMLS ID #10826865, Kaley D Hebert, Southern Classic Realtors. GAMLS
- $349,9003 bd3 ba2k sqft120 Copper Creek Dr, Lagrange, GA 30240ActiveMLS ID #10788307, Norman Hardman, Coldwell Banker Kennon & Parker. GAMLS
- $394,9004 bd3 ba2.4k sqft438 Lakeview Way, Lagrange, GA 30241New Construction
 CBORGA
