Welcome to Dove Creek. A beautiful, small, secluded neighborhood with all homesites 2+ acres just east of downtown LaGrange, Georgia, and close to two major interstates. This homesite is one of the better ones in the neighborhood giving you a large flat front yard and endless possibilities in the back yard for a pool, garden or whatever it is you prefer. This home has 4 bedrooms and 3 full baths with a rocking chair front porch that sits on just over two acres. As you enter the home you immediately see what the term open floorplan means. You have the dining area with the designer accent wall, the large family room with a high tray ceiling, and the open kitchen with it's tiled backsplash and huge island with quartz countertops. This entire area is open and great for entertaining. You also have the walk-in pantry. In addition, you have a den with a vaulted ceiling, brick wood burning fireplace, a 75 inch LG television that conveys and a set of french doors that lead out to the larger of two covered patios. On one side of the house you will find the owners suite with it's large bedroom and bath with tiled floors, a tiled and frameless glass shower, soaking tub, double vanity with quartz countertop and linen closet. On the other side of the home you will find two nice sized bedrooms that share a bath with tiled floor, a vanity with quartz countertop and a linen closet. We're not done yet! Upstairs you will find a very large bedroom, full bath with tiled floor and quartz countertop and a walk-in closet. This is where you can access the attic storage. Other features and highlights of this home are an additional set of french doors off the kitchen leading out to another covered porch, a large patio for a table and umbrella in the summer and a fire pit in the winter, front storm door, Mohawk Rev wood wide plank flooring, gutters, spray foam insulation, a concrete walkway to the garage, truckloads of sod, several trees have already been removed for your safety and other upgrades to include ceiling fans, light fixtures, all door hardware and custom window treatments on most windows. The home is in the Rosemont elementary school district. We look forward to working with you. The washer and dryer as well as the Toro 50" zero turn mower with accessories are negotiable.
Pending
Price cut: $5K (9/10)
$445,000
202 Millwood Ct, Lagrange, GA 30241
4beds
2,745sqft
Single Family Residence
Built in 2022
2.02 Acres Lot
$443,400 Zestimate®
$162/sqft
$125/mo HOA
What's special
Brick wood burning fireplaceLarge flat front yardOpen floorplanRocking chair front porchVanity with quartz countertopWalk-in pantryCeiling fans
- 172 days
- 236
- 17
Zillow last checked:
Listing updated:
Listed by:
Steven T Koleno 804-656-5007,
Beycome Brokerage Realty LLC
Source: GAMLS,MLS#: 10740995
Facts & features
Interior
Bedrooms & bathrooms
- Bedrooms: 4
- Bathrooms: 3
- Full bathrooms: 3
- Main level bathrooms: 2
- Main level bedrooms: 3
Rooms
- Room types: Bonus Room, Den, Foyer, Great Room, Laundry
Heating
- Central, Forced Air
Cooling
- Ceiling Fan(s), Central Air, Electric, Zoned
Appliances
- Included: Dishwasher, Electric Water Heater, Microwave, Oven/Range (Combo), Stainless Steel Appliance(s)
- Laundry: In Kitchen, Other
Features
- Double Vanity, High Ceilings, Master On Main Level, Separate Shower, Soaking Tub, Split Bedroom Plan, Tile Bath, Tray Ceiling(s), Vaulted Ceiling(s), Walk-In Closet(s)
- Flooring: Carpet, Laminate, Tile, Vinyl
- Basement: None
- Attic: Pull Down Stairs
- Number of fireplaces: 1
Interior area
- Total structure area: 2,745
- Total interior livable area: 2,745 sqft
- Finished area above ground: 2,745
- Finished area below ground: 0
Property
Parking
- Total spaces: 4
- Parking features: Garage
- Has garage: Yes
Features
- Levels: One and One Half
- Stories: 1
- Exterior features: Other
Lot
- Size: 2.02 Acres
- Features: Corner Lot
Details
- Parcel number: 0160 000051Q
Construction
Type & style
- Home type: SingleFamily
- Architectural style: Craftsman
- Property subtype: Single Family Residence
Materials
- Concrete
- Roof: Composition
Condition
- Resale
- New construction: No
- Year built: 2022
Utilities & green energy
- Sewer: Septic Tank
- Water: Public
- Utilities for property: Cable Available, Electricity Available, High Speed Internet, Phone Available, Underground Utilities, Water Available
Community & HOA
Community
- Features: Street Lights
- Subdivision: DOVE CREEK
HOA
- Has HOA: Yes
- Services included: Maintenance Grounds
- HOA fee: $1,500 annually
Location
- Region: Lagrange
Financial & listing details
- Price per square foot: $162/sqft
- Tax assessed value: $435,900
- Annual tax amount: $4,584
- Date on market: 4/24/2026
- Cumulative days on market: 172 days
- Listing agreement: Exclusive Right To Sell
- Listing terms: Cash,Conventional,FHA,Other,VA Loan
- Electric utility on property: Yes
Estimated market value
$443,400
$421,000 - $466,000
$2,814/mo
Price history
| Date | Event | Price |
|---|---|---|
| 10/11/2026 | Pending sale | $445,000$162/sqft |
Source:  GAMLS #10740995 Report a problem GAMLS #10740995 Report a problem | ||
| 9/10/2026 | Price change | $445,000-1.1%$162/sqft |
Source: GAMLS #10740995 Report a problem | ||
| 8/23/2026 | Price change | $450,000-2.6%$164/sqft |
Source: GAMLS #10740995 Report a problem | ||
| 7/26/2026 | Price change | $461,900-0.7%$168/sqft |
Source: GAMLS #10740995 Report a problem | ||
| 7/23/2026 | Price change | $465,000+0.5%$169/sqft |
Source: GAMLS #10740995 Report a problem | ||
| 6/10/2026 | Price change | $462,500-1.1%$168/sqft |
Source: GAMLS #10740995 Report a problem | ||
| 5/20/2026 | Price change | $467,500-1.1%$170/sqft |
Source: GAMLS #10740995 Report a problem | ||
| 5/10/2026 | Price change | $472,500-0.5%$172/sqft |
Source: GAMLS #10740995 Report a problem | ||
| 4/24/2026 | Listed for sale | $474,900+14.6%$173/sqft |
Source: GAMLS #10740995 Report a problem | ||
| 5/19/2022 | Sold | $414,535$151/sqft |
Source: Public Record Report a problem | ||
Public tax history
| Year | Property taxes | Tax assessment |
|---|---|---|
| 2025 | $4,585 +4.8% | $174,360 +7.4% |
| 2024 | $4,374 -2.1% | $162,360 -7.3% |
| 2023 | $4,468 +789.4% | $175,240 +873.6% |
| 2022 | $502 | $18,000 |
Find assessor info on the county website
Monthly payment
Est. payment
Payment breakdown
Explore the cost of this home by adjusting the details. Changes won't be saved.Climate risks
Neighborhood: 30241
Nearby schools
Schools provided by the listing agent
- Middle: Gardner Newman
- High: Troup
Source: GAMLS. This data may not be complete. We recommend contacting the local school district to confirm school assignments for this home.

Similar homes
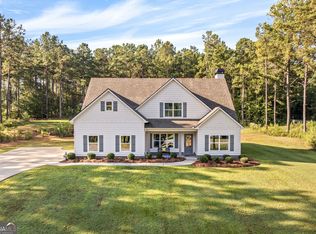
- $439,9004 bd3 ba2.7k sqft100 Dove Creek Ct, Lagrange, GA 30241Active
 MLS ID #10849327, Steven Ward, Go Realty. GAMLS
 - $449,0004 bd3 ba3.6k sqft2477 Upper Big Springs Rd, Lagrange, GA 30241Active
 MLS ID #10786833, Charles L Smith, EXIT Realty Advantage. GAMLS
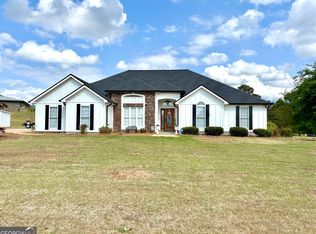
 - $420,0004 bd4 ba2.3k sqft102 Troon Way, Lagrange, GA 30241Active
 MLS ID #10755915, Brett Chapman, F.L.I. Properties. GAMLS
 - $379,9003 bd3 ba2.5k sqft950 John Lovelace Rd, Lagrange, GA 30241Active
 MLS ID #10857387, Mark Hubbard, Go Realty. GAMLS
 - $426,5004 bd4 ba2.7k sqft416 Sweetwood Ct, Lagrange, GA 30241ActiveMLS ID #10828350, Diana H Pigg, Holliday Realtors. GAMLS
- $334,5005 bd3 ba2.4k sqft115 Jasmine Ln, Lagrange, GA 30241ActiveMLS ID #10830242, Jung M Ko, America's Realty, Inc.. GAMLS
- $514,9004 bd2 ba2.3k sqft113 Prestwick Dr, Lagrange, GA 30241ActiveMLS ID #10810843, Rob Upchurch, Coldwell Banker Kennon & Parker. GAMLS
- $434,9004 bd3 ba2.2k sqft107 Ridgecrest Rd, Lagrange, GA 30240ActiveMLS ID #10848529, Vickie Smith, Go Realty. GAMLS
- $439,9005 bd4 ba3.7k sqft105 Renae Ln, Hogansville, GA 30230ActiveMLS ID #10795968, Team Nicole, Coldwell Banker Kennon & Parker. GAMLS
- $398,5004 bd3 ba2.8k sqft216 Ashford Cir, Lagrange, GA 30240ActiveMLS ID #10828690, Samuel R. Shaw, Shaw Realty. GAMLS
- $478,5004 bd3 ba3k sqft1018 Riverside Dr, Lagrange, GA 30240ActiveMLS ID #10799752, Caysi J Brooks-Swol, Go Realty. GAMLS
- $395,0004 bd4 ba3.8k sqft402 Sweetwood Ct, Lagrange, GA 30241ActiveMLS ID #10827448, Caysi J Brooks-Swol, Go Realty. GAMLS
- $450,0003 bd2 ba2.7k sqft3015 1/2 Old West Point Rd, Lagrange, GA 30240ActiveMLS ID #10827050, Charles L Rice, Southeastern Land Group. GAMLS
- $434,9004 bd4 ba2.4k sqft101 Beaver Creek Way #246, Lagrange, GA 30241ActiveMLS ID #10671186, Colton Burks, Hughston Homes Marketing. GAMLS
- $348,0005 bd3 ba2.6k sqft110 Lexington Park Dr, Lagrange, GA 30241ActiveMLS ID #10820048, Jung M Ko, America's Realty, Inc.. GAMLS
- $385,0003 bd4 ba2.6k sqft876 Newton Rd, Lagrange, GA 30240ActiveMLS ID #10842214, Donnelle Goston, Keller Williams Realty Atl. Partners. GAMLS
- $489,0004 bd3 ba3.4k sqft1784 Mooty Bridge Rd, Lagrange, GA 30240ActiveMLS ID #10824350, Norman Hardman, Coldwell Banker Kennon & Parker. GAMLS
- $338,0005 bd3 ba2.2k sqft105 Boston Ct, Lagrange, GA 30241ActiveMLS ID #10810186, Jung M Ko, America's Realty, Inc.. GAMLS
- $289,0004 bd2 ba2k sqft5 Lake Dr, Lagrange, GA 30241ActiveMLS ID #10801635, Caysi J Brooks-Swol, Go Realty. GAMLS
- $459,0004 bd3 ba2.7k sqft324 Hines Gap Rd, Hamilton, GA 31811For Sale
 MLS ID #232887, Tyler Ward, Coldwell Banker / Kennon, Parker, Duncan & Davis. CBORGA
