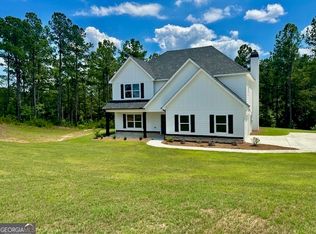
This DOVE CREEK home offers the beautiful Pendleton floor plan with 2+/- ACRE LOT, 3670 SQ Ft living space and features a soaring foyer entry. The Master on the Main makes this home so appealing. Everything about this home is elegant and stylish. The Dining Room boasting trim work accent, 2-Story Family Room, oversized kitchen boasting granite counters, designer style tile backsplash, an abundance of kitchen cabinet storage, and stainless steal appliances. On the main level, you'll find a luxurious owner's suite with tiled shower, garden tub, double vanity granite counters, and walk-in closets. Upstairs, you'll find four guest bedrooms, two full baths, and a huge multi-purpose room. Rear covered patio for your enjoyment. Energy efficient windows and Foam Insulated Attic for even more energy efficiency. Seller is motivated. Seller's preferred lender Yvette Wolfrom with New American Funding. Sold as is
Closed
$469,500
102 Dove Creek Ct Lot 2, Lagrange, GA 30241
5beds
3,670sqft
Single Family Residence
Built in 2022
2.06 Acres Lot
$480,100 Zestimate®
$128/sqft
$3,392 Estimated rent
Home value
$480,100
$360,000 - $639,000
$3,392/mo
Zestimate® history
Owner options
List your home for rent
$3,392/mo
Rent Zestimate®
Find your next renter with Zillow Rental Manager. Plus, with online applications, you can quickly screen prospective tenants – for free.
$3,392/mo
Rent Zestimate®
Refinance and save
$3,114/mo
Est. payment
Refinancing to a lower rate could help reduce your monthly payments and save thousands over the life of the loan.
$3,114/mo
Est. payment
Explore your selling options
Work with a Zillow partner agent
Leverage their expertise and Zillow's premium Showcase listings to get your home seen by more buyers.
Get startedList with your own agent
Get your home in front of millions of buyers by listing it on Zillow.
Learn how to do itSell it yourself
Take full control of how buyers see your home on Zillow by listing For Sale by Owner (FSBO).
List your homeWhat's special
Multi-purpose roomOversized kitchenRear covered patioWalk-in closetsDouble vanity granite countersGranite countersDesigner style tile backsplash
Zillow last checked:
Listing updated:
Listed by:
Ann M Reynolds 404-323-1660,
Maximum One Grt. Atl. REALTORS
Bought with:
Johnnie Walker, 111111
GAMLS Corporate Center
Source: GAMLS,MLS#: 10450806
Facts & features
Interior
Bedrooms & bathrooms
- Bedrooms: 5
- Bathrooms: 4
- Full bathrooms: 3
- 1/2 bathrooms: 1
- Main level bathrooms: 1
- Main level bedrooms: 1
Rooms
- Room types: Bonus Room, Family Room, Foyer, Laundry
Dining room
- Features: Separate Room
Kitchen
- Features: Breakfast Area, Kitchen Island, Pantry
Heating
- Central, Electric, Heat Pump
Cooling
- Ceiling Fan(s), Electric, Heat Pump, Zoned
Appliances
- Included: Dishwasher, Electric Water Heater, Microwave, Oven/Range (Combo), Stainless Steel Appliance(s)
- Laundry: Mud Room
Features
- Double Vanity, High Ceilings, Master On Main Level
- Flooring: Carpet, Hardwood, Laminate, Tile
- Windows: Double Pane Windows
- Basement: None
- Attic: Pull Down Stairs
- Number of fireplaces: 1
- Fireplace features: Factory Built
- Common walls with other units/homes: No Common Walls
Interior area
- Total structure area: 3,670
- Total interior livable area: 3,670 sqft
- Finished area above ground: 3,670
- Finished area below ground: 0
Property
Parking
- Total spaces: 2
- Parking features: Attached, Garage, Garage Door Opener, Kitchen Level, Parking Pad
- Has attached garage: Yes
- Has uncovered spaces: Yes
Features
- Levels: Two
- Stories: 2
- Patio & porch: Patio
Lot
- Size: 2.06 Acres
- Features: Level
- Residential vegetation: Cleared, Partially Wooded
Details
- Parcel number: 0160 000051Y
- Special conditions: As Is
Construction
Type & style
- Home type: SingleFamily
- Architectural style: Contemporary,Traditional
- Property subtype: Single Family Residence
Materials
- Concrete
- Foundation: Slab
- Roof: Composition
Condition
- Resale
- New construction: No
- Year built: 2022
Details
- Warranty included: Yes
Utilities & green energy
- Sewer: Septic Tank
- Water: Public
- Utilities for property: Electricity Available, Phone Available, Underground Utilities
Community & HOA
Community
- Features: None
- Security: Security System, Smoke Detector(s)
- Subdivision: Dove Creek
HOA
- Has HOA: Yes
- Services included: Other
- HOA fee: $150 annually
Location
- Region: Lagrange
Financial & listing details
- Price per square foot: $128/sqft
- Annual tax amount: $5,541
- Date on market: 1/31/2025
- Cumulative days on market: 140 days
- Listing agreement: Exclusive Right To Sell
- Listing terms: Cash,Conventional,FHA,VA Loan
- Electric utility on property: Yes
Price history
| Date | Event | Price |
|---|---|---|
| 7/30/2025 | Sold | $469,500+1.2%$128/sqft |
Source:  GAMLS #10450806 Report a problem GAMLS #10450806 Report a problem | ||
| 6/26/2025 | Pending sale | $464,000$126/sqft |
Source: GAMLS #10450806 Report a problem | ||
| 5/26/2025 | Price change | $464,000-2.3%$126/sqft |
Source: GAMLS #10450806 Report a problem | ||
| 3/28/2025 | Price change | $475,000-2.1%$129/sqft |
Source: GAMLS #10450806 Report a problem | ||
| 3/11/2025 | Price change | $485,000-1%$132/sqft |
Source: GAMLS #10450806 Report a problem | ||
| 2/12/2025 | Price change | $490,000-8.4%$134/sqft |
Source: GAMLS #10450806 Report a problem | ||
| 2/1/2025 | Price change | $535,000+10.8%$146/sqft |
Source: GAMLS #10450806 Report a problem | ||
| 7/16/2022 | Pending sale | $482,900$132/sqft |
Source: GAMLS #10053212 Report a problem | ||
| 5/28/2022 | Listed for sale | $482,900$132/sqft |
Source: GAMLS #10053212 Report a problem | ||
Public tax history
Tax history is unavailable.
Neighborhood: 30241
Nearby homes
- $449,5004 bd3 ba2.8k sqft100 Dove Creek Ct, Lagrange, GA 30241For Sale

- $465,0004 bd3 ba2.7k sqft202 Millwood Ct, Lagrange, GA 30241For Sale

- $326,5004 bd2 ba2.3k sqft109 Dove Creek Ct, Lagrange, GA 30241Sold
- $426,9904 bd3 ba2.6k sqft115 Dove Creek Ct LOT 6, Lagrange, GA 30241Sold
- $426,9904 bd2 ba2.6k sqft115 Dove Creek Ct, Lagrange, GA 30241Sold
- $548,4005 bd3 ba3.7k sqft113 Dove Creek Ct, Lagrange, GA 30241Off Market
- $464,0004 bd3 ba3k sqft205 Millwood Ct, Lagrange, GA 30241Sold
- $489,9905 bd2 ba3k sqft305 Forrester Rd, Lagrange, GA 30241Sold
Nearby schools
GreatSchools rating
- 7/10Hogansville Elementary SchoolGrades: PK-5Distance: 11.4 mi
- 5/10Callaway Middle SchoolGrades: 6-8Distance: 8.9 mi
- 4/10Callaway High SchoolGrades: 9-12Distance: 7.5 mi
Schools provided by the listing agent
- Elementary: Rosemont
- Middle: Long Cane
- High: Troup County
Source: GAMLS. This data may not be complete. We recommend contacting the local school district to confirm school assignments for this home.
Get a cash offer in 3 minutes
Find out how much your home could sell for in as little as 3 minutes with a no-obligation cash offer.
Estimated market value
$480,100
Get a cash offer in 3 minutes
Find out how much your home could sell for in as little as 3 minutes with a no-obligation cash offer.
Estimated market value
$480,100
- Georgia
- Troup County
- Lagrange
- 30241
- 102 Dove Creek Ct Lot 2
Nearby cities
Nearby zip codes
Other Lagrange Topics
