Welcome to Ashley Woods, where timeless elegance meets everyday comfort in this beautifully maintained 5-bedroom, 4-bath home offering approximately 3,748 square feet on a picturesque 2.06-acre lot. Surrounded by peaceful surroundings, this property offers the perfect blend of privacy and convenience. From the moment you step inside, you'll be welcomed by an impressive two-story foyer and soaring great room filled with natural light, creating an open and inviting atmosphere. Designed for both entertaining and everyday living, the thoughtfully planned floor plan features an elegant formal dining room with a coffered ceiling, a spacious family room with a fireplace, and a well-appointed kitchen complete with granite countertops, stainless steel appliances, abundant cabinetry, a center island, and generous workspace and second sink. A main-level bedroom and full bath provide the perfect space for guests, a private home office, or added flexibility to suit your lifestyle. Upstairs, the oversized primary suite serves as a private retreat featuring a spacious bedroom, an expansive walk-in closet, and a luxurious primary bath. The upper level also includes a spacious loft, a secondary bedroom with its own private bath, and two additional bedrooms that share a well-appointed hall bath, offering a functional layout for family and guests. Enjoy the beauty and privacy of the expansive 2.06-acre homesite from the welcoming covered front porch or backyard. Conveniently located just minutes from Interstate 85, this home offers the tranquility of country-style living while remaining close to shopping, dining, schools, and everyday amenities. Located in the highly sought-after Ashley Woods community, this exceptional home combines generous living spaces, thoughtful design, and a location that truly offers the best of both worlds.
Active
$499,900
105 Renae Ln, Hogansville, GA 30230
5beds
3,748sqft
:
Get pre-qualified$3,279/mo
Single Family Residence
Built in 2014
2.06 Acres Lot
$492,400 Zestimate®
$133/sqft
$-- HOA
What's special
- 27 days |
- 453 |
- 19 |
Zillow last checked:
Listing updated:
Listed by:
Team Nicole 706-333-9841,
RE/MAX Results
Source: GAMLS,MLS#: 10795968
Facts & features
Interior
Bedrooms & bathrooms
- Bedrooms: 5
- Bathrooms: 4
- Full bathrooms: 4
- Main level bathrooms: 1
- Main level bedrooms: 1
Rooms
- Room types: Den, Family Room, Laundry, Loft
Dining room
- Features: Separate Room
Kitchen
- Features: Breakfast Area, Kitchen Island, Pantry, Solid Surface Counters, Walk-in Pantry
Heating
- Central
Cooling
- Central Air
Appliances
- Included: Dishwasher, Electric Water Heater, Microwave, Oven/Range (Combo), Refrigerator, Stainless Steel Appliance(s)
- Laundry: Upper Level
Features
- Beamed Ceilings, Double Vanity, High Ceilings, Entrance Foyer, Walk-In Closet(s)
- Flooring: Carpet, Hardwood, Tile
- Basement: None
- Attic: Expandable,Pull Down Stairs
- Number of fireplaces: 1
- Fireplace features: Factory Built, Family Room
Interior area
- Total structure area: 3,748
- Total interior livable area: 3,748 sqft
- Finished area above ground: 3,748
- Finished area below ground: 0
Property
Parking
- Total spaces: 2
- Parking features: Attached, Garage, Garage Door Opener, Kitchen Level, Off Street, Parking Pad, Side/Rear Entrance
- Has attached garage: Yes
- Has uncovered spaces: Yes
Features
- Levels: Two
- Stories: 2
- Patio & porch: Patio, Porch
Lot
- Size: 2.06 Acres
- Features: Level
- Residential vegetation: Partially Wooded
Details
- Parcel number: 0180 000096C
Construction
Type & style
- Home type: SingleFamily
- Architectural style: Craftsman,Traditional
- Property subtype: Single Family Residence
Materials
- Brick, Concrete
- Foundation: Slab
- Roof: Composition
Condition
- Resale
- New construction: No
- Year built: 2014
Utilities & green energy
- Sewer: Septic Tank
- Water: Public
- Utilities for property: Cable Available, Electricity Available, Phone Available, Water Available
Community & HOA
Community
- Features: None
- Subdivision: Ashley Woods
HOA
- Has HOA: Yes
- Services included: Other
Location
- Region: Hogansville
Financial & listing details
- Price per square foot: $133/sqft
- Tax assessed value: $520,500
- Annual tax amount: $5,678
- Date on market: 6/30/2026
- Cumulative days on market: 20 days
- Listing agreement: Exclusive Right To Sell
- Electric utility on property: Yes
Estimated market value
$492,400
$468,000 - $517,000
$4,083/mo
Price history
| Date | Event | Price |
|---|---|---|
| 7/18/2026 | Listed for sale | $499,900$133/sqft |
Source:  GAMLS #10795968 Report a problem GAMLS #10795968 Report a problem | ||
| 7/13/2026 | Pending sale | $499,900$133/sqft |
Source: GAMLS #10795968 Report a problem | ||
| 6/30/2026 | Listed for sale | $499,900+99.8%$133/sqft |
Source: GAMLS #10795968 Report a problem | ||
| 11/10/2014 | Sold | $250,250$67/sqft |
Source: Public Record Report a problem | ||
Public tax history
| Year | Property taxes | Tax assessment |
|---|---|---|
| 2025 | $5,678 +19.1% | $208,200 +19.1% |
| 2024 | $4,767 +1.1% | $174,800 +1.1% |
| 2023 | $4,716 +5.3% | $172,920 +7.8% |
| 2022 | $4,478 +34.2% | $160,440 +45% |
| 2021 | $3,337 +1.8% | $110,640 +1.8% |
| 2020 | $3,277 +2.6% | $108,640 +2.6% |
| 2019 | $3,192 0% | $105,840 |
| 2018 | $3,192 0% | $105,840 |
| 2017 | $3,192 +0% | $105,840 0% |
| 2016 | $3,192 0% | $105,848 +5.7% |
| 2015 | $3,192 +5.6% | $100,100 +1151.3% |
| 2014 | $3,024 | $8,000 |
Find assessor info on the county website
Monthly payment
Est. payment
Payment breakdown
Explore the cost of this home by adjusting the details. Changes won't be saved.Climate risks
Neighborhood: 30230
Nearby schools
GreatSchools rating
- 7/10Hogansville Elementary SchoolGrades: PK-5Distance: 7.1 mi
- 5/10Callaway Middle SchoolGrades: 6-8Distance: 5.9 mi
- 4/10Callaway High SchoolGrades: 9-12Distance: 5.4 mi
Schools provided by the listing agent
- Elementary: Hogansville
- Middle: Callaway
- High: Callaway
Source: GAMLS. This data may not be complete. We recommend contacting the local school district to confirm school assignments for this home.
- $482,9005 bd4 ba3.5k sqft106 Renae Ln, Hogansville, GA 30230Off Market

- $481,4005 bd4 ba3.6k sqft107 Renae Ln, Hogansville, GA 30230Off Market

- $480,6005 bd3 ba3.5k sqft103 Renae Ln, Hogansville, GA 30230Off Market
- $419,0004 bd3 ba2.4k sqft104 Renae Ln, Hogansville, GA 30230Off Market

- $581,0006 bd4 ba4.6k sqft109 Renae Ln, Hogansville, GA 30230Off Market
- $502,9005 bd4 ba3.7k sqft102 Renae Ln, Hogansville, GA 30230Off Market
- $489,7005 bd5 ba4.5k sqft108 Renae Ln, Hogansville, GA 30230Sold
- $264,9003 bd2 ba1.6k sqft1112 Mountville Hogansville Rd, Hogansville, GA 30230Off Market
A local agent can set up tours, give advice and negotiate with sellers.
Similar homes
- $459,9004 bd3 ba3.3k sqft11 Saint Marks Rd, Hogansville, GA 30230Active
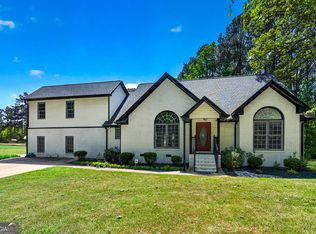
 MLS ID #10740871, Ory Gari, Gari & Gari Realty. GAMLS
 - $525,0003 bd3 ba2.4k sqft1369 Mobley Bridge Rd, Hogansville, GA 30230Active
 MLS ID #10794657, Carla Rushing, Lokation Real Estate LLC. GAMLS
 - $549,9004 bd5 ba4.4k sqft103 Windridge Dr, Lagrange, GA 30240Active
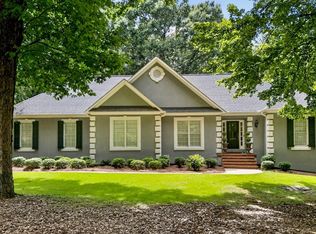 MLS ID #10812391, Team Nicole, RE/MAX Results. GAMLS
 - $399,9006 bd3 ba3.4k sqft508 E Boyd Rd, Hogansville, GA 30230Active
 MLS ID #10804337, Dexter Putnam, Dwelli. GAMLS
 - $412,0004 bd4 ba3.3k sqft229 Big Springs Mountville Rd, Lagrange, GA 30241ActiveMLS ID #10804927, Kelley Kesterson, Pathfinder Realty. GAMLS
- $514,9004 bd2 ba2.3k sqft113 Prestwick Dr, Lagrange, GA 30241ActiveMLS ID #10810843, Rob Upchurch, RE/MAX Results. GAMLS
- $514,9004 bd3 ba2.3k sqft697 John Lovelace Rd, Lagrange, GA 30241ActiveMLS ID #10795066, Rob Upchurch, RE/MAX Results. GAMLS
- $515,0004 bd4 ba3.4k sqft506 Riverside Dr, Lagrange, GA 30240ActiveMLS ID #10776651, Angela L Cotton-Jones, Go Realty. GAMLS
- $399,9003 bd3 ba2.8k sqft65 Pine Dr, Hogansville, GA 30230Active Under ContractMLS ID #10776018, Blake Oxenreider, Century 21 Results. GAMLS
- $484,9004 bd3 ba2.5k sqft3534 S Highway 29, Moreland, GA 30259ActiveMLS ID #10787599, Kelly Tynes, Southern Real Estate Properties. GAMLS
- $529,9004 bd3 ba4k sqft2005 Foxcroft Dr, Lagrange, GA 30240ActiveMLS ID #10707020, Joel Upchurch, RE/MAX Results. GAMLS
- $524,9005 bd3 ba3.5k sqft164 I Walker Brooks Rd, Newnan, GA 30263ActiveMLS ID #10705601, Shannon Cain, Pathway Homes and Properties. GAMLS
- $469,9004 bd5 ba3.8k sqft501 Pineview Ter, Lagrange, GA 30240ActiveMLS ID #10753572, Kelsey Sweet, Go Realty. GAMLS
- $515,9005 bd4 ba3.8k sqft1100 Highway 54, Moreland, GA 30259ActiveMLS ID #10674693, Philip Theriault, Keller Williams Realty Atl. Partners. GAMLS
- $549,0004 bd3 ba2.8k sqft101 Deal Dr, Lagrange, GA 30240ActiveMLS ID #10692480, Team Nicole, RE/MAX Results. GAMLS
- $350,0004 bd2 ba1.9k sqft117 Waterwood Bnd, Hogansville, GA 30230ActiveMLS ID #10788542, Mandy Foles, Keller Williams Realty Atl. Partners. GAMLS
- $499,0004 bd3 ba2.7k sqft92 Old Bailey Farms Dr, Senoia, GA 30276ActiveMLS ID #10755674, Mark Spain, Mark Spain Real Estate. GAMLS
- $549,0004 bd4 ba3.1k sqft123 S Smith Rd, Lagrange, GA 30241ActiveMLS ID #10729427, Rob Upchurch, RE/MAX Results. GAMLS
- $462,0004 bd3 ba2.6k sqft394 Brandish Dr, Newnan, GA 30263ActiveMLS ID #10779271, Christopher Brown, The Key To Closed. GAMLS
- $429,0004 bd3 ba2.7k sqft126 Copper Creek Dr, Lagrange, GA 30240ActiveMLS ID #10801099, Alexis Emory, Southern Real Estate Properties. GAMLS
