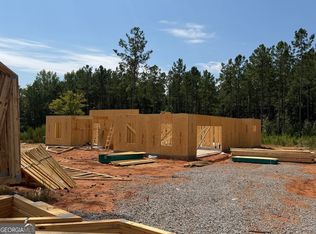
A true RANCH on 2+/- ACRES! This Maple Creek Plan is thoughtfully designed and offers attractive curb appeal as you are welcomed into the front doorway. The Family Room boasts heightened ceilings, can lighting, and gorgeous wood-burning fireplace with hearth and trim accent above the mantle. The Family Room / Dining / Kitchen offer an open flow, which is ideal for entertaining! You'll appreciate the Kitchen's features including: Large Pantry, Beautiful Cabinetry, Quartz or Granite Counters, Designer Tiled Backsplash, and Stainless Appliances. The Owner's Suite is nicely sized and offers a LARGE WALK-IN CLOSET! The Owner's Bath features gorgeous tile throughout including walk-in shower, garden tub, and double vanity. Three guest rooms are on the opposite side of the home sharing a hallway bathroom. On the exterior you'll find a covered rear patio to enjoy the upcoming Fall evenings! This home features FOAM INSULATED ATTIC, LOW-E WINDOWS, ARCHITECTURAL SHINGLED ROOF! You'll appreciate the home being equipped with a SMART HOME TECHNOLOGY package making life easy! This home is nestled in the woods in a rural setting, but convenient to I-85 for commuters! Up to $6,000 toward buyer's closing costs when using one of builder's preferred lenders! Estimated Completion November 2026!
Active
$429,900
160 Wilkinson Rd Lot 14, Hogansville, GA 30230
4beds
2,116sqft
Single Family Residence
Built in 2026
2.15 Acres Lot
$-- Zestimate®
$203/sqft
$-- HOA
What's special
Heightened ceilingsArchitectural shingled roofLarge pantryBeautiful cabinetryCan lightingStainless appliancesCovered rear patio
- 6 days
- 58
- 0
Zillow last checked:
Listing updated:
Listed by:
Steven Ward 706-302-6470,
Go Realty
Source: GAMLS,MLS#: 10842294
Facts & features
Interior
Bedrooms & bathrooms
- Bedrooms: 4
- Bathrooms: 2
- Full bathrooms: 2
- Main level bathrooms: 2
- Main level bedrooms: 4
Rooms
- Room types: Family Room, Foyer, Laundry
Dining room
- Features: Dining Rm/Living Rm Combo
Heating
- Electric, Heat Pump
Cooling
- Ceiling Fan(s), Electric, Heat Pump
Appliances
- Included: Dishwasher, Electric Water Heater, Microwave, Oven/Range (Combo), Stainless Steel Appliance(s)
- Laundry: Common Area, In Hall
Features
- Double Vanity, Master On Main Level, Separate Shower, Tile Bath, Vaulted Ceiling(s), Walk-In Closet(s)
- Flooring: Carpet, Hardwood, Tile
- Basement: None
- Attic: Pull Down Stairs
- Number of fireplaces: 1
- Fireplace features: Factory Built, Family Room, Living Room
Interior area
- Total structure area: 2,116
- Total interior livable area: 2,116 sqft
- Finished area above ground: 2,116
- Finished area below ground: 0
Property
Parking
- Parking features: Attached, Garage, Garage Door Opener, Kitchen Level, Parking Pad
- Has attached garage: Yes
- Has uncovered spaces: Yes
Features
- Levels: One
- Stories: 1
Lot
- Size: 2.15 Acres
- Features: Level
- Residential vegetation: Cleared, Partially Wooded
Details
- Parcel number: 0430 000128
Construction
Type & style
- Home type: SingleFamily
- Architectural style: Traditional
- Property subtype: Single Family Residence
Materials
- Concrete
- Roof: Composition
Condition
- Under Construction
- New construction: Yes
- Year built: 2026
Details
- Warranty included: Yes
Utilities & green energy
- Sewer: Septic Tank
- Water: Well
- Utilities for property: Electricity Available, High Speed Internet
Community & HOA
Community
- Features: None
- Subdivision: Hammett Woods
HOA
- Has HOA: No
- Services included: None
Location
- Region: Hogansville
Financial & listing details
- Price per square foot: $203/sqft
- Annual tax amount: $4,000
- Date on market: 9/9/2026
- Listing agreement: Exclusive Right To Sell
- Listing terms: Cash,Conventional,FHA,VA Loan
- Electric utility on property: Yes
Estimated market value
Not available
Estimated sales range
Not available
Not available
Price history
| Date | Event | Price |
|---|---|---|
| 9/9/2026 | Listed for sale | $429,900$203/sqft |
Source:  GAMLS #10842294 Report a problem GAMLS #10842294 Report a problem | ||
Public tax history
Tax history is unavailable.
Monthly payment
Est. payment
Payment breakdown
Explore the cost of this home by adjusting the details. Changes won't be saved.Climate risks
Neighborhood: 30230
Nearby schools
Schools provided by the listing agent
- Elementary: Hillcrest
- Middle: Callaway
- High: Callaway
Source: GAMLS. This data may not be complete. We recommend contacting the local school district to confirm school assignments for this home.
- $442,9904 bd2 ba2.3k sqft154 Wilkinson Rd LOT 13, Hogansville, GA 30230New Construction

- $169,2003 bd2 ba1.1k sqft173 Wilkinson Rd, Hogansville, GA 30230Off Market
- $364,6003 bd2 ba1.6k sqft188 Wilkinson Rd, Hogansville, GA 30230Off Market
- $229,7002 bd1 ba624 sqft226 Wilkinson Rd, Hogansville, GA 30230Off Market
Similar homes
- $442,9904 bd2 ba2.3k sqft154 Wilkinson Rd Lot 13, Hogansville, GA 30230Active
 MLS ID #10842303, Steven Ward, Go Realty. GAMLS
 - $--4 bd2 ba1.8k sqft118 Deerfield Rd, Hogansville, GA 30230Auction
 Auction.com 1
 - $416,9904 bd2 ba2k sqft221 Perkins Place Dr Lot 25, Hogansville, GA 30230Active
 MLS ID #10842239, Steven Ward, Go Realty. GAMLS
 - $445,0003 bd3 ba2.4k sqft1369 Mobley Bridge Rd, Hogansville, GA 30230Active
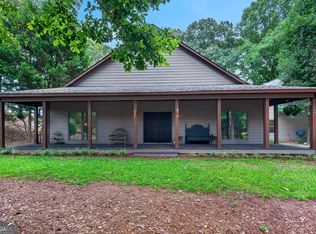 MLS ID #10794657, Carla Rushing, Lokation Real Estate LLC. GAMLS
 - $454,9904 bd3 ba2.7k sqft218 Perkins Place Dr Lot 27, Hogansville, GA 30230ActiveMLS ID #10842167, Steven Ward, Go Realty. GAMLS
- $462,9004 bd4 ba2.9k sqft1033 Hillcrest Rd Lot 17, Hogansville, GA 30230ActiveMLS ID #10757319, Steven Ward, Go Realty. GAMLS
- $489,0004 bd4 ba2.2k sqft181 S Chattahoochee Dr, Hogansville, GA 30230ActiveMLS ID #10713853, Wendy Creel, Southern Classic Realtors. GAMLS
- $399,9904 bd3 ba2.3k sqft719 Lipizzan Trce, Hogansville, GA 30230ActiveMLS ID #10845252, Samuel D Bass, DFH Realty Georgia. GAMLS
- $249,9003 bd2 ba1.1k sqft1246 Hightower Rd, Hogansville, GA 30230ActiveMLS ID #10841870, Steven T Koleno, Beycome Brokerage Realty LLC. GAMLS
- $535,0004 bd3 ba2.8k sqft101 High St, Hogansville, GA 30230ActiveMLS ID #10837560, Jessica Henderson, Dwelli. GAMLS
- $337,9004 bd3 ba1.9k sqft235 Flatcreek Dr, Lagrange, GA 30241ActiveMLS ID #10832332, Maria Harris, Blessed Realty Group, LLC. GAMLS
- $309,9004 bd3 ba2k sqft307 Duck Walk Way, Hogansville, GA 30230ActiveMLS ID #10842973, Joseph Alex Works, Plantation Properties & Land Invest. GAMLS
- $237,0003 bd2 ba1.9k sqft2151 Blue Creek Rd, Hogansville, GA 30230ActiveMLS ID #10835598, Kaley D Hebert, Southern Classic Realtors. GAMLS
- $585,0004 bd3 ba2.6k sqft4400 Keith Rd, Hogansville, GA 30230ActiveMLS ID #10773859, Kimberley Dial, SouthSide, REALTORS. GAMLS
- $312,9003 bd2 ba1.7k sqft517 E Boyd Rd, Hogansville, GA 30230ActiveMLS ID #10808391, Angie K Barnes, Southern Classic Realtors. GAMLS
- $275,0003 bd2 ba2.1k sqft201 Oak St, Hogansville, GA 30230ActiveMLS ID #10839739, Jessica Henderson, Dwelli. GAMLS
- $299,0003 bd2 ba1.4k sqft147 Lincoln St, Hogansville, GA 30230ActiveMLS ID #10829980, Zoe Strawn, Evergreen Turnkey Solutions. GAMLS
