OPEN HOUSE - Sunday, Aug 23rd 2:00-4:00. Welcome to the Whitshire floor plan built by Trademark Quality Homes. This stunning 4-bedroom, 3.5-bathroom home has so much to offer. Inside, you'll find an open and inviting floor plan with 2,829 SQFT of living space. The vaulted family room features stained wood beams and a brick-surround fireplace, creating a warm and welcoming atmosphere. The chef's kitchen is a true centerpiece with a large island, quartz or granite countertops, stainless steel appliances, and an abundance of natural light. A spacious mudroom conveniently connects to the garage, offering extra storage and organization. The main-level owner's suite is designed for relaxation, complete with dual vanities, a soaking tub, separate shower, and a large walk-in closet. Upstairs, a generous loft provides flexible space for a media room, office, or second living area. Three additional bedrooms, including a private guest suite with its own full bath, give plenty of room for family and visitors. Step outside to enjoy the serene views from the covered back patio or explore the expansive acreage. This home has thoughtful energy-efficient features like Low-E windows, foam-insulated attic, and all-electric systems. This home is truly move-in ready and full of upgrades, don't miss your chance to own this incredible property!
Active
$462,900
1033 Hillcrest Rd Lot 17, Hogansville, GA 30230
4beds
2,901sqft
Single Family Residence
Built in 2026
2.55 Acres Lot
$462,800 Zestimate®
$160/sqft
$-- HOA
What's special
Brick-surround fireplaceExpansive acreageSerene viewsLarge islandGenerous loftLow-e windowsAbundance of natural light
- 158 days
- 172
- 13
Zillow last checked:
Listing updated:
Listed by:
Steven Ward 706-302-6470,
Go Realty
Source: GAMLS,MLS#: 10757319
Facts & features
Interior
Bedrooms & bathrooms
- Bedrooms: 4
- Bathrooms: 4
- Full bathrooms: 3
- 1/2 bathrooms: 1
- Main level bathrooms: 1
- Main level bedrooms: 1
Rooms
- Room types: Bonus Room, Family Room, Foyer, Laundry, Loft
Dining room
- Features: Dining Rm/Living Rm Combo
Kitchen
- Features: Breakfast Area, Kitchen Island, Pantry, Solid Surface Counters, Walk-in Pantry
Heating
- Central, Electric, Heat Pump, Zoned
Cooling
- Ceiling Fan(s), Electric, Heat Pump, Zoned
Appliances
- Included: Dishwasher, Electric Water Heater, Microwave, Oven/Range (Combo)
- Laundry: In Hall, In Kitchen
Features
- Double Vanity, High Ceilings, Master On Main Level, Separate Shower, Split Bedroom Plan, Tile Bath, Entrance Foyer, Vaulted Ceiling(s), Walk-In Closet(s)
- Flooring: Carpet, Hardwood, Laminate, Tile, Vinyl
- Windows: Double Pane Windows
- Basement: None
- Attic: Pull Down Stairs
- Number of fireplaces: 1
- Fireplace features: Factory Built
- Common walls with other units/homes: No Common Walls
Interior area
- Total structure area: 2,901
- Total interior livable area: 2,901 sqft
- Finished area above ground: 2,901
- Finished area below ground: 0
Property
Parking
- Total spaces: 2
- Parking features: Garage, Garage Door Opener, Parking Pad
- Has garage: Yes
- Has uncovered spaces: Yes
Features
- Levels: One and One Half
- Stories: 1
- Patio & porch: Patio
Lot
- Size: 2.55 Acres
- Features: Level
- Residential vegetation: Partially Wooded
Details
- Parcel number: 0470 001017
Construction
Type & style
- Home type: SingleFamily
- Architectural style: Traditional
- Property subtype: Single Family Residence
Materials
- Concrete
- Foundation: Slab
- Roof: Composition
Condition
- Under Construction
- New construction: Yes
- Year built: 2026
Details
- Warranty included: Yes
Utilities & green energy
- Sewer: Septic Tank
- Water: Well
- Utilities for property: Electricity Available, Phone Available
Community & HOA
Community
- Features: None
- Security: Smoke Detector(s)
- Subdivision: The Dairy at Hillcrest
HOA
- Has HOA: No
- Services included: None
Location
- Region: Hogansville
Financial & listing details
- Price per square foot: $160/sqft
- Annual tax amount: $5,500
- Date on market: 5/4/2026
- Cumulative days on market: 158 days
- Listing agreement: Exclusive Right To Sell
- Listing terms: Cash,Conventional,FHA,VA Loan
- Electric utility on property: Yes
Estimated market value
$462,800
$440,000 - $486,000
$2,907/mo
Price history
| Date | Event | Price |
|---|---|---|
| 5/5/2026 | Listed for sale | $462,900$160/sqft |
Source:  GAMLS #10757319 Report a problem GAMLS #10757319 Report a problem | ||
Public tax history
Tax history is unavailable.
Monthly payment
Est. payment
Payment breakdown
Explore the cost of this home by adjusting the details. Changes won't be saved.Climate risks
Neighborhood: 30230
Nearby schools
Schools provided by the listing agent
- Elementary: Hillcrest
- Middle: Gardner Newman
- High: Lagrange
Source: GAMLS. This data may not be complete. We recommend contacting the local school district to confirm school assignments for this home.
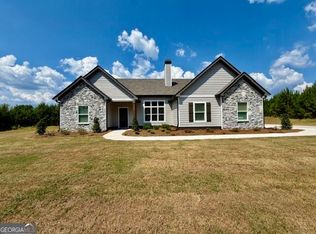
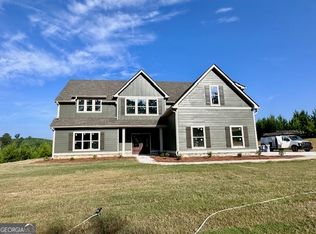

Similar homes
- $489,0004 bd4 ba2.2k sqft181 S Chattahoochee Dr, Hogansville, GA 30230Active

 MLS ID #10713853, Wendy Creel, Southern Classic Realtors. GAMLS
 - $429,9004 bd2 ba2.1k sqft160 Wilkinson Rd Lot 14, Hogansville, GA 30230Active
 MLS ID #10842294, Steven Ward, Go Realty. GAMLS
 - $442,9904 bd2 ba2.3k sqft154 Wilkinson Rd Lot 13, Hogansville, GA 30230Active
 MLS ID #10842303, Steven Ward, Go Realty. GAMLS
 - $449,0005 bd4 ba3.4k sqft405 Canterbury Dr, Lagrange, GA 30241Active
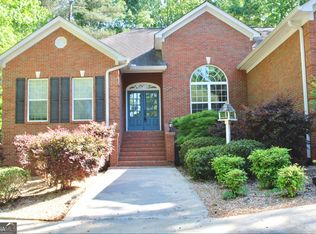 MLS ID #10721544, Alynda T Jones, J.T. Jones & Associates Realty. GAMLS
 - $398,5004 bd3 ba2.8k sqft216 Ashford Cir, Lagrange, GA 30240ActiveMLS ID #10828690, Samuel R. Shaw, Shaw Realty. GAMLS
- $445,0004 bd3 ba2.7k sqft202 Millwood Ct, Lagrange, GA 30241ActiveMLS ID #10740995, Steven T Koleno, Beycome Brokerage Realty LLC. GAMLS
- $415,0004 bd2 ba2.3k sqft255 Wilson Rd, Luthersville, GA 30251ActiveMLS ID #10867636, Amber C Cochran, Investment Realty Group. GAMLS
- $482,9004 bd4 ba2.9k sqft311 Mourning Ct Lot 33, Lagrange, GA 30241ActiveMLS ID #10839893, Steven Ward, Go Realty. GAMLS
- $329,9004 bd3 ba1.9k sqft235 Flatcreek Dr, Lagrange, GA 30241ActiveMLS ID #10832332, Maria Harris, Blessed Realty Group, LLC. GAMLS
- $419,9004 bd2 ba2.2k sqft384 Enon Grove Rd, Franklin, GA 30217ActiveMLS ID #10726592, Tabatha Moore, BHHS Georgia Properties. GAMLS
- $476,9144 bd2 ba2.3k sqft961 Thrash Rd Lot 2, Lagrange, GA 30241ActiveMLS ID #10758474, Steven Ward, Go Realty. GAMLS
- $404,8004 bd2 ba2.3k sqft101 Fenwick Manor Dr, Lagrange, GA 30241ActiveMLS ID #10812022, Dawn Hummel, Atlanta Communities. GAMLS
- $449,0004 bd3 ba3.6k sqft2477 Upper Big Springs Rd, Lagrange, GA 30241ActiveMLS ID #10786833, Charles L Smith, EXIT Realty Advantage. GAMLS
- $478,5004 bd3 ba3k sqft1018 Riverside Dr, Lagrange, GA 30240ActiveMLS ID #10799752, Caysi J Brooks-Swol, Go Realty. GAMLS
- $449,9004 bd4 ba2.3k sqft331 Andrews Mill Rd, Greenville, GA 30222ActiveMLS ID #10853427, Matthew McClain, Chisel Mill Realty. GAMLS
- $379,9004 bd3 ba2.5k sqft950 John Lovelace Rd, Lagrange, GA 30241ActiveMLS ID #10857387, Mark Hubbard, Go Realty. GAMLS
- $420,0004 bd4 ba2.3k sqft102 Troon Way, Lagrange, GA 30241ActiveMLS ID #10755915, Brett Chapman, F.L.I. Properties. GAMLS
- $426,5004 bd4 ba2.7k sqft416 Sweetwood Ct, Lagrange, GA 30241ActiveMLS ID #10828350, Diana H Pigg, Holliday Realtors. GAMLS
- $399,9904 bd3 ba2.3k sqft719 Lipizzan Trce, Hogansville, GA 30230ActiveMLS ID #10845252, Samuel D Bass, DFH Realty Georgia. GAMLS
- $494,9904 bd2 ba2.3k sqft244 Deer Creek Run Lot 17, Moreland, GA 30259ActiveMLS ID #10839894, Steven Ward, Go Realty. GAMLS
