Skip main navigation
Closed
  • $434,990

    3661 Youngs Mill Rd Lot 90, Hogansville, GA 30230

    4beds
    2,418sqft
    Single Family Residence
    Built in 2024
    3.78 Acres Lot
    $451,700 Zestimate®
    $180/sqft
    $3,037 Estimated rent

    Home value

    $451,700

    $316,000 - $650,000

    $3,037/mo

    Zestimate® history
    Loading
    Loading...

    Owner options

    List your home for rent

    $3,037/mo

    Rent Zestimate®

    Find your next renter with Zillow Rental Manager. Plus, with online applications, you can quickly screen prospective tenants – for free.

    Learn more

    $3,037/mo

    Rent Zestimate®

    Refinance and save

    $2,675/mo

    Est. payment

    Refinancing to a lower rate could help reduce your monthly payments and save thousands over the life of the loan.

    See today's rates

    $2,675/mo

    Est. payment

    Explore your selling options

    Work with a Zillow partner agent

    Leverage their expertise and Zillow's premium Showcase listings to get your home seen by more buyers.

    Get started

    List with your own agent

    Get your home in front of millions of buyers by listing it on Zillow.

    Learn how to do it

    Sell it yourself

    Take full control of how buyers see your home on Zillow by listing For Sale by Owner (FSBO).

    List your home

    What's special

    Woodburning fireplaceTotal electric constructionArchitectural shingled roofWalk-in pantryWalk-in closetStainless appliancesTile backsplash
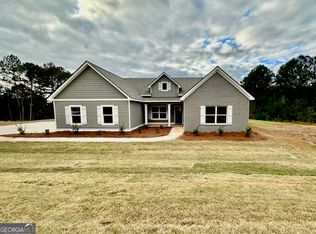
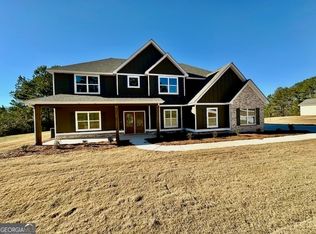
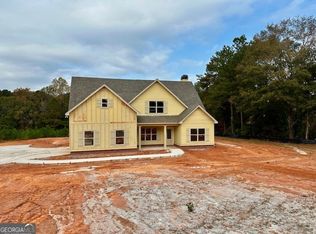
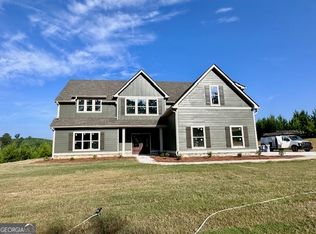
    RANCH ON 3.78 +/- ACRES IN SOUGHT AFTER HILLCREST SCHOOL ZONE! The Ashwood Plan features entry foyer opening to a spacious Family Room with woodburning fireplace and triple window overlooking back yard area. This plan offers an open flow from Family Room/Kitchen/Dining area. The Kitchen boasts shaker style cabinets, quartz or granite counters, tile backsplash, stainless appliances, and walk-in pantry. The island is a great place for serving or entertaining! On the main level, you'll find a nicely sized Owner's Suite with can lighting. The Owner's Bathroom features tiled shower, garden tub with tile surround, double vanity, and a walk-in closet. Additionally, on the main level you'll find a three guest bedrooms and shared bathroom featuring granite or quartz counters and tiled flooring. Each guest room is pre-wired and braced for a ceiling fan. This beautiful home features a FOAM INSULATED ATTIC, total electric construction, and architectural shingled roof. **SMART HOME TECHNOLOGY PACKAGE included for convenience** The Dairy is minutes from downtown LaGrange, West Point Lake, and I-85 for commuters, yet out in a peaceful country setting! Up to $6,000 toward closing costs assistance available when using builder's preferred lender!

    Zillow last checked:

    Listing updated:

    Listed by:

    Steven Ward 706-302-6470,

    Go Realty

    Bought with:

    Brandon Swafford, 371803

    Flat Rock Realty

    Source: GAMLS,MLS#: 10373449MLS Logo

    Facts & features

    Interior

    Bedrooms & bathrooms
    • Bedrooms: 4
    • Bathrooms: 2
    • Full bathrooms: 2
    • Main level bathrooms: 2
    • Main level bedrooms: 4
    Kitchen
    • Features: Breakfast Area, Kitchen Island, Pantry, Solid Surface Counters, Walk-in Pantry
    Heating
    • Central, Electric, Heat Pump, Zoned
    Cooling
    • Ceiling Fan(s), Electric, Heat Pump, Zoned
    Appliances
    • Included: Dishwasher, Electric Water Heater, Microwave, Oven/Range (Combo)
    • Laundry: In Hall, In Kitchen
    Features
    • Double Vanity, High Ceilings, Master On Main Level, Separate Shower, Split Bedroom Plan, Tile Bath, Entrance Foyer, Vaulted Ceiling(s), Walk-In Closet(s)
    • Flooring: Carpet, Hardwood, Laminate, Tile, Vinyl
    • Windows: Double Pane Windows
    • Basement: None
    • Attic: Pull Down Stairs
    • Number of fireplaces: 1
    • Fireplace features: Factory Built
    • Common walls with other units/homes: No Common Walls
    Interior area
    • Total structure area: 2,418
    • Total interior livable area: 2,418 sqft
    • Finished area above ground: 2,418
    • Finished area below ground: 0

    Property

    Parking
    • Total spaces: 2
    • Parking features: Garage, Garage Door Opener, Parking Pad
    • Has garage: Yes
    • Has uncovered spaces: Yes
    Features
    • Levels: One and One Half
    • Stories: 1
    • Patio & porch: Patio
    Lot
    • Size: 3.78 Acres
    • Features: Level
    • Residential vegetation: Partially Wooded
    Details
    • Parcel number: 0470 001090

    Construction

    Type & style
    • Home type: SingleFamily
    • Architectural style: Traditional
    • Property subtype: Single Family Residence
    Materials
    • Concrete
    • Foundation: Slab
    • Roof: Composition
    Condition
    • Under Construction
    • New construction: Yes
    • Year built: 2024
    Details
    • Warranty included: Yes

    Utilities & green energy

    • Sewer: Septic Tank
    • Water: Well
    • Utilities for property: Electricity Available, Phone Available

    Community & neighborhood

    Security
    • Security features: Smoke Detector(s)
    Community
    • Community features: None
    Location
    • Region: Hogansville
    • Subdivision: The Dairy

    Other

    Other facts
    • Listing agreement: Exclusive Right To Sell
    • Listing terms: Cash,Conventional,FHA,VA Loan

    Price history

    DateEventPrice
    12/20/2024Sold$434,990$180/sqft
    Source: GAMLS #10373449 Report a problem
    11/30/2024Pending sale$434,990$180/sqft
    Source: GAMLS #10373449 Report a problem
    9/7/2024Listed for sale$434,990$180/sqft
    Source: GAMLS #10373449 Report a problem

    Public tax history

    Tax history is unavailable.

    Neighborhood: 30230

    Nearby schools

    GreatSchools rating
    Schools provided by the listing agent
    • Elementary: Hillcrest
    • Middle: Gardner Newman
    • High: Lagrange

    Source: GAMLS. This data may not be complete. We recommend contacting the local school district to confirm school assignments for this home.

    Get a cash offer in 3 minutes
    Find out how much your home could sell for in as little as 3 minutes with a no-obligation cash offer.
    Estimated market value
    $451,700
    Get a cash offer in 3 minutes
    Find out how much your home could sell for in as little as 3 minutes with a no-obligation cash offer.
    Estimated market value
    $451,700