Welcome home to this beautifully maintained 4-bedroom, 2.5-bath residence located in the highly desirable Fox Ridge community. Move-in ready and thoughtfully designed, this home offers an exceptional combination of comfort, style, and convenience. Step inside to discover an inviting floor plan featuring elegant finishes throughout. The spacious formal dining room showcases impressive coffered ceilings, creating the perfect setting for holiday gatherings and special occasions. The well-appointed kitchen is designed for both everyday living and entertaining, featuring granite countertops, a large center island, abundant cabinetry, and ample workspace for the home chef. Upstairs, you'll find four generously sized bedrooms, including a massive primary suite that serves as a true private retreat. The luxurious primary bath features granite countertops, dual vanities, and plenty of space to unwind. Granite countertops continue throughout the home's bathrooms, adding a touch of elegance and consistency. Trey ceilings enhance several rooms, providing additional architectural detail and charm. Outdoor living is equally impressive. The fenced backyard offers privacy and plenty of room for pets, play, or gardening. Enjoy relaxing summer evenings around the outdoor fireplace, creating the perfect atmosphere for entertaining family and friends year-round. A utility shed provides valuable additional storage space. Residents of Fox Ridge enjoy access to outstanding community amenities, including a swimming pool, tennis courts, playground, and additional neighborhood features that promote an active lifestyle and strong sense of community. Conveniently located near highly rated schools, shopping, dining, and everyday conveniences, this home offers everything today's buyers are looking for. Don't miss this opportunity to own a beautiful home in one of the area's most sought-after neighborhoods. Schedule your private showing today!
Active
$419,900
329 Briandwood Dr, Newnan, GA 30265
4beds
2,422sqft
Single Family Residence
Built in 2015
-- sqft lot
$414,300 Zestimate®
$173/sqft
$42/mo HOA
What's special
Outdoor fireplaceElegant finishes throughoutLarge center islandAmple workspaceFenced backyard offers privacyInviting floor planSpacious formal dining room
- 70 days |
- 222 |
- 15 |
Zillow last checked:
Listing updated:
Listed by:
Gerald Wessels Jr. 404-263-5311,
Southern Classic Realtors
Source: GAMLS,MLS#: 10786923
Facts & features
Interior
Bedrooms & bathrooms
- Bedrooms: 4
- Bathrooms: 3
- Full bathrooms: 2
- 1/2 bathrooms: 1
Rooms
- Room types: Laundry, Office
Dining room
- Features: Seats 12+, Separate Room
Kitchen
- Features: Breakfast Bar, Pantry, Solid Surface Counters, Walk-in Pantry
Heating
- Central, Electric, Zoned
Cooling
- Ceiling Fan(s), Central Air, Electric
Appliances
- Included: Dishwasher, Disposal, Dryer, Electric Water Heater, Microwave, Oven/Range (Combo), Washer
- Laundry: Mud Room, Laundry Closet
Features
- Double Vanity, High Ceilings, Separate Shower, Soaking Tub, Tray Ceiling(s), Vaulted Ceiling(s), Walk-In Closet(s)
- Flooring: Carpet, Hardwood, Laminate
- Windows: Window Treatments
- Basement: None
- Attic: Pull Down Stairs
- Number of fireplaces: 2
- Fireplace features: Other
- Common walls with other units/homes: No Common Walls
Interior area
- Total structure area: 2,422
- Total interior livable area: 2,422 sqft
- Finished area above ground: 2,422
- Finished area below ground: 0
Property
Parking
- Total spaces: 6
- Parking features: Garage, Garage Door Opener
- Has garage: Yes
Features
- Levels: Two
- Stories: 2
- Patio & porch: Patio
- Fencing: Back Yard,Fenced,Privacy,Wood
Lot
- Features: City Lot, Level
- Residential vegetation: Cleared, Grassed, Partially Wooded
Details
- Additional structures: Outbuilding, Shed(s)
- Parcel number: 111C 211
Construction
Type & style
- Home type: SingleFamily
- Architectural style: Craftsman
- Property subtype: Single Family Residence
Materials
- Concrete
- Foundation: Slab
- Roof: Composition
Condition
- Resale
- New construction: No
- Year built: 2015
Utilities & green energy
- Electric: 220 Volts
- Sewer: Public Sewer
- Water: Public
- Utilities for property: Cable Available, Electricity Available, High Speed Internet, Phone Available, Sewer Connected, Underground Utilities
Community & HOA
Community
- Features: Clubhouse, Playground, Pool, Sidewalks, Street Lights, Tennis Court(s), Walk To Schools
- Subdivision: Fox Ridge
HOA
- Has HOA: Yes
- Services included: Management Fee, Reserve Fund, Swimming, Tennis
- HOA fee: $507 annually
Location
- Region: Newnan
Financial & listing details
- Price per square foot: $173/sqft
- Tax assessed value: $379,676
- Annual tax amount: $3,647
- Date on market: 6/16/2026
- Cumulative days on market: 70 days
- Listing agreement: Exclusive Right To Sell
- Listing terms: Cash,Conventional,VA Loan
- Electric utility on property: Yes
Estimated market value
$414,300
$394,000 - $435,000
$2,579/mo
Price history
| Date | Event | Price |
|---|---|---|
| 6/16/2026 | Listed for sale | $419,900+84.7%$173/sqft |
Source:  GAMLS #10786923 Report a problem GAMLS #10786923 Report a problem | ||
| 8/14/2015 | Sold | $227,400$94/sqft |
Source: Public Record Report a problem | ||
Public tax history
| Year | Property taxes | Tax assessment |
|---|---|---|
| 2025 | $3,558 +4.9% | $151,870 |
| 2024 | $3,393 +2.8% | $151,870 +9.2% |
| 2023 | $3,300 +0.9% | $139,126 +11.1% |
| 2022 | $3,269 +22.3% | $125,208 +24.1% |
| 2021 | $2,673 | $100,913 |
| 2020 | $2,673 +1% | $100,913 +10.5% |
| 2019 | $2,646 +0.5% | $91,301 |
| 2018 | $2,634 +3.3% | $91,301 +3.3% |
| 2017 | $2,550 +0.1% | $88,408 +10.7% |
| 2016 | $2,547 +11.1% | $79,851 +964.7% |
| 2015 | $2,292 | $7,500 |
Find assessor info on the county website
Monthly payment
Est. payment
Payment breakdown
Explore the cost of this home by adjusting the details. Changes won't be saved.Climate risks
Neighborhood: 30265
Nearby schools
GreatSchools rating
- 7/10Welch Elementary SchoolGrades: PK-5Distance: 0.6 mi
- 5/10Lee Middle SchoolGrades: 6-8Distance: 3.1 mi
- 6/10East Coweta High SchoolGrades: 9-12Distance: 2.8 mi
Schools provided by the listing agent
- Elementary: Welch
- Middle: Lee
- High: East Coweta
Source: GAMLS. This data may not be complete. We recommend contacting the local school district to confirm school assignments for this home.
- $429,0004 bd3 ba2.5k sqft325 Briandwood Dr, Newnan, GA 30265Sold
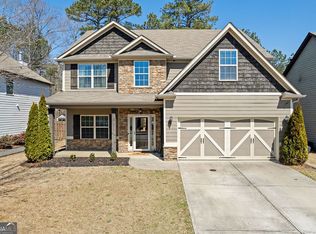
- $437,4003 bd2 ba3.1k sqft333 Briandwood Dr, Newnan, GA 30265Off Market
- $468,2004 bd3 ba2.4k sqft321 Briandwood Dr, Newnan, GA 30265Off Market

- $37,500-- bd-- ba-- sqftCovey Trl, Newnan, GA 30265Off Market
- $384,9003 bd2 ba2.4k sqft337 Briandwood Dr, Newnan, GA 30265Off Market
- $418,3005 bd3 ba2.8k sqft317 Briandwood Dr, Newnan, GA 30265Off Market
- $420,9003 bd2 ba2.8k sqft1 Bethany Bay, Newnan, GA 30265Off Market
- $408,9003 bd3 ba2.8k sqft272 Briandwood Dr, Newnan, GA 30265Off Market
A local agent can set up tours, give advice and negotiate with sellers.
Similar homes
- $429,9005 bd3 ba2.8k sqft109 Briandwood Dr, Newnan, GA 30265Active

 MLS ID #10778770, Dipti Kalra, Dwelli. GAMLS
 - $400,0004 bd3 ba2.5k sqft10 Fenway Ct, Newnan, GA 30265Active
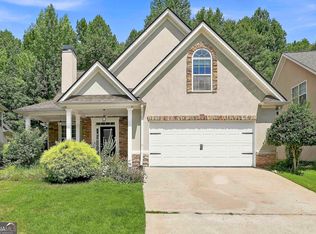 MLS ID #10821186, Michelle Humes Group, eXp Realty. GAMLS
 - $385,0004 bd3 ba2.5k sqft81 Saint Charles Pl, Sharpsburg, GA 30277Active
 MLS ID #10819870, Kristy Lopez, Dwelli. GAMLS
 - $429,9003 bd3 ba2.4k sqft275 Mosby Woods Dr, Newnan, GA 30265Active
 MLS ID #10796732, Tom W Barron, Lindsey's Inc., Realtors. GAMLS
 - $441,0005 bd4 ba3.1k sqft199 Pine Cres, Newnan, GA 30265ActiveMLS ID #10789942, Tanya Pickens, Opendoor Brokerage. GAMLS
- $375,0003 bd2 ba2.2k sqft255 Fairway Ct, Newnan, GA 30265ActiveMLS ID #10761203, Cynthia Cromartie, BHHS Georgia Properties. GAMLS
- $365,0003 bd3 ba1.9k sqft5 Park Forest Curv, Newnan, GA 30265ActiveMLS ID #10786261, Mark Spain, Mark Spain Real Estate. GAMLS
- $488,0005 bd3 ba3.2k sqft29 Marvin Gdns, Sharpsburg, GA 30277ActiveMLS ID #10828676, Marcus Smith, eXp Realty. GAMLS
- $410,0004 bd3 ba3k sqft28 Pecan Lake Ct, Sharpsburg, GA 30277ActiveMLS ID #10811580, Ashley C Allen, Dwelli. GAMLS
- $548,0005 bd3 ba3.5k sqft140 Mary Freeman Rd, Newnan, GA 30265ActiveMLS ID #10732180, Heidi Becker, Keller Williams Realty Atl. Partners. GAMLS
- $399,9004 bd3 ba2.6k sqft38 Remington Way, Newnan, GA 30263ActiveMLS ID #10742383, Erin Looney, BHHS Georgia Properties. GAMLS
- $375,0003 bd2 ba2.1k sqft84 Hidden Lakes Ct, Newnan, GA 30263ActiveMLS ID #10797006, Justin Landis, Bolst, Inc.. GAMLS
- $400,0005 bd3 ba2.7k sqft337 Cliffhaven Cir, Newnan, GA 30263ActiveMLS ID #10799612, Eric Baham, Sovereign Real Estate Group. GAMLS
- $395,0003 bd2 ba1.6k sqft15 Stonewood Way, Sharpsburg, GA 30277ActiveMLS ID #10826543, Andrew Lowe, Brick and Branch Real Estate. GAMLS
- $429,9004 bd3 ba2k sqft1359 Fischer Rd, Sharpsburg, GA 30277ActiveMLS ID #10803202, Tammy Soulakos, Keller Williams Realty Atl. Partners. GAMLS
- $545,0004 bd3 ba3.3k sqft100 Chapman Oak Dr, Newnan, GA 30265ActiveMLS ID #10815712, Steven T Koleno, Beycome Brokerage Realty LLC. GAMLS
- $330,0004 bd3 ba2k sqft110 Seabreeze Ct, Newnan, GA 30265ActiveMLS ID #10803072, Eric Baham, Sovereign Real Estate Group. GAMLS
- $460,0004 bd3 ba2.7k sqft92 Old Bailey Farms Dr, Senoia, GA 30276ActiveMLS ID #10755674, Mark Spain, Mark Spain Real Estate. GAMLS
- $499,0005 bd3 ba3.1k sqft103 Pacific Ave, Sharpsburg, GA 30277ActiveMLS ID #10788193, Gabrielle Mason, Atlanta Communities. GAMLS
- $523,5005 bd3 ba3k sqft51 Boardwalk Ave, Sharpsburg, GA 30277ActiveMLS ID #10794907, Matthew D Tuff, Keller Williams Realty Atl. Partners. GAMLS
