Welcome to 420 Argus Drive, a beautifully updated single-level ranch tucked away on a private, tree-lined lot in Fairburn. This move-in-ready home offers 3 bedrooms, 2 full bathrooms, and an open-concept layout with zero stairs for easy main-level living. The newly remodeled kitchen features grey cabinetry, stone countertops, a marble-style backsplash, a center island with a breakfast bar, and stainless steel appliances. The oversized primary suite includes a renovated bath with a double vanity and tile shower. Outside, relax on the back deck surrounded by peaceful wooded views, complete with a fully fenced yard, long driveway, and 2-car carport.
Active
Price cut: $29.1K (9/24)
$299,900
420 Argus Dr, Fairburn, GA 30213
3beds
1,653sqft
Single Family Residence
Built in 1987
0.69 Acres Lot
$297,600 Zestimate®
$181/sqft
$-- HOA
What's special
Fully fenced yardBeautifully updated single-level ranchNewly remodeled kitchenOpen-concept layoutStainless steel appliancesStone countertopsMarble-style backsplash
- 59 days
- 261
- 34
Zillow last checked:
Listing updated:
Listed by:
Karen M Herrera 404-518-7938,
eXp Realty,
Jennifer Contreras 678-754-9634,
eXp Realty
Source: GAMLS,MLS#: 10822413
Facts & features
Interior
Bedrooms & bathrooms
- Bedrooms: 3
- Bathrooms: 2
- Full bathrooms: 2
- Main level bathrooms: 2
- Main level bedrooms: 3
Rooms
- Room types: Other
Kitchen
- Features: Breakfast Bar, Kitchen Island, Pantry
Heating
- Central
Cooling
- Central Air
Appliances
- Included: Electric Water Heater, Other
- Laundry: Other
Features
- Double Vanity
- Flooring: Hardwood, Laminate
- Basement: None
- Has fireplace: No
- Common walls with other units/homes: No Common Walls
Interior area
- Total structure area: 1,653
- Total interior livable area: 1,653 sqft
- Finished area above ground: 1,653
- Finished area below ground: 0
Property
Parking
- Total spaces: 2
- Parking features: Carport
- Has carport: Yes
Accessibility
- Accessibility features: Accessible Doors, Accessible Entrance, Accessible Full Bath, Accessible Hallway(s), Accessible Kitchen, Other
Features
- Levels: One
- Stories: 1
- Patio & porch: Deck
- Exterior features: Other
- Fencing: Back Yard,Fenced,Privacy
Lot
- Size: 0.69 Acres
- Features: Other
Details
- Parcel number: 09F180000720719
Construction
Type & style
- Home type: SingleFamily
- Architectural style: Traditional
- Property subtype: Single Family Residence
Materials
- Brick, Concrete, Vinyl Siding
- Foundation: Slab
- Roof: Other
Condition
- Resale
- New construction: No
- Year built: 1987
Utilities & green energy
- Sewer: Septic Tank
- Water: Well
- Utilities for property: Cable Available, Electricity Available
Community & HOA
Community
- Features: None
- Security: Smoke Detector(s)
- Subdivision: Unsubdivided
HOA
- Has HOA: No
- Services included: None
Location
- Region: Fairburn
Financial & listing details
- Price per square foot: $181/sqft
- Tax assessed value: $212,800
- Annual tax amount: $2,223
- Date on market: 8/7/2026
- Cumulative days on market: 59 days
- Listing agreement: Exclusive Right To Sell
- Listing terms: Cash,Conventional,FHA,VA Loan
- Electric utility on property: Yes
Estimated market value
$297,600
$283,000 - $312,000
$1,751/mo
Price history
| Date | Event | Price |
|---|---|---|
| 9/24/2026 | Price change | $299,900-8.8%$181/sqft |
Source:  GAMLS #10822413 Report a problem GAMLS #10822413 Report a problem | ||
| 8/10/2026 | Listed for sale | $329,000+448.3%$199/sqft |
Source:  FMLS GA #7817981 Report a problem FMLS GA #7817981 Report a problem | ||
| 4/30/2025 | Sold | $60,000-29.4%$36/sqft |
Source: Public Record Report a problem | ||
| 7/18/2024 | Listing removed | -- |
Source: GAMLS #20179010 Report a problem | ||
| 5/9/2024 | Pending sale | $85,000$51/sqft |
Source: GAMLS #20179010 Report a problem | ||
| 4/30/2024 | Price change | $85,000-37%$51/sqft |
Source: GAMLS #20179010 Report a problem | ||
| 4/25/2024 | Price change | $134,999-3.6%$82/sqft |
Source: GAMLS #20179010 Report a problem | ||
| 4/15/2024 | Listed for sale | $140,000-78.5%$85/sqft |
Source: GAMLS #20179010 Report a problem | ||
| 9/11/2023 | Listing removed | $650,000$393/sqft |
Source: FMLS GA #7241590 Report a problem | ||
| 7/12/2023 | Listed for sale | $650,000+63.1%$393/sqft |
Source: GAMLS #10177711 Report a problem | ||
| 5/31/2023 | Listing removed | $398,500$241/sqft |
Source: GAMLS #20125015 Report a problem | ||
| 5/27/2023 | Listed for sale | $398,500-38.3%$241/sqft |
Source: GAMLS #20125015 Report a problem | ||
| 5/21/2023 | Listing removed | $645,995$391/sqft |
Source: FMLS GA #7193343 Report a problem | ||
| 3/24/2023 | Listed for sale | $645,995-0.6%$391/sqft |
Source: GAMLS #20111731 Report a problem | ||
| 2/8/2023 | Listing removed | $650,000$393/sqft |
Source: FMLS GA #7151478 Report a problem | ||
| 12/7/2022 | Listed for sale | $650,000-2.8%$393/sqft |
Source: FMLS GA #7151478 Report a problem | ||
| 4/1/2022 | Listing removed | $669,000$405/sqft |
Source: GAMLS #10010427 Report a problem | ||
| 3/3/2022 | Price change | $669,000-2.9%$405/sqft |
Source: GAMLS #10010427 Report a problem | ||
| 12/30/2021 | Listed for sale | $689,000+7.7%$417/sqft |
Source: FMLS GA #6983891 Report a problem | ||
| 7/10/2021 | Listing removed | -- |
Source: GAMLS #8933032 Report a problem | ||
| 2/24/2021 | Listed for sale | $640,000-5.7%$387/sqft |
Source: GAMLS #8933032 Report a problem | ||
| 6/1/2020 | Listing removed | $678,500$410/sqft |
Source: Keller Williams Rlty Atl. Part #8722112 Report a problem | ||
| 1/20/2020 | Listed for sale | $678,500+883.3%$410/sqft |
Source: Keller Williams Rlty Atl. Part #8722112 Report a problem | ||
| 7/2/2016 | Listing removed | $69,000+2279.3%$42/sqft |
Source: Real-Tyme Investment Realty, LLC #5631240 Report a problem | ||
| 2/15/2010 | Sold | $2,900-99%$2/sqft |
Source: Public Record Report a problem | ||
| 3/29/2006 | Sold | $294,900+229.9%$178/sqft |
Source: Public Record Report a problem | ||
| 7/17/1996 | Sold | $89,400$54/sqft |
Source: Public Record Report a problem | ||
Public tax history
| Year | Property taxes | Tax assessment |
|---|---|---|
| 2025 | $2,223 -1.8% | $85,120 -1.8% |
| 2024 | $2,264 -2.8% | $86,680 -2.6% |
| 2023 | $2,330 +87% | $88,960 +87.8% |
| 2022 | $1,246 +13.6% | $47,360 +17.1% |
| 2021 | $1,097 +10.6% | $40,440 +15% |
| 2020 | $992 +4.1% | $35,160 +1.7% |
| 2019 | $953 | $34,560 +2.4% |
| 2018 | $953 | $33,760 +135.1% |
| 2017 | $953 +116.5% | $14,360 |
| 2016 | $440 +4.6% | $14,360 |
| 2015 | $421 -4.4% | $14,360 |
| 2014 | $440 +5.2% | $14,360 |
| 2013 | $418 -37.6% | $14,360 -37.3% |
| 2012 | $670 | $22,920 |
| 2011 | -- | $22,920 -25% |
| 2010 | $887 -30.9% | $30,560 -33.3% |
| 2009 | $1,284 -13% | $45,800 |
| 2008 | $1,477 +12.6% | $45,800 |
| 2007 | $1,311 | $45,800 +12.1% |
| 2005 | -- | $40,840 +3.8% |
| 2004 | $719 +2% | $39,360 +3.7% |
| 2003 | $705 +5.8% | $37,960 +5.8% |
| 2002 | $667 +13.2% | $35,880 +15.7% |
| 2001 | $589 | $31,000 |
Find assessor info on the county website
Monthly payment
Est. payment
Payment breakdown
Explore the cost of this home by adjusting the details. Changes won't be saved.Climate risks
Neighborhood: 30213
Nearby schools
Schools provided by the listing agent
- Elementary: Liberty Point
- Middle: Renaissance
- High: Langston Hughes
Source: GAMLS. This data may not be complete. We recommend contacting the local school district to confirm school assignments for this home.
Similar homes
- $294,9004 bd3 ba1.9k sqft7230 Connell Rd, Fairburn, GA 30213Active

 MLS ID #10813138, Fabiola Coleman, Virtual Properties Realty.com. GAMLS
 - $309,9004 bd3 ba1.9k sqft418 Lake Ridge Ln, Fairburn, GA 30213Active
 MLS ID #10820788, Tanya C Cole, A Georgia Home 4 You. GAMLS
 - $296,0003 bd2 ba1.7k sqft6350 Beethoven Cir, Riverdale, GA 30296Active
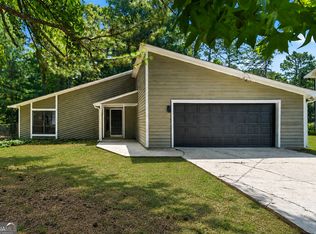 MLS ID #10804531, William Grant, Coldwell Banker Realty. GAMLS
 - $424,0003 bd3 ba1.5k sqft4645 Gordon St, Fairburn, GA 30213Active
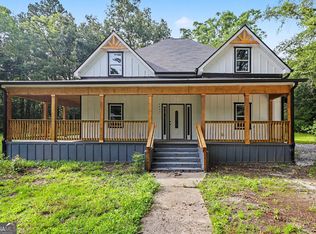 MLS ID #10802224, Danny Emmett, Keller Williams Realty Atl. Partners. GAMLS
 - $275,0003 bd3 ba1.7k sqft3920 Jailette Rd, Atlanta, GA 30349ActiveMLS ID #10804801, Ramesh Seegulam, Nation One Realty Group, Inc.. GAMLS
- $289,0003 bd2 ba1.3k sqft5284 Campbellton Rd SW, Atlanta, GA 30331ActiveMLS ID #10787605, Steven T Koleno, Beycome Brokerage Realty LLC. GAMLS
- $310,0003 bd3 ba1.5k sqft1885 Lakewood Ave SE, Atlanta, GA 30315ActiveMLS ID #10857306, Tyrone Hines, Azure Realty. GAMLS
- $285,0003 bd2 ba1.3k sqft2216 Chestnut Log Dr, Lithia Springs, GA 30122ActiveMLS ID #10847965, Dominique Hinton, eXp Realty. GAMLS
- $299,0003 bd2 ba1.7k sqft400 Wyldewoode Dr, McDonough, GA 30253ActiveMLS ID #10808613, Danielle Kumani, Realty One Group Edge. GAMLS
- $295,0004 bd3 ba1.8k sqft925 Majesty Ln, Morrow, GA 30260ActiveMLS ID #10798487, Letrissa B Frieson, Keller Williams West Atlanta. GAMLS
- $335,0004 bd2 ba1.2k sqft950 Dale Dr SW, Mableton, GA 30126ActiveMLS ID #10857905, Heather Bontrager, Atlanta Communities. GAMLS
- $291,9004 bd3 ba2.4k sqft1743 Hillview Ave, Jonesboro, GA 30236ActiveMLS ID #10857484, HongPhuc Nguyen, Phong Duong Group. GAMLS
- $289,9003 bd2 ba1k sqft2762 Connally Dr SW, Atlanta, GA 30311ActiveMLS ID #10851428, Renee Richards-Garrick, Peach State Realty. GAMLS
- $278,8783 bd2 ba1.2k sqft608 S Jeff Davis Dr, Fayetteville, GA 30215ActiveMLS ID #10811218, Sylvia Domingo, Domingo Team Realty. GAMLS
- $308,2223 bd3 ba1.6k sqft42 Main St, Newnan, GA 30263ActiveMLS ID #10853415, Jeannie Johnson Doole, Jeannie Doole & Assoc. Real Estate. GAMLS
- $255,0004 bd2 ba1.4k sqft1096 Greendale Ln, Jonesboro, GA 30238ActiveMLS ID #10866457, Shakira Holloway, Unlock Realty Group. GAMLS
- $315,0005 bd3 ba2.2k sqft5712 Attucks Blvd, Morrow, GA 30260ActiveMLS ID #10849936, LaTanya McGriggs, Vin & Rosh Realtors. GAMLS
- $259,0003 bd2 ba1.3k sqft740 Tara Cir SE, Atlanta, GA 30354ActiveMLS ID #10856571, Kemi Inegbedion, JKOM Realty. GAMLS
- $315,0003 bd2 ba1.3k sqft6064 Oak Hill Dr, Austell, GA 30168ActiveMLS ID #10835177, Mauro Alvarez, eXp Realty. GAMLS
- $245,0003 bd2 ba1.2k sqft1341 Bethaven Rd, Riverdale, GA 30296ActiveMLS ID #10827899, Ticara M Wade, Watkins Real Estate Associates. GAMLS
