NO HOA! Beautiful Fayette County home with a large sundeck overlooking a sparkling private pool, situated on almost an acre of land. Featuring 3 bedrooms, 2 bathrooms, a bonus room, plus a spacious sunroom and over 1,800 square feet. Perfect for entertaining or simply enjoying your own backyard retreat. Come see all that this home has to offer! Seller is considering buyer incentives, including a price reduction, closing cost assistance, or a rate buydown.
Active
Price cut: $4K (8/23)
$356,000
180 Valley Brook Trl, Jonesboro, GA 30238
3beds
1,826sqft
Single Family Residence
Built in 1987
4,225 Square Feet Lot
$354,500 Zestimate®
$195/sqft
$-- HOA
What's special
Spacious sunroomBackyard retreatBonus room
- 251 days
- 108
- 3
Zillow last checked:
Listing updated:
Listed by:
Leana Currie 404-472-6192,
Seven Keys Realty LLC
Source: GAMLS,MLS#: 10682873
Facts & features
Interior
Bedrooms & bathrooms
- Bedrooms: 3
- Bathrooms: 2
- Full bathrooms: 2
- Main level bathrooms: 2
- Main level bedrooms: 3
Rooms
- Room types: Bonus Room, Laundry
Kitchen
- Features: Breakfast Bar, Pantry
Heating
- Central
Cooling
- Ceiling Fan(s), Central Air
Appliances
- Included: Dishwasher, Electric Water Heater, Microwave, Refrigerator
- Laundry: Mud Room, Laundry Closet
Features
- Master On Main Level, Rear Stairs, Walk-In Closet(s)
- Flooring: Vinyl
- Windows: Double Pane Windows, Skylight(s)
- Basement: None
- Number of fireplaces: 1
- Fireplace features: Living Room
- Common walls with other units/homes: No Common Walls
Interior area
- Total structure area: 1,826
- Total interior livable area: 1,826 sqft
- Finished area above ground: 1,817
- Finished area below ground: 9
Property
Parking
- Total spaces: 6
- Parking features: Garage, Garage Door Opener, Side/Rear Entrance
- Has garage: Yes
Features
- Levels: One
- Stories: 1
- Patio & porch: Deck
- Has private pool: Yes
- Pool features: In Ground
- Fencing: Back Yard,Chain Link,Fenced
- Body of water: None
Lot
- Size: 4,225 Square Feet
- Features: Level
Details
- Additional structures: Shed(s)
- Parcel number: 054701025
- Special conditions: Agent/Seller Relationship,As Is
Construction
Type & style
- Home type: SingleFamily
- Architectural style: Ranch
- Property subtype: Single Family Residence
Materials
- Vinyl Siding
- Roof: Composition
Condition
- Updated/Remodeled
- New construction: No
- Year built: 1987
Utilities & green energy
- Sewer: Public Sewer
- Water: Public
- Utilities for property: Cable Available, Electricity Available, Natural Gas Available, Sewer Available, Water Available
Community & HOA
Community
- Features: None
- Security: Carbon Monoxide Detector(s), Smoke Detector(s)
- Subdivision: FAYETTE BROOK II
HOA
- Has HOA: No
- Services included: None
Location
- Region: Jonesboro
Financial & listing details
- Price per square foot: $195/sqft
- Tax assessed value: $307,380
- Annual tax amount: $3,119
- Date on market: 2/8/2026
- Cumulative days on market: 231 days
- Listing agreement: Exclusive Agency
- Listing terms: Cash,Conventional,FHA,VA Loan
- Electric utility on property: Yes
Estimated market value
$354,500
$337,000 - $372,000
$2,059/mo
Price history
| Date | Event | Price |
|---|---|---|
| 8/23/2026 | Price change | $356,000-1.1%$195/sqft |
Source:  GAMLS #10682873 Report a problem GAMLS #10682873 Report a problem | ||
| 7/18/2026 | Price change | $359,999-1.4%$197/sqft |
Source: GAMLS #10682873 Report a problem | ||
| 6/26/2026 | Listed for sale | $365,000$200/sqft |
Source:  FMLS GA #7712410 Report a problem FMLS GA #7712410 Report a problem | ||
| 6/9/2026 | Listing removed | $365,000$200/sqft |
Source: GAMLS #10682873 Report a problem | ||
| 6/2/2026 | Price change | $365,000-0.8%$200/sqft |
Source: GAMLS #10682873 Report a problem | ||
| 2/3/2026 | Listed for sale | $368,000+6.4%$202/sqft |
Source: FMLS GA #7712410 Report a problem | ||
| 11/20/2024 | Listing removed | $345,999$189/sqft |
Source: FMLS GA #7442765 Report a problem | ||
| 10/2/2024 | Price change | $345,999-0.4%$189/sqft |
Source: GAMLS #10362633 Report a problem | ||
| 9/14/2024 | Price change | $347,499-0.7%$190/sqft |
Source: GAMLS #10362633 Report a problem | ||
| 8/21/2024 | Listed for sale | $349,999+9.4%$192/sqft |
Source: FMLS GA #7442765 Report a problem | ||
| 3/11/2023 | Listing removed | $320,000$175/sqft |
Source: FMLS GA #7175323 Report a problem | ||
| 3/9/2023 | Listed for sale | $320,000$175/sqft |
Source: GAMLS #10130666 Report a problem | ||
| 2/15/2023 | Pending sale | $320,000$175/sqft |
Source: FMLS GA #7175323 Report a problem | ||
| 2/11/2023 | Listed for sale | $320,000$175/sqft |
Source: GAMLS #10130666 Report a problem | ||
| 2/4/2023 | Listing removed | $320,000$175/sqft |
Source: GAMLS #20087974 Report a problem | ||
| 11/19/2022 | Listed for sale | $320,000+210.7%$175/sqft |
Source: GAMLS #20087974 Report a problem | ||
| 5/28/2015 | Sold | $103,000-3.6%$56/sqft |
Source: Public Record Report a problem | ||
| 3/31/2015 | Pending sale | $106,900+174.7%$59/sqft |
Source: RE/MAX ADVANTAGE #07411805 Report a problem | ||
| 8/5/2014 | Sold | $38,911$21/sqft |
Source: Public Record Report a problem | ||
Public tax history
| Year | Property taxes | Tax assessment |
|---|---|---|
| 2025 | $2,122 +3.1% | $122,952 +7% |
| 2024 | $2,059 +23.5% | $114,908 +3.9% |
| 2023 | $1,667 -15.6% | $110,560 +8.6% |
| 2022 | $1,976 +6.6% | $101,760 +15.5% |
| 2021 | $1,853 -11.2% | $88,120 +17.1% |
| 2020 | $2,087 +11.4% | $75,280 +12.3% |
| 2019 | $1,873 +9.5% | $67,040 +10.5% |
| 2018 | $1,711 | $60,680 +10.8% |
| 2017 | $1,711 +20.3% | $54,760 +10.6% |
| 2016 | $1,423 | $49,520 +20.7% |
| 2015 | $1,423 +13.7% | $41,040 -3.2% |
| 2014 | $1,251 | $42,400 +5.8% |
| 2013 | $1,251 +2.2% | $40,080 -1.6% |
| 2012 | $1,224 -22.8% | $40,720 -22.9% |
| 2011 | $1,586 -9.3% | $52,800 -11.4% |
| 2010 | $1,747 -16.9% | $59,600 -11.7% |
| 2009 | $2,103 +11% | $67,517 +0.6% |
| 2008 | $1,895 +6.1% | $67,105 |
| 2007 | $1,787 | $67,105 +2.1% |
| 2006 | -- | $65,725 +3.5% |
| 2005 | -- | $63,517 +6.6% |
| 2004 | $1,613 | $59,609 +2.9% |
| 2003 | -- | $57,953 |
Find assessor info on the county website
Monthly payment
Est. payment
Payment breakdown
Explore the cost of this home by adjusting the details. Changes won't be saved.Climate risks
Neighborhood: 30238
Nearby schools
Schools provided by the listing agent
- Elementary: Spring Hill
- Middle: Bennetts Mill
- High: Fayette
Source: GAMLS. This data may not be complete. We recommend contacting the local school district to confirm school assignments for this home.
- $335,600-- bd-- ba2.4k sqft105 Ridge Brook Ct, Jonesboro, GA 30238Off Market
- $376,4003 bd3 ba2.3k sqft190 Valley Brook Trl, Jonesboro, GA 30238Off Market
- $308,4003 bd2 ba1.9k sqft185 Valley Brook Trl, Jonesboro, GA 30238Off Market
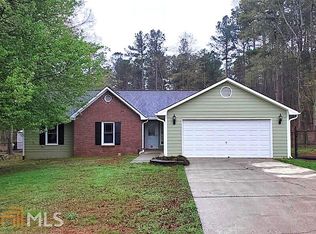
- $291,8003 bd2 ba1.6k sqft175 Valley Brook Trl, Jonesboro, GA 30238Off Market
Similar homes
- $369,9003 bd3 ba2.2k sqft1996 Amber Leaf Ct, Jonesboro, GA 30236Active

 MLS ID #10839459, Tony B McCall, American Realty Professionals. GAMLS
 - $312,9003 bd2 ba2k sqft2950 Wildrose Ct, Hampton, GA 30228Active
 MLS ID #10874235, Isabel Cueto, Virtual Properties Realty.com. GAMLS
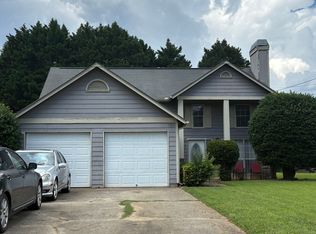
 - $225,0004 bd2 ba1.8k sqft469 Camp Hill Ln, Jonesboro, GA 30238Active
 MLS ID #10823753, Ryan L Paul, Primestar Realty Group, LLC. GAMLS
 - $265,0004 bd3 ba2k sqft10769 James Dr, Jonesboro, GA 30238Active
 MLS ID #10817908, Todd Payne, Full House Realty. GAMLS
 - $384,9993 bd2 ba1.9k sqft563 Highway 279, Fayetteville, GA 30214ActiveMLS ID #10736048, Mary Cordova, Full House Realty. GAMLS
- $315,0003 bd2 ba1.9k sqft10992 Twelve Oaks Ct, Hampton, GA 30228ActiveMLS ID #10842380, Shelia Worrell, Virtual Properties Realty.com. GAMLS
- $365,0003 bd2 ba2k sqft768 Swan Lake Rd, Stockbridge, GA 30281ActiveMLS ID #10871443, Tabitha Ariza, Century 21 Results. GAMLS
- $260,0003 bd3 ba1.8k sqft9006 Gatewood Dr, Jonesboro, GA 30238ActiveMLS ID #10781506, Enmanuela R De La Cruz, Crye-Leike, Realtors. GAMLS
- $192,9003 bd2 ba1.1k sqft122 Oriole Dr, Jonesboro, GA 30238ActiveMLS ID #10852530, Harry Patel, First United Realty, Inc.. GAMLS
- $309,9003 bd2 ba1.5k sqft665 Georgia Ave, Fayetteville, GA 30214ActiveMLS ID #10816981, Carissa Mason, Real Broker, LLC. GAMLS
- $360,0003 bd2 ba1.9k sqft2008 Birdie Rd, Griffin, GA 30223ActiveMLS ID #10837465, Olivia M Pierce, Murray Company, Realtors. GAMLS
- $345,0003 bd2 ba1.7k sqft220 Fannin Rd, Griffin, GA 30223ActiveMLS ID #10866926, Christie H Arnold, HR Heritage Realty, Inc.. GAMLS
- $185,0003 bd2 ba1.1k sqft1345 La Belle St, Jonesboro, GA 30238ActiveMLS ID #10852535, Harry Patel, First United Realty, Inc.. GAMLS
- $225,0003 bd2 ba1.1k sqft1302 Iron Gate Blvd, Jonesboro, GA 30238ActiveMLS ID #10845755, Gregory Anderson, Coldwell Banker Bullard Realty. GAMLS
- $370,0004 bd3 ba2.5k sqft308 Regal Way E, McDonough, GA 30253ActiveMLS ID #10852942, Keena Bass, eXp Realty. GAMLS
- $340,0005 bd3 ba2.4k sqft760 Kings Crest Ct, Fairburn, GA 30213ActiveMLS ID #10817921, Antonio Guzman, Keller Williams Realty Atl. Partners. GAMLS
- $324,0004 bd3 ba2.1k sqft3398 Mosswood Ln, Rex, GA 30273ActiveMLS ID #10854226, Mark Spain, Mark Spain Real Estate. GAMLS
- $295,0004 bd3 ba1.9k sqft7379 Dexter Dr, Riverdale, GA 30296ActiveMLS ID #10841825, Carla J Morton, Keller Williams Realty Atl. Partners. GAMLS
- $320,9003 bd2 ba2k sqft312 Cascade Ct, Hampton, GA 30228ActiveMLS ID #10787311, Billy Ogilvie, Maximum One Grt. Atl. REALTORS. GAMLS
- $365,0004 bd3 ba2.4k sqft140 Little Creek Dr, Sharpsburg, GA 30277Active Under ContractMLS ID #10814110, Brandy Tatum, REMAX Concierge. GAMLS
