Extra bedroomFlexible living spaceFreshly painted throughoutDirect exterior accessDurable tile flooring throughoutFunctional layoutFully finished terrace level
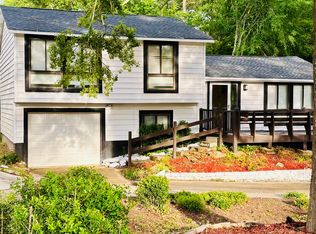
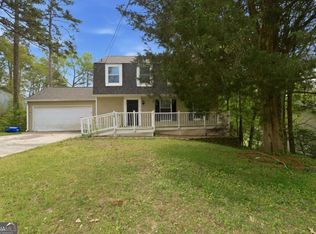
Welcome to this move-in ready split-level home nestled in the heart of Peachtree City! Freshly painted throughout, this inviting residence offers a functional layout with plenty of flexible living space for today's lifestyle. The main level features a spacious kitchen with abundant cabinet and counter space, along with two comfortable bedrooms and two full bathrooms. Downstairs, the fully finished terrace level showcases durable tile flooring throughout and provides direct exterior access. In addition to an extra bedroom, you'll find a versatile bonus room perfect for a media room, home office, playroom, or study. Step outside to enjoy the backyard, complete with a charming vegetable garden ready for your favorite seasonal plants. Conveniently located near Peachtree City's renowned golf cart paths, parks, shopping, dining, and award-winning schools, this home offers both comfort and convenience. Don't miss this opportunity to own a well-maintained home with flexible living space in one of Peachtree City's most desirable communities.
29 days
|
1,245
|
45
|
Zillow last checked:
Listing updated:
Listed by:
Ming Lu4087824663,
Chapman Hall Premier, Realtors
Source: GAMLS,MLS#: 10785494
Loading...
Facts & features
Interior
Bedrooms & bathrooms
Bedrooms: 3
Bathrooms: 2
Full bathrooms: 2
Main level bathrooms: 2
Main level bedrooms: 2
Rooms
Room types: Bonus Room, Den, Laundry, Office
Kitchen
Features: Breakfast Area
Heating
Central, Forced Air, Hot Water, Natural Gas
Cooling
Attic Fan, Ceiling Fan(s), Electric
Appliances
Included: Dishwasher, Disposal, Gas Water Heater, Microwave, Stainless Steel Appliance(s)
Laundry: In Basement
Features
Roommate Plan, Split Foyer, Entrance Foyer
Flooring: Hardwood, Tile
Windows: Double Pane Windows
Basement: Daylight,Finished,Full,Interior Entry
Number of fireplaces: 1
Fireplace features: Family Room
Common walls with other units/homes: No Common Walls
Interior area
Total structure area: 2,048
Total interior livable area: 2,048 sqft
Finished area above ground: 1,024
Finished area below ground: 1,024
Property
Parking
Parking features: Parking Pad
Has uncovered spaces: Yes
Accessibility
Accessibility features: Other
Features
Levels: Multi/Split
Patio & porch: Deck
Exterior features: Balcony, Garden, Other
Lot
Features: Corner Lot, Level, Other
Details
Additional structures: Other
Parcel number: 074701050
Special conditions: As Is
Construction
Type & style
Home type: SingleFamily
Architectural style: Traditional
Property subtype: Single Family Residence
Materials
Vinyl Siding
Foundation: Block
Roof: Composition
Condition
Resale
New construction: No
Year built: 1974
Utilities & green energy
Electric: 220 Volts
Sewer: Public Sewer
Water: Public
Utilities for property: Cable Available, Electricity Available, High Speed Internet, Natural Gas Available, Sewer Connected, Water Available
Explore the cost of this home by adjusting the details. Changes won't be saved.
Principal & interest
$1,547
Mortgage insurance
$0
Property taxes
$170
Home insurance
$105
HOA fees
$0
Utilities
Not included
All calculations are estimates and provided by Zillow, Inc. for informational purposes only. Actual amounts may vary.
HOA fees may include property taxes on listings classified as Co-Ops. Contact the listing agent and/or owner for fee details.
Mortgage interest rates are dependent on a number of factors, including credit score, down payment, and repayment length. Interest rate data provided by Zillow Group Marketplace, Inc. as of 1/1/1970 from various mortgage lenders with which we have lead or other similar arrangements; the Estimated Payment is an average of those rates.
See how much you could borrow to make a competitive offer.