Skip main navigation
Closed
  • $625,000

    124 Monterey Dr, Peachtree City, GA 30269

    4beds
    2,904sqft
    Single Family Residence
    Built in 1997
    -- sqft lot
    $638,200 Zestimate®
    $215/sqft
    $4,079 Estimated rent

    Home value

    $638,200

    $606,000 - $670,000

    $4,079/mo

    Zestimate® history
    Loading
    Loading...

    Owner options

    List your home for rent

    $4,079/mo

    Rent Zestimate®

    Find your next renter with Zillow Rental Manager. Plus, with online applications, you can quickly screen prospective tenants – for free.

    Learn more

    $4,079/mo

    Rent Zestimate®

    Refinance and save

    $4,892/mo

    Est. payment

    Refinancing to a lower rate could help reduce your monthly payments and save thousands over the life of the loan.

    See today's rates

    $4,892/mo

    Est. payment

    Explore your selling options

    Work with a Zillow partner agent

    Leverage their expertise and Zillow's premium Showcase listings to get your home seen by more buyers.

    Get started

    List with your own agent

    Get your home in front of millions of buyers by listing it on Zillow.

    Learn how to do it

    Sell it yourself

    Take full control of how buyers see your home on Zillow by listing For Sale by Owner (FSBO).

    List your home

    What's special

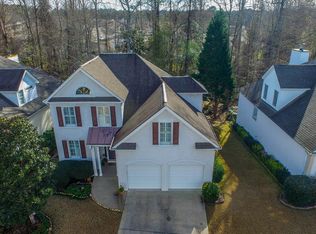
    Welcome Home! Prepare to be captivated with this spacious and updated open floorplan home nestled in the Cypress Pointe subdivision, just steps from Braelinn Golf Course. As you enter the front door your eyes will be drawn past the modern and open staircase to the peaceful and unobstructed treetop view visible through the wall of windows that stretch across the back of the Living Room which features a soaring ceiling with a massive Visual Comfort 20-light brass chandelier, a custom fireplace surround and access to the large, attached deck complete with an adjustable sun awning, perfect for outdoor entertaining. The formal Dining Room boasts a custom built-in buffet with wine/beverage cooler and Visual Comfort linear chandelier. The open concept Chef's Kitchen features a sizeable, honed marble island and induction range with Bluetooth connected dual convection/air-fryer oven and down-draft cook vent. Opposite the range is a stainless-steel apron sink, double drawer dishwasher, French door refrigerator/freezer with water and ice in the door and a generous pantry. Enjoy the backyard view of the creek and golf cart path through the large picture window in the corner Breakfast Nook. The Primary Bedroom ensuite is complete with a spacious shower, double vanities, custom closet and a discreet entrance to the laundry room and the guest powder room. Located Upstairs are three additional bedrooms, a full bath, and a multipurpose bonus room. The Lower Level is perfect for leisure activities and boasts a full working kitchen with electric cooktop, wall oven, microwave, stainless steel double bowl sink, dishwasher, and a side-by-side refrigerator. The Lower-Level Main Room is carpeted and perfect for leisure activities and has direct access to the covered patio and beautifully landscaped backyard. There is also an ample storage room with shelving and a workshop area. This spectacular home is move-in ready and an entertainer's delight. Schedule an appointment today and see for yourself!

    Zillow last checked:

    Listing updated:

    Listed by:

    Cathy Gailey 404-456-6347,

    REMAX Concierge,

    Rachel Gailey 404-788-0475,

    REMAX Concierge

    Bought with:

    Terry G Wilson, 364896

    Crye-Leike, Realtors

    Source: GAMLS,MLS#: 10302142MLS Logo

    Facts & features

    Interior

    Bedrooms & bathrooms
    • Bedrooms: 4
    • Bathrooms: 3
    • Full bathrooms: 2
    • 1/2 bathrooms: 1
    • Main level bathrooms: 1
    • Main level bedrooms: 1
    Rooms
    • Room types: Bonus Room, Den, Exercise Room, Family Room, Foyer, Great Room
    Dining room
    • Features: Seats 12+, Separate Room
    Kitchen
    • Features: Breakfast Room, Solid Surface Counters
    Heating
    • Natural Gas, Central, Zoned, Dual
    Cooling
    • Electric, Ceiling Fan(s), Central Air, Zoned, Dual
    Appliances
    • Included: Cooktop, Dishwasher, Ice Maker, Microwave, Oven
    • Laundry: In Hall
    Features
    • Double Vanity, High Ceilings, Master On Main Level, Separate Shower, Tray Ceiling(s), Vaulted Ceiling(s)
    • Flooring: Hardwood
    • Windows: Double Pane Windows
    • Basement: Bath/Stubbed,Daylight,Exterior Entry,Finished,Full,Interior Entry
    • Number of fireplaces: 1
    • Fireplace features: Factory Built, Living Room
    Interior area
    • Total structure area: 2,904
    • Total interior livable area: 2,904 sqft
    • Finished area above ground: 2,254
    • Finished area below ground: 650

    Property

    Parking
    • Total spaces: 2
    • Parking features: Attached, Garage Door Opener, Garage, Kitchen Level
    • Has attached garage: Yes
    Features
    • Levels: Two
    • Stories: 2
    • Patio & porch: Deck, Porch
    Lot
    • Features: Cul-De-Sac, Greenbelt, Level
    Details
    • Parcel number: 060826013

    Construction

    Type & style
    • Home type: SingleFamily
    • Architectural style: Traditional
    • Property subtype: Single Family Residence
    Materials
    • Stucco
    • Foundation: Slab
    • Roof: Composition
    Condition
    • Resale
    • New construction: No
    • Year built: 1997

    Utilities & green energy

    • Sewer: Public Sewer
    • Water: Public
    • Utilities for property: Underground Utilities, Sewer Connected
    Green energy
    • Energy efficient items: Insulation, Water Heater

    Community & HOA

    Community
    • Features: Street Lights
    • Security: Smoke Detector(s)
    • Subdivision: Cypress Pointe
    HOA
    • Has HOA: Yes
    • Services included: Maintenance Grounds, Management Fee
    • HOA fee: $1,080 annually
    Location
    • Region: Peachtree City

    Financial & listing details

    • Price per square foot: $215/sqft
    • Tax assessed value: $567,154
    • Annual tax amount: $4,279
    • Date on market: 5/18/2024
    • Cumulative days on market: 27 days
    • Listing agreement: Exclusive Right To Sell
    • Listing terms: Cash,Conventional,FHA,VA Loan

    Price history

    DateEventPrice
    7/25/2024Sold$625,000-3.8%$215/sqft
    Source: GAMLS #10302142 Report a problem
    6/17/2024Pending sale$649,900$224/sqft
    Source: GAMLS #10302142 Report a problem
    6/4/2024Price change$649,900-3.6%$224/sqft
    Source: GAMLS #10302142 Report a problem
    5/18/2024Listed for sale$674,500+101.3%$232/sqft
    Source: GAMLS #10302142 Report a problem
    10/22/2019Sold$335,000-4%$115/sqft
    Source: GAMLS #8530751 Report a problem
    8/8/2019Pending sale$349,000$120/sqft
    Source: Keller Williams Rlty Atl. Part #8530751 Report a problem
    7/17/2019Price change$349,000-2.8%$120/sqft
    Source: Keller Williams Realty Atlanta Partners #8530751 Report a problem
    4/20/2019Price change$359,000-1.6%$124/sqft
    Source: Keller Williams Realty Atlanta Partners #8530751 Report a problem
    2/21/2019Listed for sale$365,000+0%$126/sqft
    Source: Keller Williams Rlty Atl. Part #8530751 Report a problem
    1/22/2019Listing removed$364,900$126/sqft
    Source: Keller Williams Realty Atlanta Partners #8421751 Report a problem
    12/15/2018Price change$364,900-1.4%$126/sqft
    Source: Keller Williams Realty Atlanta Partners #8421751 Report a problem
    10/15/2018Price change$369,900-2.6%$127/sqft
    Source: Keller Williams Realty Atlanta Partners #8421751 Report a problem
    8/30/2018Price change$379,900-3.8%$131/sqft
    Source: Keller Williams Realty ATL Partners #8421751 Report a problem
    7/21/2018Listed for sale$395,000+51.9%$136/sqft
    Source: Keller Williams Rlty Atl. Part #8421751 Report a problem
    10/25/2004Sold$260,000+18.2%$90/sqft
    Source: Public Record Report a problem
    8/23/2000Sold$220,000+15.9%$76/sqft
    Source: Public Record Report a problem
    12/19/1997Sold$189,900$65/sqft
    Source: Public Record Report a problem

    Public tax history

    YearProperty taxesTax assessment
    2025$3,000 -2.4%$226,862 +7%
    2024$3,075 +16.8%$212,020 -10.1%
    2023$2,632 +9.2%$235,880 +12.4%
    2022$2,410 -18.3%$209,880 +26.6%
    2021$2,948 +6.2%$165,820 +23.7%
    2020$2,776 -11.2%$134,000 -10.2%
    2019$3,125 +5.6%$149,220 +7.3%
    2018$2,959 $139,100 +2.2%
    2017$2,959 +15.2%$136,060 +19.2%
    2016$2,569 $114,100 +7.5%
    2015$2,569 +14.8%$106,140 +10.6%
    2014$2,238 $95,940 +4.4%
    2013$2,238 +3.1%$91,860 -0.8%
    2012$2,170 -7.2%$92,580 -8.2%
    2011$2,337 +1.9%$100,880
    2010$2,294 -5.6%$100,880 -7.1%
    2009$2,431 +9.7%$108,548
    2008$2,216 +3.9%$108,548
    2007$2,133 $108,548 +2.6%
    2006-- $105,816 +3%
    2005-- $102,736 +1%
    2004$3,199 $101,684 +7.2%
    2003-- $94,860 +3.4%
    2002$2,787 +4.6%$91,704 +7.5%
    2001$2,666 -2.5%$85,316 +3.3%
    2000$2,735 $82,624
    Find assessor info on the county website

    Neighborhood: 30269

    Nearby schools

    GreatSchools rating
    Schools provided by the listing agent
    • Elementary: Braelinn
    • Middle: Rising Starr
    • High: Starrs Mill

    Source: GAMLS. This data may not be complete. We recommend contacting the local school district to confirm school assignments for this home.

    Get a cash offer in 3 minutes
    Find out how much your home could sell for in as little as 3 minutes with a no-obligation cash offer.
    Estimated market value
    $638,200
    Get a cash offer in 3 minutes
    Find out how much your home could sell for in as little as 3 minutes with a no-obligation cash offer.
    Estimated market value
    $638,200