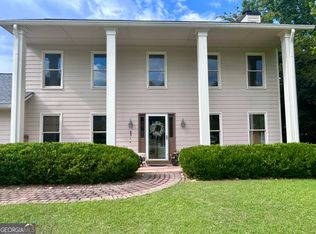
Beautiful two story home with rocking chair porch on cul de sac in desirable Peachtree City neighborhood. Braelinn Elementary, Rising Starr Middle and Starrs Mill High schools. Four bedrooms and two full, plus one half baths. Luxury vinyl planking flooring. Smooth ceilings and crown molding throughout main. Entryway opens to formal living room with brick fireplace on one side and formal dining room on the other. Beautifully remodeled Chef’s kitchen has plenty of soft close cabinets and tons of storage space! Watch tv in one of three main floor sitting rooms or enjoy year round relaxation in the sunroom looking out at a serene backyard. Plenty of yard space to build your dream pool and lounging deck! Upstairs you will find a huge master bedroom with tray ceilings and an extra sitting area. In addition you will find an oversized bonus room with lots of built-ins.
You don’t want to miss this one! Will pay a Buyer’s Agent fee!
For sale by owner
$629,000
1012 Sterling Point, Peachtree City, GA 30269
4beds
2,875sqft
SingleFamily
Built in 1989
0.67 Acres Lot
$-- Zestimate®
$219/sqft
$-- HOA
What's special
Two story homeSerene backyardRocking chair porchFormal dining roomLuxury vinyl planking flooring
What the owner loves about this home
Large cul de sac wooded lot with privacy. Friendly neighborhood with several original owners on street. Only second owner of this home. Relaxing rocking chair porch. New garage doors and openers with digital key. Six year old roof. Two Trane HVAC units plus a mini split in back sunroom. LVP flooring. Crown molding and smooth ceilings. Windows all around rooms give added sunlight to this home. Large chef’s kitchen with lots of soft close cabinets and a separate eat in area. Tray ceilings and extra sitting area in large master bedroom. Extra bonus room with so many built-ins! Beautifully maintained front and backyard.
- 71 days |
- 569 |
- 23 |
Listed by:
Property Owner (404) 405-3677
Facts & features
Interior
Bedrooms & bathrooms
- Bedrooms: 4
- Bathrooms: 3
- Full bathrooms: 2
- 1/2 bathrooms: 1
Heating
- Forced air, Heat pump, Other, Electric, Gas
Cooling
- Central, Other
Appliances
- Included: Dishwasher, Dryer, Freezer, Garbage disposal, Microwave, Range / Oven, Refrigerator, Washer
Features
- Flooring: Carpet, Laminate
- Basement: None
- Has fireplace: Yes
Interior area
- Total interior livable area: 2,875 sqft
Property
Parking
- Total spaces: 2
- Parking features: Garage - Attached
Features
- Exterior features: Vinyl, Brick
Lot
- Size: 0.67 Acres
Details
- Parcel number: 060817048
Construction
Type & style
- Home type: SingleFamily
Materials
- Frame
- Foundation: Other
- Roof: Asphalt
Condition
- New construction: No
- Year built: 1989
Community & HOA
Location
- Region: Peachtree City
Financial & listing details
- Price per square foot: $219/sqft
- Tax assessed value: $604,646
- Annual tax amount: $5,076
- Date on market: 5/12/2026
Estimated market value
Not available
Estimated sales range
Not available
$3,498/mo
Price history
| Date | Event | Price |
|---|---|---|
| 5/12/2026 | Listed for sale | $629,000-3.1%$219/sqft |
Source: Owner Report a problem | ||
| 2/28/2025 | Listing removed | -- |
Source: Owner Report a problem | ||
| 2/13/2025 | Listed for sale | $649,000+117.1%$226/sqft |
Source: Owner Report a problem | ||
| 12/28/2024 | Listing removed | -- |
Source: Owner Report a problem | ||
| 4/5/2013 | Listing removed | $299,000$104/sqft |
Source: Total Choice Realty, Inc. #5073676 Report a problem | ||
| 1/13/2013 | Price change | $299,000-3.5%$104/sqft |
Source: Total Choice Realty, Inc. #5073676 Report a problem | ||
| 10/16/2012 | Price change | $310,000+0.3%$108/sqft |
Source: Total Choice Realty, Inc. #5073676 Report a problem | ||
| 8/24/2012 | Price change | $309,000-3.1%$107/sqft |
Source: Owner Report a problem | ||
| 8/17/2012 | Listed for sale | $319,000+50.5%$111/sqft |
Source: Owner Report a problem | ||
| 2/28/2001 | Sold | $212,000+22.9%$74/sqft |
Source: Public Record Report a problem | ||
| 9/6/1996 | Sold | $172,500$60/sqft |
Source: Public Record Report a problem | ||
Public tax history
| Year | Property taxes | Tax assessment |
|---|---|---|
| 2025 | $5,076 +1% | $241,858 +7% |
| 2024 | $5,026 +13% | $226,036 +7.5% |
| 2023 | $4,446 +0.4% | $210,280 +24.8% |
| 2022 | $4,427 +6.2% | $168,480 +14.9% |
| 2021 | $4,168 -15% | $146,640 -8.3% |
| 2020 | $4,903 +3.1% | $159,880 +4% |
| 2019 | $4,757 +14.1% | $153,680 +15.7% |
| 2018 | $4,171 | $132,860 +5.9% |
| 2017 | $4,171 +12.9% | $125,460 +11.1% |
| 2016 | $3,695 | $112,940 +7.7% |
| 2015 | $3,695 +12.7% | $104,900 +8% |
| 2014 | $3,277 | $97,140 +4.6% |
| 2013 | $3,277 +2.1% | $92,900 -1.8% |
| 2012 | $3,210 -8.3% | $94,580 -8.5% |
| 2011 | $3,500 +1.3% | $103,360 |
| 2010 | $3,455 -6.9% | $103,360 -5.4% |
| 2009 | $3,713 +14.4% | $109,252 +7.8% |
| 2008 | $3,246 +5.3% | $101,344 |
| 2007 | $3,082 | $101,344 +1.7% |
| 2006 | -- | $99,672 +2.7% |
| 2005 | -- | $97,020 +0.4% |
| 2004 | $3,026 | $96,680 +4.9% |
| 2003 | -- | $92,148 +6.1% |
| 2002 | $2,624 +3.9% | $86,868 +7% |
| 2001 | $2,525 -2.4% | $81,160 +3.7% |
| 2000 | $2,588 | $78,292 |
Find assessor info on the county website
Monthly payment
Est. payment
Payment breakdown
Explore the cost of this home by adjusting the details. Changes won't be saved.Climate risks
Neighborhood: 30269
Nearby schools
GreatSchools rating
- 9/10Braelinn Elementary SchoolGrades: PK-5Distance: 0.6 mi
- 9/10Rising Starr Middle SchoolGrades: 6-8Distance: 1.6 mi
- 10/10Starrs Mill High SchoolGrades: 9-12Distance: 1.6 mi
Schools provided by the listing agent
- Elementary: BRAELINN
- Middle: RISING STARR
- High: STARRS MILL
- District: FAYETTE COUNTY
Source: The MLS. This data may not be complete. We recommend contacting the local school district to confirm school assignments for this home.
- $533,000-- bd-- ba2.4k sqft1010 Sterling Point, Peachtree City, GA 30269Off Market
- $515,600-- bd-- ba2.2k sqft1013 Sterling Point, Peachtree City, GA 30269Off Market
- $594,5004 bd3 ba3k sqft504 Richey Pl, Peachtree City, GA 30269Off Market

- $466,5003 bd3 ba2k sqft1011 Sterling Point, Peachtree City, GA 30269Off Market

- $658,0006 bd4 ba3.5k sqft1008 Sterling Point, Peachtree City, GA 30269Off Market
- $742,8004 bd4 ba3.5k sqft507 Richey Pl, Peachtree City, GA 30269Off Market
- $498,8404 bd3 ba2.9k sqft502 Richey Pl, Peachtree City, GA 30269Sold
- $532,800-- bd-- ba2.1k sqft1009 Sterling Point, Peachtree City, GA 30269Off Market
A local agent can set up tours, give advice and negotiate with sellers.
Similar homes
- $619,9004 bd4 ba2.6k sqft200 Hedgewood Ct, Peachtree City, GA 30269Active
 MLS ID #10807498, Carolyn Schmalenberger, Southern Classic Realtors. GAMLS
 - $575,0005 bd4 ba2.6k sqft264 Claridge Curv, Peachtree City, GA 30269Active
 MLS ID #10809772, Melissa A Risley, BHHS Georgia Properties. GAMLS
 - $499,9005 bd3 ba2.2k sqft131 Rockspray Rdg, Peachtree City, GA 30269Active
 MLS ID #10784504, Josh S Hale, Villa Homes Realty. GAMLS
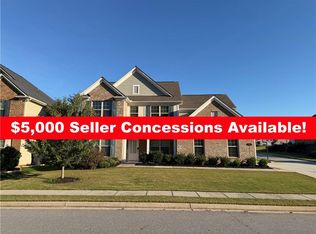
 - $629,9004 bd3 ba2.9k sqft106 Westberry St, Peachtree City, GA 30269For Sale
 MLS ID #7779237, Dong Geun Seo, GreenPoint Realty, LLC. FMLS GA
 - $599,0003 bd3 ba2.6k sqft117 Masters Dr N, Peachtree City, GA 30269ActiveMLS ID #10689937, Linda H Sorrow, Aberdeen Fine Properties Inc. GAMLS
- $565,0003 bd3 ba2.4k sqft412 Taberon Rd, Peachtree City, GA 30269ActiveMLS ID #10780240, Kimberly Sherrod, Southern Classic Realtors. GAMLS
- $524,9994 bd3 ba2k sqft201 Lanyard Loop, Peachtree City, GA 30269ActiveMLS ID #10706207, Daniel Klucas, Keller Williams Realty Atl. Partners. GAMLS
- $674,9003 bd3 ba2.3k sqft469 Silverbell Ct, Peachtree City, GA 30269ActiveMLS ID #10805647, Sandra Y Gibson, Regal Realty Group LLC. GAMLS
- $645,0005 bd4 ba3.5k sqft351 Moose Lodge Rd, Griffin, GA 30224ActiveMLS ID #10808659, Steven T Koleno, Beycome Brokerage Realty LLC. GAMLS
- $649,9904 bd4 ba3.6k sqft100 Greenridge Way, Newnan, GA 30265ActiveMLS ID #10791981, Jonathan Minerick, Homecoin.com. GAMLS
- $489,9004 bd3 ba2.6k sqft115 Leesburg Plantation Dr, Sharpsburg, GA 30277ActiveMLS ID #10767325, Carolyn Schmalenberger, Southern Classic Realtors. GAMLS
- $799,9006 bd4 ba3.1k sqft820 Spooner Rdg, Peachtree City, GA 30269ActiveMLS ID #10789553, Jonathan Minerick, Homecoin.com. GAMLS
- $580,9994 bd3 ba2.8k sqft423 Woods Rd, Brooks, GA 30205ActiveMLS ID #10687257, Mia Murdock, Metes & Bounds Realty, LLC. GAMLS
- $539,0004 bd4 ba3.6k sqft150 Canal Pl, Fayetteville, GA 30215ActiveMLS ID #10764990, Tuoi Nguyen, Giason Realty. GAMLS
- $615,0004 bd4 ba3.7k sqft102 Westmont Way, Tyrone, GA 30290ActiveMLS ID #10792548, Gregory Rayford, eXp Realty. GAMLS
- $475,0004 bd3 ba2.7k sqft100 Old Mill Xing, Fayetteville, GA 30214ActiveMLS ID #10787467, Shane Phillips, Century 21 Adams-Harvey & Associates. GAMLS
- $675,0004 bd3 ba2.9k sqft132 Sardis Church Rd, Newnan, GA 30263ActiveMLS ID #10801594, Suellen Cofield, Southern Classic Realtors. GAMLS
- $419,5004 bd3 ba2.4k sqft100 Avondale Cir, Newnan, GA 30265ActiveMLS ID #10810294, Brendan McNeal, HomeSmart. GAMLS
- $548,5007 bd4 ba3.9k sqft17 Goodwyn Rd, Newnan, GA 30265ActiveMLS ID #10791426, Ruben Lagos, Lakes Georgia Real Estate. GAMLS
- $543,5004 bd3 ba2.9k sqft120 Eastmark Way, Fayetteville, GA 30214For SaleMLS ID #263830, Willie Smith. CGMLS
