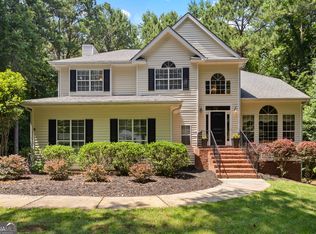
Award-winning schools. Fantastic, updated, and move-in-ready home close to Brealinn golf course and Elementary school. 5 bedrooms with 3 & 1/2 baths. There is plenty of room with the remodeled kitchen that is enhanced with new cabinets, quartz countertops, tile backsplash, and all stainless steel appliances. The peninsula island is gigantic! The lighting, fixtures, and fans are of today's standards. The gas starter fireplace is in the current dining room, which is easily a family room too. The custom built-in cabinets & floating shelves hold a beverage fridge and lots of storage for entertaining. The open foyer leads to a formal living room and dining room/playroom/office. All hardwood floors on main level and there is access to the covered front porch and large back deck. Upstairs you will find a large primary suite and a totally remodeled spa-quality primary full bathroom. Separate vanities, walk-in shower with soaking tub and perfect tile selections and hardware. Custom shelving. Nice-sized walk-in closet. The three secondary bedrooms on this level are nicely appointed with good closets, fans/lights. The remodeled full bathroom is just steps away with new tile surround, flooring, new vanity, and fixtures/lighting. If you need a mother-in-law/teen suite....you got it. The fifth bedroom is on the terrace level and is a mini suite with a sitting area and full remodeled bathroom. It is also stubbed for a wet bar/sink if you want to make this a family/entertaining space. Everything you need in this home to have space and function. Sit on the front porch and relax, or run through the large fenced-in backyard with deck overlooking the woods. The two-car garage with tons of storage is a plus. There is pride in ownership everywhere you look. Don't miss the opportunity to move into one of the most convenient areas in town. Quiet location yet close to a lot. Golf cart trails, schools, shopping etc...Look no further.
Pending
$575,000
264 Claridge Curv, Peachtree City, GA 30269
5beds
2,600sqft
:
Get pre-qualified$3,647/mo
Single Family Residence
Built in 1987
0.5 Acres Lot
$575,400 Zestimate®
$221/sqft
$-- HOA
What's special
Large back deckRemodeled kitchenAll stainless steel appliancesNice-sized walk-in closetNew cabinetsTile backsplashQuartz countertops
- 14 days |
- 862 |
- 88 |
Likely to sell faster than
Zillow last checked:
Listing updated:
Listed by:
Melissa A Risley 678-939-6850,
BHHS Georgia Properties
Source: GAMLS,MLS#: 10809772
Facts & features
Interior
Bedrooms & bathrooms
- Bedrooms: 5
- Bathrooms: 4
- Full bathrooms: 3
- 1/2 bathrooms: 1
Rooms
- Room types: Family Room, Foyer, Great Room, Laundry
Dining room
- Features: Seats 12+, Separate Room
Kitchen
- Features: Breakfast Area, Breakfast Bar, Kitchen Island, Solid Surface Counters
Heating
- Central, Dual, Natural Gas, Zoned
Cooling
- Ceiling Fan(s), Central Air, Dual, Electric, Zoned
Appliances
- Included: Dishwasher, Disposal, Double Oven, Dryer, Gas Water Heater, Microwave, Oven/Range (Combo), Stainless Steel Appliance(s), Washer
- Laundry: In Hall, Mud Room
Features
- Double Vanity, Separate Shower, Soaking Tub, Tile Bath, Walk-In Closet(s)
- Flooring: Carpet, Hardwood, Tile, Vinyl
- Windows: Bay Window(s), Double Pane Windows, Skylight(s), Storm Window(s), Window Treatments
- Basement: Bath Finished,Concrete,Daylight,Exterior Entry,Finished,Interior Entry
- Attic: Pull Down Stairs
- Number of fireplaces: 1
- Fireplace features: Gas Log, Gas Starter, Other
Interior area
- Total structure area: 2,600
- Total interior livable area: 2,600 sqft
- Finished area above ground: 2,112
- Finished area below ground: 488
Video & virtual tour
Property
Parking
- Total spaces: 2
- Parking features: Attached, Garage, Garage Door Opener, Parking Pad, Side/Rear Entrance, Storage
- Has attached garage: Yes
- Has uncovered spaces: Yes
Features
- Levels: Three Or More
- Stories: 3
- Patio & porch: Deck, Patio, Porch
- Fencing: Back Yard,Fenced,Wood
Lot
- Size: 0.5 Acres
- Features: Greenbelt, Level, Sloped
- Residential vegetation: Partially Wooded
Details
- Parcel number: 060716006
Construction
Type & style
- Home type: SingleFamily
- Architectural style: Traditional
- Property subtype: Single Family Residence
Materials
- Vinyl Siding
- Foundation: Slab
- Roof: Composition
Condition
- Resale
- New construction: No
- Year built: 1987
Utilities & green energy
- Sewer: Public Sewer
- Water: Public
- Utilities for property: Cable Available, Electricity Available, High Speed Internet, Natural Gas Available, Phone Available, Sewer Connected, Underground Utilities, Water Available
Community & HOA
Community
- Features: Street Lights, Walk To Schools
- Subdivision: THE MARKS
HOA
- Has HOA: No
- Services included: None
Location
- Region: Peachtree City
Financial & listing details
- Price per square foot: $221/sqft
- Tax assessed value: $443,322
- Annual tax amount: $5,215
- Date on market: 7/23/2026
- Cumulative days on market: 14 days
- Listing agreement: Exclusive Right To Sell
- Listing terms: Cash,Conventional,FHA,VA Loan
- Electric utility on property: Yes
Estimated market value
$575,400
$547,000 - $604,000
$3,205/mo
Price history
| Date | Event | Price |
|---|---|---|
| 7/27/2026 | Pending sale | $575,000$221/sqft |
Source:  GAMLS #10809772 Report a problem GAMLS #10809772 Report a problem | ||
| 7/23/2026 | Listed for sale | $575,000+64.8%$221/sqft |
Source: GAMLS #10809772 Report a problem | ||
| 10/26/2020 | Sold | $349,000-0.3%$134/sqft |
Source:  FMLS GA #6778835 Report a problem FMLS GA #6778835 Report a problem | ||
| 9/17/2020 | Pending sale | $349,900$135/sqft |
Source: Keller Williams Realty #8853920 Report a problem | ||
| 9/11/2020 | Listed for sale | $349,900+16.6%$135/sqft |
Source: Keller Williams Realty Intown ATL #6778835 Report a problem | ||
| 5/31/2017 | Sold | $300,000+1.7%$115/sqft |
Source: Public Record Report a problem | ||
| 3/14/2017 | Pending sale | $295,000$113/sqft |
Source: BHHS Georgia Properties-Peachtree City #8149961 Report a problem | ||
| 3/10/2017 | Listed for sale | $295,000+21.4%$113/sqft |
Source: BHHS GEORGIA PROPERTIES #8149961 Report a problem | ||
| 6/2/2014 | Sold | $243,000-2.8%$93/sqft |
Source: Public Record Report a problem | ||
| 7/30/2011 | Listing removed | $249,900$96/sqft |
Source: Prudential Georgia Realty #3018941 Report a problem | ||
| 6/11/2011 | Price change | $249,900-3.1%$96/sqft |
Source: Prudential Georgia Realty #3018941 Report a problem | ||
| 5/26/2011 | Price change | $258,000-0.8%$99/sqft |
Source: Prudential Georgia Realty #3018941 Report a problem | ||
| 4/30/2011 | Price change | $260,000-3.3%$100/sqft |
Source: Prudential Georgia Realty #3018941 Report a problem | ||
| 2/24/2011 | Listed for sale | $268,900+21.1%$103/sqft |
Source: PRUDENTIAL GEORGIA REALTY #3018941 Report a problem | ||
| 9/30/2002 | Sold | $222,000+34.5%$85/sqft |
Source: Public Record Report a problem | ||
| 8/11/1997 | Sold | $165,000$63/sqft |
Source: Public Record Report a problem | ||
Public tax history
| Year | Property taxes | Tax assessment |
|---|---|---|
| 2025 | $4,812 +1.4% | $177,329 +7% |
| 2024 | $4,744 +13.5% | $165,728 +4.4% |
| 2023 | $4,179 +547.3% | $158,720 +4.7% |
| 2022 | $646 +58% | $151,640 +14.4% |
| 2021 | $408 -89.3% | $132,600 +7.5% |
| 2020 | $3,831 -1.3% | $123,400 -0.3% |
| 2019 | $3,881 +16.3% | $123,760 +18.2% |
| 2018 | $3,337 | $104,740 +6.9% |
| 2017 | $3,337 +14.9% | $97,980 +9.9% |
| 2016 | $2,904 | $89,180 +7.3% |
| 2015 | $2,904 +11.1% | $83,140 +9.5% |
| 2014 | $2,615 | $75,900 +4.4% |
| 2013 | $2,615 +2% | $72,700 -1.6% |
| 2012 | $2,563 -6.2% | $73,900 -8.9% |
| 2011 | $2,733 +1.3% | $81,160 |
| 2010 | $2,699 -8.4% | $81,160 -6.8% |
| 2009 | $2,947 +7.3% | $87,108 |
| 2008 | $2,747 +5.4% | $87,108 |
| 2007 | $2,607 | $87,108 +4.7% |
| 2006 | -- | $83,180 +2.4% |
| 2005 | -- | $81,192 +0.2% |
| 2004 | $2,803 | $81,036 +2.9% |
| 2003 | -- | $78,788 +11.5% |
| 2002 | $2,078 -1.4% | $70,688 +2.7% |
| 2001 | $2,106 -4.5% | $68,828 +2.6% |
| 2000 | $2,206 | $67,080 |
Find assessor info on the county website
Monthly payment
Est. payment
Payment breakdown
Explore the cost of this home by adjusting the details. Changes won't be saved.Climate risks
Neighborhood: 30269
Nearby schools
GreatSchools rating
- 9/10Braelinn Elementary SchoolGrades: PK-5Distance: 0.4 mi
- 9/10Rising Starr Middle SchoolGrades: 6-8Distance: 2.4 mi
- 10/10Starrs Mill High SchoolGrades: 9-12Distance: 2.5 mi
Schools provided by the listing agent
- Elementary: Braelinn
- Middle: Rising Starr
- High: Starrs Mill
Source: GAMLS. This data may not be complete. We recommend contacting the local school district to confirm school assignments for this home.
- $562,7004 bd4 ba3.1k sqft262 Claridge Curv, Peachtree City, GA 30269Off Market

- $36,209-- bd-- ba-- sqftClaridge Curv, Peachtree City, GA 30269Off Market
- $537,2004 bd4 ba2.4k sqft266 Claridge Curv, Peachtree City, GA 30269Off Market
- $404,4003 bd2 ba1.7k sqft260 Claridge Curv, Peachtree City, GA 30269Off Market

- $447,100-- bd-- ba2.2k sqft240 Claridge Curv, Peachtree City, GA 30269Off Market
- $453,100-- bd-- ba2.2k sqft242 Claridge Curv, Peachtree City, GA 30269Off Market
- $456,4003 bd2 ba1.8k sqft238 Claridge Curv, Peachtree City, GA 30269Off Market
- $489,9003 bd2 ba2.2k sqft244 Claridge Curv, Peachtree City, GA 30269Pending
A local agent can set up tours, give advice and negotiate with sellers.
Similar homes
- $548,0005 bd3 ba2.6k sqft901 Huntington Pl, Peachtree City, GA 30269Active

 MLS ID #10779063, Kavita McInroe, BHHS Georgia Properties. GAMLS
 - $569,5005 bd3 ba2.4k sqft204 Creekbed Ct, Peachtree City, GA 30269Active
 MLS ID #10796695, Noreen Devchand, Chapman Hall Realtors. GAMLS
 - $690,0005 bd4 ba3.4k sqft118 Kimmer Rd, Peachtree City, GA 30269Active
 MLS ID #10816106, Minjung Chang, Heritage South Realty, LLC. GAMLS
 - $695,0005 bd4 ba3.1k sqft120 W Creek Ct, Peachtree City, GA 30269Active
 MLS ID #10784322, Erica Foster, BHHS Georgia Properties. GAMLS
 - $524,9994 bd3 ba2k sqft201 Lanyard Loop, Peachtree City, GA 30269ActiveMLS ID #10706207, Daniel Klucas, Keller Williams Realty Atl. Partners. GAMLS
- $549,0004 bd3 ba2.4k sqft412 Journeys End, Peachtree City, GA 30269ActiveMLS ID #10791687, Morgan VanZile, CAVU Realty. GAMLS
- $595,0004 bd3 ba2.9k sqft105 Arlington Trce, Fayetteville, GA 30215ActiveMLS ID #10803620, Matthew D Tuff, Keller Williams Realty Atl. Partners. GAMLS
- $599,9004 bd3 ba2.3k sqft210 Amelia Ln, Peachtree City, GA 30269ActiveMLS ID #10779718, Patricia Storm, Redfin Corporation. GAMLS
- $799,9004 bd3 ba3.2k sqft314 Grovewood Ln, Peachtree City, GA 30269ActiveMLS ID #10819306, Whitney Richardson, Full House Realty. GAMLS
- $569,9003 bd3 ba2.6k sqft141 Sherrells Ford Dr, Senoia, GA 30276Active Under ContractMLS ID #10796310, Heather Lloyd, Keller Williams Realty Atl. Partners. GAMLS
- $725,0004 bd4 ba2.9k sqft15 Perthshire Dr, Peachtree City, GA 30269ActiveMLS ID #10715549, John Petersen, Southern Classic Realtors. GAMLS
- $649,0005 bd4 ba3.1k sqft365 Caledonia Ct, Peachtree City, GA 30269ActiveMLS ID #10802194, Jacqueline Wheeler, DeGolian Realty. GAMLS
- $850,0005 bd5 ba3.5k sqft100 Grouse Point, Fayetteville, GA 30215ActiveMLS ID #10820318, Heidi Lutman, BHHS Georgia Properties. GAMLS
- $625,0004 bd4 ba3.4k sqft308 Dalston Way, Peachtree City, GA 30269ActiveMLS ID #10703636, Grace Chung, Keller Williams Realty Atl. Partners. GAMLS
- $559,9006 bd4 ba3.4k sqft245 Westchester Dr, Griffin, GA 30223ActiveMLS ID #10817193, Kim Diamond, Joe Stockdale Real Estate. GAMLS
- $539,9005 bd4 ba3.3k sqft318 Teasley Trl, Moreland, GA 30259ActiveMLS ID #10816308, Anderson Real Estate Group, Keller Williams Realty Atl. Partners. GAMLS
- $585,0004 bd3 ba3.6k sqft105 Pineland Dr #6, Newnan, GA 30263ActiveMLS ID #10819636, Deborah Dannewitz, BHHS Georgia Properties. GAMLS
- $624,9005 bd4 ba2.6k sqft254 Magnolia Place Dr, Senoia, GA 30276ActiveMLS ID #10792584, Gloria Cann Schrepfer, Keller Williams Realty Atl. Partners. GAMLS
- $555,0003 bd3 ba2.6k sqft140 Scott Blvd, Tyrone, GA 30290ActiveMLS ID #10784279, Melissa A Risley, BHHS Georgia Properties. GAMLS
- $540,0003 bd2 ba2.2k sqft1040 Bob Smith Rd, Sharpsburg, GA 30277ActiveMLS ID #10794995, Dawn Cochran, Southern Classic Realtors. GAMLS
