Located on a large corner lot on a peaceful cul-de-sac, this charming three bedroom, two and a half bath ranch offers the perfect blend of comfort and prime location. Designed for easy single level living the home features a bright open layout with fresh paint and gorgeous American cherry hardwood floors throughout the home. At the heart of the home is a spacious living room with elegant coffered ceilings which flows seamlessly into the open kitchen and dining room creating an ideal setting for everyday living and entertaining. The cherry floors compliment the updated kitchen with a large island, custom cabinets, and a functional layout that keeps everything within reach. The original crystal chandeliers add vintage charm to the updated spaces of the home. French doors off the living and kitchen areas open to a large all-weather room overlooking the large back yard and is perfect place to enjoy your morning coffee. The primary suite serves as a relaxing retreat, complete with a large walk-in shower, dual sinks, and a large walk-in closet. Two additional bedrooms provide flexibility for family, guests, or a home office, while a full bath ensures comfort and convenience. A thoughtfully placed half-bath is perfect for visitors. Step outside to enjoy the quiet surroundings and large rocking chair front porch, perfect for unwinding in a serene setting. The cul-de-sac location minimizes traffic while fostering a sense of neighborhood charm. With it's practical floor plan, beautiful cherry floors, and tranquil location, this ranch home offers comfortable living with classic style in a setting that feels both private and connected. House is active under contract with showings still allowed.
Active under contract
Price cut: $14.9K (6/18)
$595,000
201 Fern Vale, Peachtree City, GA 30269
3beds
2,092sqft
Single Family Residence
Built in 1981
0.6 Acres Lot
$588,700 Zestimate®
$284/sqft
$-- HOA
What's special
- 188 days |
- 635 |
- 23 |
Zillow last checked:
Listing updated:
Listed by:
Jacqueline Wheeler 678-520-4624,
DeGolian Realty
Source: GAMLS,MLS#: 10693873
Facts & features
Interior
Bedrooms & bathrooms
- Bedrooms: 3
- Bathrooms: 3
- Full bathrooms: 2
- 1/2 bathrooms: 1
- Main level bathrooms: 2
- Main level bedrooms: 3
Rooms
- Room types: Den, Family Room, Foyer, Sun Room
Heating
- Central
Cooling
- Ceiling Fan(s), Central Air
Appliances
- Included: Cooktop, Dishwasher, Disposal, Ice Maker, Microwave, Oven/Range (Combo), Refrigerator
- Laundry: Laundry Closet
Features
- Double Vanity, Master On Main Level, Separate Shower, Tile Bath, Tray Ceiling(s), Walk-In Closet(s)
- Flooring: Hardwood, Tile
- Basement: None
- Attic: Pull Down Stairs
- Number of fireplaces: 1
Interior area
- Total structure area: 2,092
- Total interior livable area: 2,092 sqft
- Finished area above ground: 2,092
- Finished area below ground: 0
Property
Parking
- Parking features: Attached, Garage, Garage Door Opener, Kitchen Level, Side/Rear Entrance
- Has attached garage: Yes
Features
- Levels: One
- Stories: 1
- Patio & porch: Porch, Screened
Lot
- Size: 0.6 Acres
- Features: Corner Lot
Details
- Parcel number: 071722001
Construction
Type & style
- Home type: SingleFamily
- Architectural style: Brick Front,Bungalow/Cottage,Ranch,Traditional
- Property subtype: Single Family Residence
Materials
- Aluminum Siding, Brick
- Roof: Composition
Condition
- Resale
- New construction: No
- Year built: 1981
Utilities & green energy
- Sewer: Public Sewer
- Water: Public
- Utilities for property: Cable Available, High Speed Internet, Sewer Connected, Underground Utilities, Water Available
Community & HOA
Community
- Features: Street Lights
- Subdivision: Fernwood
HOA
- Has HOA: No
- Services included: None
Location
- Region: Peachtree City
Financial & listing details
- Price per square foot: $284/sqft
- Tax assessed value: $617,893
- Annual tax amount: $6,827
- Date on market: 2/17/2026
- Cumulative days on market: 128 days
- Listing agreement: Exclusive Right To Sell
Estimated market value
$588,700
$559,000 - $618,000
$2,720/mo
Price history
| Date | Event | Price |
|---|---|---|
| 6/18/2026 | Price change | $595,000-2.4%$284/sqft |
Source:  GAMLS #10693873 Report a problem GAMLS #10693873 Report a problem | ||
| 6/6/2026 | Price change | $609,900-3.2%$292/sqft |
Source: GAMLS #10693873 Report a problem | ||
| 5/18/2026 | Listed for sale | $629,900$301/sqft |
Source: GAMLS #10693873 Report a problem | ||
| 5/10/2026 | Pending sale | $629,900$301/sqft |
Source: GAMLS #10693873 Report a problem | ||
| 4/19/2026 | Price change | $629,900-3%$301/sqft |
Source: GAMLS #10693873 Report a problem | ||
| 2/18/2026 | Listed for sale | $649,500+124%$310/sqft |
Source: GAMLS #10693873 Report a problem | ||
| 8/25/2016 | Sold | $290,000-9.3%$139/sqft |
Source: Public Record Report a problem | ||
| 8/2/2016 | Pending sale | $319,900$153/sqft |
Source: RE/MAX Legacy II #8022688 Report a problem | ||
| 7/6/2016 | Price change | $319,900-0.5%$153/sqft |
Source: RE/MAX Legacy II #8022688 Report a problem | ||
| 6/22/2016 | Listed for sale | $321,500$154/sqft |
Source: RE/MAX Legacy II #8022688 Report a problem | ||
Public tax history
| Year | Property taxes | Tax assessment |
|---|---|---|
| 2025 | $1,071 -5.6% | $247,157 +7% |
| 2024 | $1,135 -45.3% | $230,988 +4.3% |
| 2023 | $2,076 | $221,480 +43.6% |
| 2022 | -- | $154,240 +9.4% |
| 2021 | -- | $141,040 -1.1% |
| 2020 | $1,506 +3.9% | $142,560 +4.9% |
| 2019 | $1,449 +3.9% | $135,880 +5.6% |
| 2018 | $1,394 +12.9% | $128,720 +14.8% |
| 2017 | $1,234 +6.8% | $112,080 +15.7% |
| 2016 | $1,156 | $96,880 +8.2% |
| 2015 | $1,156 +8.5% | $89,560 +5.6% |
| 2014 | $1,065 | $84,840 +0.9% |
| 2013 | $1,065 -46.9% | $84,080 -1.8% |
| 2012 | $2,005 -3.1% | $85,640 -4.2% |
| 2011 | $2,069 +0.9% | $89,440 -0.9% |
| 2010 | $2,050 -5.2% | $90,280 -6.6% |
| 2009 | $2,163 +11.2% | $96,708 |
| 2008 | $1,945 +3.9% | $96,708 |
| 2007 | $1,872 | $96,708 +2.5% |
| 2006 | -- | $94,388 +2.8% |
| 2005 | -- | $91,832 +2.1% |
| 2004 | $1,810 | $89,904 +2.8% |
| 2003 | -- | $87,460 +19.7% |
| 2002 | $1,400 -3.1% | $73,044 +2.7% |
| 2001 | $1,445 -5.6% | $71,104 +3.5% |
| 2000 | $1,531 | $68,716 |
Find assessor info on the county website
Monthly payment
Est. payment
Payment breakdown
Explore the cost of this home by adjusting the details. Changes won't be saved.Climate risks
Neighborhood: 30269
Nearby schools
GreatSchools rating
- 9/10Huddleston Elementary SchoolGrades: PK-5Distance: 1.1 mi
- 9/10Booth Middle SchoolGrades: 6-8Distance: 1.1 mi
- 10/10McIntosh High SchoolGrades: 9-12Distance: 1.3 mi
Schools provided by the listing agent
- Elementary: Huddleston
- Middle: Booth
- High: Mcintosh
Source: GAMLS. This data may not be complete. We recommend contacting the local school district to confirm school assignments for this home.
- $572,8004 bd3 ba2.7k sqft203 Fern Vale, Peachtree City, GA 30269Off Market
- $602,700-- bd-- ba2.7k sqft202 Fern Vale, Peachtree City, GA 30269Off Market
- $626,800-- bd-- ba3.7k sqft100 Fern Vale, Peachtree City, GA 30269Off Market
- $879,8005 bd4 ba3.6k sqft200 Fern Vale, Peachtree City, GA 30269Off Market
- $447,5003 bd2 ba1.9k sqft205 Fern Vale, Peachtree City, GA 30269Off Market
- $622,100-- bd-- ba3.6k sqft204 Fern Vale, Peachtree City, GA 30269Off Market
- $622,4005 bd4 ba3.4k sqft101 Fern Vale, Peachtree City, GA 30269Off Market
- $706,100-- bd2 ba2.9k sqft206 Fern Vale, Peachtree City, GA 30269Off Market
A local agent can set up tours, give advice and negotiate with sellers.
Similar homes
- $530,0004 bd3 ba2.1k sqft401 Walnut Grove Rd, Peachtree City, GA 30269Active

 MLS ID #10828976, Melissa Watlington, Watlington & Buckles, Inc.. GAMLS
 - $485,0005 bd4 ba2.6k sqft108 Tuliptree Ter, Peachtree City, GA 30269Active
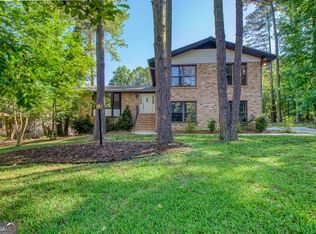 MLS ID #10783841, Matthew D Tuff, Keller Williams Realty Atl. Partners. GAMLS
 - $570,0004 bd3 ba2.7k sqft128 Monterey Dr, Peachtree City, GA 30269Active
 MLS ID #10830340, Babusak Realty Group, BHHS Georgia Properties. GAMLS
 - $555,0003 bd2 ba2.3k sqft218 Collierstown Way, Peachtree City, GA 30269Active
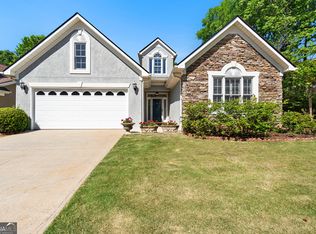 MLS ID #10735512, Desales Degolian, DeGolian Realty. GAMLS
 - $499,9994 bd3 ba2.2k sqft131 Fielding Rdg, Peachtree City, GA 30269ActiveMLS ID #10810974, Marwa K Rutherford, Keller Williams Realty Atl. Partners. GAMLS
- $679,9995 bd4 ba3k sqft1608 Cascade Overlook, Peachtree City, GA 30269ActiveMLS ID #10818139, Sherry N Wilson, BHHS Georgia Properties. GAMLS
- $650,0003 bd4 ba1.9k sqft183 Busbin Rd, Fayetteville, GA 30215ActiveMLS ID #10825187, Mark McCullough, Southern Classic Realtors. GAMLS
- $495,0004 bd2 ba2.1k sqft106 Pat Mell Dr, Peachtree City, GA 30269ActiveMLS ID #10783832, Jewell Frey, Rock River Realty LLC. GAMLS
- $599,9994 bd4 ba3.1k sqft300 Briarwood Rd, Tyrone, GA 30290ActiveMLS ID #10778665, Tricia L Rivera, Patti Ayers & Associates, Inc.. GAMLS
- $550,0003 bd3 ba3.1k sqft100 Moonview Pl, Fayetteville, GA 30215ActiveMLS ID #10795048, Tonya Jones Group, BHHS Georgia Properties. GAMLS
- $549,9003 bd2 ba2.6k sqft135 Pendleton Trl, Tyrone, GA 30290ActiveMLS ID #10802479, Ginna Masters, Southern Classic Realtors. GAMLS
- $649,0005 bd4 ba3.1k sqft365 Caledonia Ct, Peachtree City, GA 30269ActiveMLS ID #10802194, Jacqueline Wheeler, DeGolian Realty. GAMLS
- $485,0003 bd3 ba2.3k sqft305 Surrey Park Dr, Fayetteville, GA 30215ActiveMLS ID #10806419, Marlene Henderson, Keller Williams Realty Atl. Partners. GAMLS
- $550,0003 bd2 ba2k sqft122 McIntosh Trl, Sharpsburg, GA 30277ActiveMLS ID #10723595, Cheryl Croft, Drake Realty Lake Area. GAMLS
- $499,9994 bd3 ba2.7k sqft161 Lake Ridge Dr, Newnan, GA 30263ActiveMLS ID #10831503, Jess Ramsey, Keller Williams Realty North Atlanta. GAMLS
- $499,0004 bd2 ba2.2k sqft37 Forest Point, Newnan, GA 30265ActiveMLS ID #10831438, Kim Armistead, Keller Williams Realty Atl. Partners. GAMLS
- $674,9004 bd3 ba2.7k sqft115 Stonehaven Dr, Fayetteville, GA 30215ActiveMLS ID #10812754, Marwa K Rutherford, Keller Williams Realty Atl. Partners. GAMLS
- $675,0003 bd2 ba3k sqft377 Dogwood Trl, Tyrone, GA 30290ActiveMLS ID #10681735, Deborah Dannewitz, BHHS Georgia Properties. GAMLS
- $529,0003 bd2 ba2.2k sqft1040 Bob Smith Rd, Sharpsburg, GA 30277ActiveMLS ID #10794995, Dawn Cochran, Southern Classic Realtors. GAMLS
- $468,0005 bd3 ba2.6k sqft615 Fischer Rd, Sharpsburg, GA 30277ActiveMLS ID #10761468, Ory Gari, Gari & Gari Realty. GAMLS
