Hurry to see this well maintained 3bd 2bath split level! This home is nestled in a cul-de-sac. Offering comfortable living space, this home features a functional layout perfect for everyday living. A spacious living area filled with natural light, an open kitchen with a separate dining space. The primary suite offers privacy with a standing shower and soaking tub. Conveniently located near shopping, dining and major highways, this home presents a great opportunity for home owners and investors alike.
Active
Price cut: $2.5K (8/7)
$257,500
130 Bobolink Dr, Stockbridge, GA 30281
3beds
2,148sqft
Single Family Residence
Built in 1995
3,522 Acres Lot
$252,200 Zestimate®
$120/sqft
$-- HOA
What's special
Nestled in a cul-de-sacSeparate dining spaceOpen kitchenPrimary suite offers privacy
- 160 days
- 1,387
- 66
Zillow last checked:
Listing updated:
Listed by:
Mark Spain 770-886-9000,
Mark Spain Real Estate,
Ashley Smith 470-494-9957,
Mark Spain Real Estate
Source: GAMLS,MLS#: 10761875
Facts & features
Interior
Bedrooms & bathrooms
- Bedrooms: 3
- Bathrooms: 2
- Full bathrooms: 2
Rooms
- Room types: Den, Laundry
Kitchen
- Features: Breakfast Bar, Pantry
Heating
- Central
Cooling
- Central Air
Appliances
- Included: Dishwasher, Refrigerator
- Laundry: Other
Features
- Walk-In Closet(s)
- Flooring: Carpet
- Basement: None
- Number of fireplaces: 1
- Fireplace features: Family Room
- Common walls with other units/homes: No Common Walls
Interior area
- Total structure area: 2,148
- Total interior livable area: 2,148 sqft
- Finished area above ground: 1,680
- Finished area below ground: 468
Property
Parking
- Total spaces: 2
- Parking features: Garage
- Has garage: Yes
Features
- Levels: Multi/Split
- Exterior features: Balcony
- Waterfront features: No Dock Or Boathouse
- Body of water: None
Lot
- Size: 3,522 Acres
- Features: Other
Details
- Parcel number: 065C02007000
Construction
Type & style
- Home type: SingleFamily
- Architectural style: Traditional
- Property subtype: Single Family Residence
Materials
- Vinyl Siding
- Foundation: Slab
- Roof: Other
Condition
- Resale
- New construction: No
- Year built: 1995
Utilities & green energy
- Electric: 220 Volts
- Sewer: Public Sewer
- Water: Public
- Utilities for property: Cable Available, Electricity Available, Natural Gas Available, Sewer Available, Water Available
Community & HOA
Community
- Features: None
- Subdivision: Patillo Point
HOA
- Has HOA: No
- Services included: None
Location
- Region: Stockbridge
Financial & listing details
- Price per square foot: $120/sqft
- Tax assessed value: $243,900
- Annual tax amount: $2,692
- Date on market: 5/11/2026
- Cumulative days on market: 160 days
- Listing agreement: Exclusive Right To Sell
- Listing terms: Cash,Conventional,FHA,VA Loan
- Electric utility on property: Yes
Estimated market value
$252,200
$240,000 - $265,000
$1,999/mo
Price history
| Date | Event | Price |
|---|---|---|
| 8/7/2026 | Price change | $257,500-1%$120/sqft |
Source:  GAMLS #10761875 Report a problem GAMLS #10761875 Report a problem | ||
| 5/11/2026 | Listed for sale | $260,000+108%$121/sqft |
Source: GAMLS #10761875 Report a problem | ||
| 8/8/2001 | Sold | $125,000+9.7%$58/sqft |
Source: Public Record Report a problem | ||
| 8/4/2000 | Sold | $113,973+20.1%$53/sqft |
Source: Public Record Report a problem | ||
| 10/5/1995 | Sold | $94,900$44/sqft |
Source: Public Record Report a problem | ||
Public tax history
| Year | Property taxes | Tax assessment |
|---|---|---|
| 2025 | $2,692 +1.8% | $97,560 +3.2% |
| 2024 | $2,644 +20.2% | $94,520 -0.2% |
| 2023 | $2,199 -4.8% | $94,680 +21.3% |
| 2022 | $2,311 +18.9% | $78,040 +24.8% |
| 2021 | $1,944 +11.9% | $62,520 +16.2% |
| 2020 | $1,738 +2.6% | $53,800 +3.5% |
| 2019 | $1,695 +6.3% | $51,960 +9% |
| 2018 | $1,594 +17.2% | $47,680 +16.9% |
| 2016 | $1,360 +2% | $40,800 +26.6% |
| 2015 | $1,334 +29.9% | $32,240 +12.7% |
| 2014 | $1,027 | $28,600 |
| 2013 | -- | -- |
| 2012 | -- | -- |
| 2011 | -- | -- |
| 2010 | -- | -- |
| 2009 | -- | -- |
| 2008 | $1,372 +6% | -- |
| 2007 | $1,294 +4.9% | $47,400 |
| 2005 | $1,234 | $47,400 |
| 2004 | $1,234 +2.5% | $47,400 +2.2% |
| 2003 | $1,204 +11.6% | $46,400 +6.1% |
| 2002 | $1,079 -22.7% | $43,720 +8.8% |
| 2001 | $1,397 +22% | $40,200 +4.5% |
| 2000 | $1,145 | $38,480 |
Find assessor info on the county website
Monthly payment
Est. payment
Payment breakdown
Explore the cost of this home by adjusting the details. Changes won't be saved.Climate risks
Neighborhood: 30281
Nearby schools
Schools provided by the listing agent
- Elementary: Austin Road
- Middle: Austin Road
- High: Woodland
Source: GAMLS. This data may not be complete. We recommend contacting the local school district to confirm school assignments for this home.
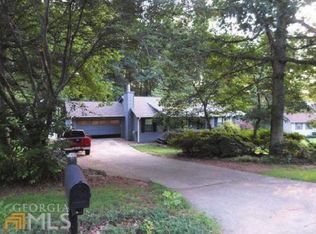
Similar homes
- $259,9003 bd3 ba1.8k sqft114 Copeland Ln, Stockbridge, GA 30281Active

 MLS ID #10825443, Justin Landis, Bolst. GAMLS
 - $251,0003 bd2 ba1.3k sqft105 Nanci Ct, Stockbridge, GA 30281Active
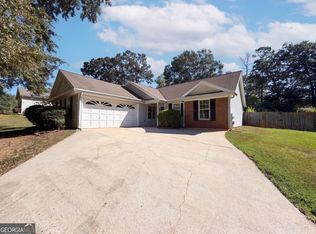 MLS ID #10848862, Tanya Pickens, Opendoor Brokerage. GAMLS
 - $255,0003 bd2 ba1.6k sqft482 Ward Rd, Ellenwood, GA 30294Active
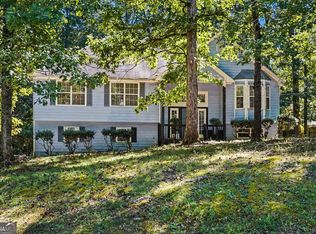 MLS ID #10869418, Franshundra Parker, eXp Realty. GAMLS
 - $264,9003 bd2 ba1.4k sqft1126 Strath Clyde Way, McDonough, GA 30253Active
 MLS ID #10852944, David Pope, SouthSide Realty. GAMLS
 - $267,0003 bd3 ba1.7k sqft131 Jennifer Ln, McDonough, GA 30253ActiveMLS ID #10783288, Rhonda Fields, Casey Group Real Estate, LLC. GAMLS
- $289,0004 bd3 ba2.2k sqft915 Strawberry Ct, Ellenwood, GA 30294Active Under ContractMLS ID #10832935, Melissa Agosto, South Gate Realty. GAMLS
- $245,0003 bd3 ba1.5k sqft4252 Newcomb Rd, Decatur, GA 30034ActiveMLS ID #10858056, Heather Alam, Unlock Realty Group. GAMLS
- $260,0003 bd2 ba1.3k sqft204 Crystal Ct, Hampton, GA 30228ActiveMLS ID #10871217, Priscilla Stephens, BHHS Georgia Properties. GAMLS
- $279,0003 bd3 ba2k sqft2037 Hampton Locust Grove Rd, Locust Grove, GA 30248ActiveMLS ID #10856777, Christy Chandler, The Legacy Real Estate Group. GAMLS
- $264,9003 bd3 ba1.7k sqft2836 Amerson Trl, Ellenwood, GA 30294Active Under ContractMLS ID #10816814, Terrell Pasley, BHGRE Metro Brokers. GAMLS
- $230,0003 bd2 ba1.9k sqft270 Wellington Dr, McDonough, GA 30252ActiveMLS ID #10866977, The Vining Team, Keller Williams Lake Oconee. GAMLS
- $240,0003 bd2 ba1.5k sqft3286 Tasman Ct, Lithonia, GA 30038ActiveMLS ID #10819622, Michele Stephens-Taylor, BHGRE Metro Brokers. GAMLS
- $263,0003 bd2 ba1.5k sqft4800 Kensington Ln SE, Conyers, GA 30094ActiveMLS ID #10830065, Terri Copeland, Lokation Real Estate LLC. GAMLS
- $285,0004 bd2 ba2k sqft130 Ashley Oaks Dr, McDonough, GA 30253ActiveMLS ID #10845581, Michelle Humes, Michelle Humes Real Estate. GAMLS
- $274,9003 bd2 ba1.5k sqft2735 Austin Ln, Jonesboro, GA 30236ActiveMLS ID #10853438, Terri Whitlock, Watkins Real Estate Associates. GAMLS
- $259,0004 bd2 ba1.8k sqft3246 Weslock Cir, Decatur, GA 30034ActiveMLS ID #10753452, Anand Patel, Keller Williams Realty Atl. Partners. GAMLS
- $305,0003 bd2 ba1.3k sqft109 Summerfield Dr, McDonough, GA 30253ActiveMLS ID #10855535, Christy Barnard, Watkins Real Estate Associates. GAMLS
- $230,0004 bd3 ba1.8k sqft5319 Sapphire Cir, Ellenwood, GA 30294ActiveMLS ID #10846103, Aimi Rozier, The Legacy Real Estate Group. GAMLS
- $285,0004 bd3 ba2k sqft1515 Shoal Creek Dr SW, Conyers, GA 30094ActiveMLS ID #10810672, Cayla Owenby, RE/MAX Around Atlanta East. GAMLS
- $255,0003 bd2 ba1.5k sqft513 Wylderose Ln, Locust Grove, GA 30248ActiveMLS ID #10870947, Heather Woods, Market South Properties Inc.. GAMLS
