INCREDIBLE BUYER INCENTIVES: $4,000 MORTGAGE CONCESSION. Opendoor Home Loans will contribute up to $4,000 towards a permanent interest rate buy-down if you finance with Opendoor Home Loans LLC. Meet 2213 Pine View Trl, featuring fresh interior paint and a partial flooring replacement. The residence includes a fireplace and a neutral color paint scheme throughout. The primary bathroom provides a separate tub and shower, complemented by double sinks. An inviting patio extends the living space. Modern updates and thoughtful design create a must-see residence.. Included 100-Day Home Warranty with buyer activation
Active
$283,000
2213 Pineview Trl, Ellenwood, GA 30294
4beds
2,286sqft
Single Family Residence
Built in 2006
6,098 Square Feet Lot
$281,400 Zestimate®
$124/sqft
$22/mo HOA
What's special
Fresh interior paintPartial flooring replacement
- 82 days
- 186
- 11
Zillow last checked:
Listing updated:
Listed by:
Tanya Pickens 404-796-8789,
Opendoor Brokerage,
Tanya Pickens 404-796-8789,
Opendoor Brokerage
Source: GAMLS,MLS#: 10812984
Facts & features
Interior
Bedrooms & bathrooms
- Bedrooms: 4
- Bathrooms: 2
- Full bathrooms: 2
Rooms
- Room types: Family Room
Heating
- Central, Natural Gas
Cooling
- Central Air
Appliances
- Included: Microwave
- Laundry: Upper Level
Features
- Other
- Flooring: Carpet
- Basement: None
- Number of fireplaces: 1
Interior area
- Total structure area: 2,286
- Total interior livable area: 2,286 sqft
- Finished area above ground: 2,286
- Finished area below ground: 0
Property
Parking
- Total spaces: 2
- Parking features: Garage, Attached
- Has attached garage: Yes
Features
- Levels: Two
- Stories: 2
Lot
- Size: 6,098 Square Feet
- Features: None
Details
- Parcel number: 15 011 01 162
Construction
Type & style
- Home type: SingleFamily
- Architectural style: Other
- Property subtype: Single Family Residence
Materials
- Block, Brick, Other
- Foundation: Slab
- Roof: Composition
Condition
- Resale
- New construction: No
- Year built: 2006
Utilities & green energy
- Sewer: Public Sewer
- Water: Public
- Utilities for property: Water Available, Electricity Available, Sewer Available
Community & HOA
Community
- Features: None
- Subdivision: Grant Forest
HOA
- Has HOA: Yes
- Services included: Other
- HOA fee: $260 annually
Location
- Region: Ellenwood
Financial & listing details
- Price per square foot: $124/sqft
- Tax assessed value: $291,600
- Annual tax amount: $5,084
- Date on market: 7/26/2026
- Cumulative days on market: 40 days
- Listing agreement: Exclusive Agency
- Listing terms: Cash,Conventional,VA Loan,FHA
- Electric utility on property: Yes
Estimated market value
$281,400
$267,000 - $295,000
$2,297/mo
Price history
| Date | Event | Price |
|---|---|---|
| 10/9/2026 | Listed for sale | $283,000$124/sqft |
Source:  GAMLS #10812984 Report a problem GAMLS #10812984 Report a problem | ||
| 8/27/2026 | Pending sale | $283,000$124/sqft |
Source: GAMLS #10812984 Report a problem | ||
| 7/26/2026 | Listed for sale | $283,000+16.7%$124/sqft |
Source: GAMLS #10812984 Report a problem | ||
| 6/30/2026 | Sold | $242,400+236.7%$106/sqft |
Source: Agent Provided Report a problem | ||
| 10/31/2012 | Sold | $72,000-56.9%$31/sqft |
Source: Public Record Report a problem | ||
| 12/27/2006 | Sold | $167,200$73/sqft |
Source: Public Record Report a problem | ||
Public tax history
| Year | Property taxes | Tax assessment |
|---|---|---|
| 2025 | $3,230 +0.4% | $116,640 +3.2% |
| 2024 | $3,218 +15.3% | $113,040 -7.6% |
| 2023 | $2,791 -1.1% | $122,360 +23.9% |
| 2022 | $2,822 +19.3% | $98,760 +25.1% |
| 2021 | $2,365 +6.9% | $78,960 +9.5% |
| 2020 | $2,212 +11.1% | $72,120 +13.9% |
| 2019 | $1,990 +42.2% | $63,320 +48.4% |
| 2018 | $1,400 -23.7% | $42,680 -21% |
| 2017 | $1,836 +17.4% | $54,040 +15.1% |
| 2016 | $1,563 | $46,960 +64.4% |
| 2014 | $1,563 | $28,560 |
| 2013 | -- | $28,560 -45.7% |
| 2012 | -- | $52,640 +29% |
| 2011 | -- | $40,800 -4.8% |
| 2010 | $1,345 -17.4% | $42,840 -17.3% |
| 2009 | $1,629 -10.6% | $51,800 -22.9% |
| 2008 | $1,821 +414.8% | $67,160 +4.7% |
| 2007 | $354 | $64,160 +612.9% |
| 2006 | $354 | $9,000 |
Find assessor info on the county website
Monthly payment
Est. payment
Payment breakdown
Explore the cost of this home by adjusting the details. Changes won't be saved.Climate risks
Neighborhood: 30294
Nearby schools
Schools provided by the listing agent
- Elementary: Cedar Grove
- Middle: Cedar Grove
- High: Cedar Grove
Source: GAMLS. This data may not be complete. We recommend contacting the local school district to confirm school assignments for this home.
Similar homes
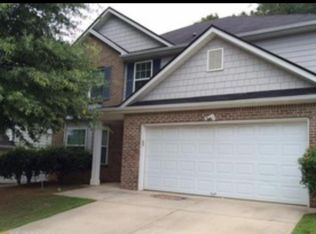
- $280,0003 bd3 ba1.8k sqft5849 Amerson Ln, Ellenwood, GA 30294Active
 MLS ID #10707472, Kim Tran Le CCIM, Kim Tran Le Realty, LLC. GAMLS
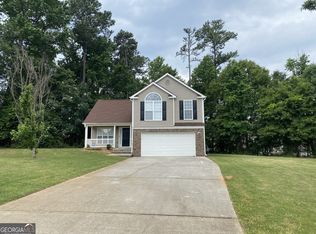
 - $259,9004 bd3 ba3k sqft5151 Tara Creek Dr, Ellenwood, GA 30294Active
 MLS ID #10794255, Shontay Rose, Trelora Realty, Inc.. GAMLS
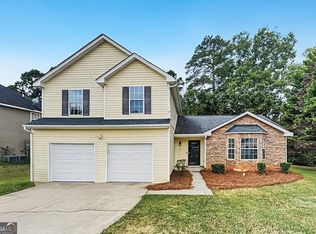
 - $275,0003 bd3 ba2.1k sqft3584 Cherry Bloom Way, Decatur, GA 30034Active
 MLS ID #10869376, Robert E Jones, Offerpad Brokerage. GAMLS
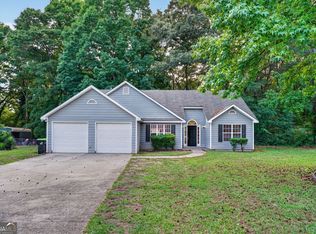
 - $224,9003 bd2 ba1.5k sqft221 Fairview Point, Ellenwood, GA 30294Active
 MLS ID #10763799, Shontay Rose, Trelora Realty, Inc.. GAMLS
 - $334,9004 bd3 ba2.3k sqft3731 Rainover Dr, Decatur, GA 30034ActiveMLS ID #10870096, Rena Johnson, National Property Institute. GAMLS
- $249,0006 bd3 ba1.6k sqft3129 Stonebridge Creek Dr, Lithonia, GA 30058ActiveMLS ID #10873822, Sherry Li, C-Star Realty GA. GAMLS
- $229,9004 bd3 ba1.9k sqft3885 Riverside Pkwy, Decatur, GA 30034ActiveMLS ID #10712410, Deandra Bryant, Trelora Realty, Inc.. GAMLS
- $249,0003 bd3 ba1.9k sqft4389 Southvale Dr, Decatur, GA 30034ActiveMLS ID #10844917, Tanya Pickens, Opendoor Brokerage. GAMLS
- $279,0003 bd3 ba1.6k sqft10953 Station Dr, Hampton, GA 30228ActiveMLS ID #10846654, Sherry Li, C-Star Realty GA. GAMLS
- $204,9003 bd3 ba1.6k sqft4292 Linecrest Ln, Ellenwood, GA 30294ActiveMLS ID #10676110, Christina Parker, Trelora Realty, Inc.. GAMLS
- $350,0004 bd3 ba2.7k sqft412 Lakefront Ct, Stockbridge, GA 30281ActiveMLS ID #10854910, Kevin Tran, Simply Homes ATL. GAMLS
- $286,0004 bd3 ba2.1k sqft1883 Simmons Ln, Hampton, GA 30228ActiveMLS ID #10818689, Sherry Li, C-Star Realty GA. GAMLS
- $315,0004 bd3 ba2.5k sqft719 Winesap Ct, Hampton, GA 30228ActiveMLS ID #10844194, Melissa Pou, Ansley Real Estate | Christie's Int. GAMLS
- $309,9004 bd3 ba2.2k sqft5451 Hedgeflower Ct, Stone Mountain, GA 30088ActiveMLS ID #10835568, Mayra Senquiz, Your Home Sold Guaranteed. GAMLS
- $295,0004 bd3 ba2.8k sqft7307 Toccoa Cir, Union City, GA 30291ActiveMLS ID #10833369, Eva Hockenberry, Mainstay Brokerage. GAMLS
- $294,9004 bd3 ba2.6k sqft117 Lafayette Dr, Fayetteville, GA 30214ActiveMLS ID #10768397, Deandra Bryant, Trelora Realty, Inc.. GAMLS
- $293,0004 bd3 ba2k sqft3662 Sweet Briar Ln SE, Conyers, GA 30094ActiveMLS ID #10846008, Tanya Pickens, Opendoor Brokerage. GAMLS
- $320,0004 bd3 ba2.3k sqft6827 Hill Creek Cv, Lithonia, GA 30058ActiveMLS ID #10833001, Viola Hardy, Keller Williams West Atlanta. GAMLS
- $309,0004 bd3 ba2.9k sqft7174 Flagstone Pl, Union City, GA 30291ActiveMLS ID #10841064, KiKi Jackson, Keller Williams Realty First Atlanta. GAMLS
- $280,0004 bd3 ba2k sqft1244 Faye Ct, McDonough, GA 30253ActiveMLS ID #10832277, Rudy Breedlove, Watkins Real Estate Associates. GAMLS
