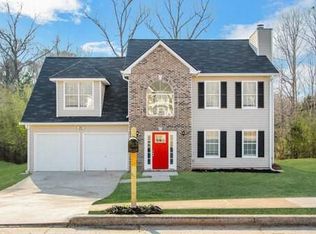
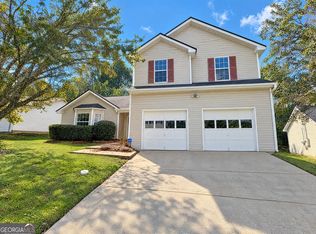
Welcome home to this spacious tri-level home in the Orchard subdivision of South Decatur, offering three bedrooms and two and a half baths. Inside, the home has been freshly painted throughout in a soft, neutral palette, with new carpet in all bedrooms, the upstairs hallway, and stairs. The living room features a cozy fireplace with a refreshed surround. The home also features a new HVAC system. The attached two-car garage has been freshly painted, with a sealed floor and two new garage doors. Conveniently located near shopping and dining along Flat Shoals Parkway and Flakes Mill Road, with easy access to I-285 and I-20. This move-in-ready home offers comfortable living in an established neighborhood.
Active
$275,000
3584 Cherry Bloom Way, Decatur, GA 30034
3beds
2,172sqft
Single Family Residence
Built in 2001
10,018 Square Feet Lot
$273,500 Zestimate®
$127/sqft
$-- HOA
What's special
Attached two-car garageSpacious tri-level homeNew hvac systemTwo new garage doorsThree bedrooms
- 22 days
- 576
- 83
Zillow last checked:
Listing updated:
Listed by:
Robert E Jones 678-317-9017,
Offerpad Brokerage
Source: GAMLS,MLS#: 10869376
Facts & features
Interior
Bedrooms & bathrooms
- Bedrooms: 3
- Bathrooms: 3
- Full bathrooms: 2
- 1/2 bathrooms: 1
Rooms
- Room types: Den, Foyer
Dining room
- Features: Separate Room
Heating
- Forced Air
Cooling
- Central Air
Appliances
- Included: Dishwasher
- Laundry: Other
Features
- Separate Shower, Walk-In Closet(s)
- Flooring: Carpet, Wood
- Basement: None
- Number of fireplaces: 1
- Fireplace features: Living Room
- Common walls with other units/homes: No Common Walls
Interior area
- Total structure area: 2,172
- Total interior livable area: 2,172 sqft
- Finished area above ground: 2,172
- Finished area below ground: 0
Property
Parking
- Total spaces: 2
- Parking features: Garage
- Has garage: Yes
Features
- Levels: Two
- Stories: 2
- Patio & porch: Patio
- Body of water: None
Lot
- Size: 10,018 Square Feet
- Features: None
Details
- Parcel number: 15 059 01 223
Construction
Type & style
- Home type: SingleFamily
- Architectural style: Traditional
- Property subtype: Single Family Residence
Materials
- Stone, Vinyl Siding
- Foundation: Slab
- Roof: Other
Condition
- Resale
- New construction: No
- Year built: 2001
Utilities & green energy
- Sewer: Public Sewer
- Water: Public
- Utilities for property: Underground Utilities
Community & HOA
Community
- Features: None
- Subdivision: ORCHARD
HOA
- Has HOA: No
- Services included: None
Location
- Region: Decatur
Financial & listing details
- Price per square foot: $127/sqft
- Tax assessed value: $268,800
- Annual tax amount: $502
- Date on market: 10/8/2026
- Cumulative days on market: 22 days
- Listing agreement: Exclusive Right To Sell
Estimated market value
$273,500
$260,000 - $287,000
$1,998/mo
Price history
| Date | Event | Price |
|---|---|---|
| 10/8/2026 | Listed for sale | $275,000+31%$127/sqft |
Source:  GAMLS #10869376 Report a problem | ||
| 9/10/2026 | Sold | $210,000+48.5%$97/sqft |
Source: Public Record Report a problem | ||
| 5/11/2001 | Sold | $141,400$65/sqft |
Source: Public Record Report a problem | ||
Public tax history
| Year | Property taxes | Tax assessment |
|---|---|---|
| 2025 | $502 +2.5% | $107,520 +5.3% |
| 2024 | $490 +14.5% | $102,120 -6.6% |
| 2023 | $428 +12.6% | $109,360 +18.4% |
| 2022 | $380 | $92,400 +45.6% |
| 2021 | $380 | $63,440 +13.6% |
| 2020 | $380 -74.8% | $55,840 +10.4% |
| 2019 | $1,506 +10.5% | $50,560 +13.6% |
| 2018 | $1,363 -2% | $44,520 +0.6% |
| 2017 | $1,392 -1.6% | $44,240 -4.2% |
| 2016 | $1,415 | $46,200 +45.3% |
| 2014 | $1,415 | $31,800 |
| 2013 | -- | $31,800 |
| 2012 | -- | $31,800 -25% |
| 2011 | -- | $42,384 -5% |
| 2010 | $1,439 | $44,600 |
| 2009 | $1,439 -12.1% | $44,600 -24.9% |
| 2008 | $1,637 -0.6% | $59,400 |
| 2007 | $1,646 | $59,400 |
| 2006 | $1,646 +4.5% | $59,400 |
| 2005 | $1,575 +5.4% | $59,400 +3.1% |
| 2004 | $1,494 +7.5% | $57,600 +6.3% |
| 2003 | $1,389 +13.9% | $54,200 |
| 2002 | $1,220 +197.6% | $54,200 +442% |
| 2001 | $410 | $10,000 |
Find assessor info on the county website
Monthly payment
Est. payment
Payment breakdown
Explore the cost of this home by adjusting the details. Changes won't be saved.Climate risks
Neighborhood: 30034
Nearby schools
Schools provided by the listing agent
- Elementary: Oak View
- Middle: Cedar Grove
- High: Cedar Grove
Source: GAMLS. This data may not be complete. We recommend contacting the local school district to confirm school assignments for this home.


Similar homes
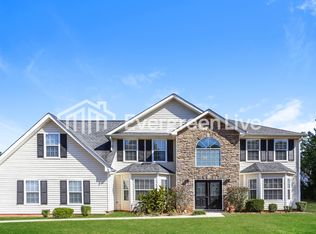
- $265,0003 bd3 ba1.5k sqft2984 Rapids Dr, Decatur, GA 30034Active

 MLS ID #10822518, Mark Spain, Mark Spain Real Estate. GAMLS
- $334,9004 bd3 ba2.3k sqft3731 Rainover Dr, Decatur, GA 30034Active
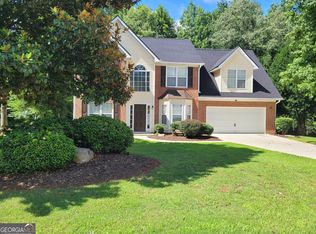 MLS ID #10870096, Rena Johnson, National Property Institute. GAMLS
- $309,9003 bd2 ba2.3k sqft2978 Harlow Ln, Decatur, GA 30034Active
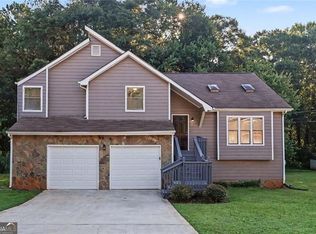 MLS ID #10810089, Robert E Salmons Jr., Entera Realty. GAMLS
- $273,0003 bd3 ba2k sqft2197 Hidden Creek Dr, Decatur, GA 30035Active
 MLS ID #10875541, Tanya Pickens, Opendoor Brokerage. GAMLS
- $279,3003 bd3 ba2.8k sqft5849 Amerson Ln, Ellenwood, GA 30294ActiveMLS ID #10880748, Kim Tran Le CCIM, Kim Tran Le Realty, LLC. GAMLS
- $229,9004 bd3 ba1.9k sqft3885 Riverside Pkwy, Decatur, GA 30034ActiveMLS ID #10712410, Deandra Bryant, Trelora Realty, Inc.. GAMLS
- $275,0003 bd3 ba1.9k sqft2007 Amber Leaf Ct, Jonesboro, GA 30236ActiveMLS ID #10881536, Tomekia Y Carter, Engel & Völkers Atlanta. GAMLS
- $184,9003 bd2 ba1.4k sqft3263 River Mist Cv, Decatur, GA 30034ActiveMLS ID #10697400, Isabella Crandall, Trelora Realty, Inc.. GAMLS
- $274,0003 bd3 ba2.2k sqft2287 Silver Maple Cir, Ellenwood, GA 30294ActiveMLS ID #10797365, Mark Spain, Mark Spain Real Estate. GAMLS
- $254,9003 bd3 ba1.8k sqft5017 Gracehill Rd, Lithonia, GA 30038ActiveMLS ID #10799947, Robert E Salmons Jr., Entera Realty. GAMLS
- $283,0004 bd2 ba2.2k sqft2213 Pineview Trl, Ellenwood, GA 30294ActiveMLS ID #10812984, Tanya Pickens, Opendoor Brokerage. GAMLS
- $265,0003 bd2 ba1.4k sqft6033 Old Wellborn Trce, Lithonia, GA 30058ActiveMLS ID #10875842, Sharyl White, Keller Williams Realty First Atlanta. GAMLS
- $249,0003 bd3 ba1.6k sqft3129 Stonebridge Creek Dr, Lithonia, GA 30058ActiveMLS ID #10873822, Sherry Li, C-Star Realty GA. GAMLS
- $283,1004 bd3 ba2.4k sqft1618 Golf Overlook, Stone Mountain, GA 30088ActiveMLS ID #10776676, Blake Keathley, EveryState. GAMLS
- $299,0003 bd3 ba1.9k sqft5369 Kelleys Creek Dr, Stone Mountain, GA 30088ActiveMLS ID #10831035, Robert E Jones, Offerpad Brokerage. GAMLS
- $215,1005 bd3 ba2k sqft2290 Emerald Springs Dr, Decatur, GA 30035ActiveMLS ID #10850798, Loree Nichols, Mainstay Brokerage. GAMLS
- $299,0003 bd3 ba1.7k sqft5681 Pennybrook Ct, Stone Mountain, GA 30087ActiveMLS ID #10875292, Maribel Rodriguez, AXEN Realty. GAMLS
- $289,9003 bd2 ba1.5k sqft25 Christian Woods Ln, Conyers, GA 30013ActiveMLS ID #10876745, Scott L Alexander, Agents Realty LLC. GAMLS
- $227,7983 bd3 ba1.7k sqft2201 Clayton Rdg, Lithonia, GA 30058ActiveMLS ID #10845128, Summer R Brady, Mainstay Brokerage. GAMLS
- $299,9003 bd2 ba1.3k sqft431 Turner Dr, McDonough, GA 30252ActiveMLS ID #10875235, Lori C Gray, Chapman Group Realty, Inc.. GAMLS
