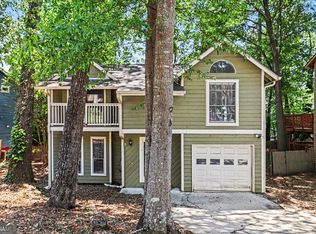
Renovated and move-in ready! This stunning 3-bedroom, 2 full bath home is tucked away in a quiet cul-de-sac and offers the perfect blend of modern updates and peaceful outdoor living. Step inside to find beautiful hardwood and tile flooring throughout, soaring natural light from dramatic sky bay windows, and spacious living areas including a den, living room, and a cozy family room with fireplace. The updated kitchen features stainless steel appliances, breakfast area and stylish finishes, A spacious bonus room on lower level offers endless possibilities and can be used as a 4th bedroom, home office, media room, or recreation space. Enjoy relaxing or hosting guests on the oversized step-down deck overlooking a serene lake from your backyard! The stone-accented exterior adds timeless curb appeal to this beautifully updated home that truly has it all. Conveniently located near shopping, dining, schools, and major highways.
Active
$250,000
1902 Woods Ct, Riverdale, GA 30296
3beds
1,768sqft
:
Get pre-qualified$1,689/mo
Single Family Residence
Built in 1993
-- sqft lot
$246,600 Zestimate®
$141/sqft
$-- HOA
What's special
Quiet cul-de-sac
- 66 days |
- 1,760 |
- 200 |
Zillow last checked:
Listing updated:
Listed by:
Shawn J Cade 678-886-4130,
HomeSmart
Source: GAMLS,MLS#: 10771177
Facts & features
Interior
Bedrooms & bathrooms
- Bedrooms: 3
- Bathrooms: 2
- Full bathrooms: 2
Rooms
- Room types: Bonus Room, Den, Family Room, Foyer, Laundry
Dining room
- Features: Separate Room
Kitchen
- Features: Breakfast Area, Solid Surface Counters
Heating
- Central, Hot Water
Cooling
- Central Air, Window Unit(s), Zoned
Appliances
- Included: Convection Oven, Dishwasher, Electric Water Heater, Microwave, Oven/Range (Combo), Refrigerator, Stainless Steel Appliance(s)
- Laundry: Other
Features
- Other, Roommate Plan, Split Bedroom Plan, Tile Bath, Walk-In Closet(s)
- Flooring: Carpet, Hardwood, Tile
- Basement: None
- Number of fireplaces: 1
- Fireplace features: Factory Built, Family Room
Interior area
- Total structure area: 1,768
- Total interior livable area: 1,768 sqft
- Finished area above ground: 1,768
- Finished area below ground: 0
Property
Parking
- Parking features: Attached, Garage, Garage Door Opener
- Has attached garage: Yes
Features
- Levels: One and One Half
- Stories: 1
Lot
- Features: Cul-De-Sac, Level
Details
- Parcel number: 13155B D013
Construction
Type & style
- Home type: SingleFamily
- Architectural style: Stone Frame,Traditional
- Property subtype: Single Family Residence
Materials
- Other, Stone
- Roof: Composition
Condition
- Resale
- New construction: No
- Year built: 1993
Utilities & green energy
- Sewer: Public Sewer
- Water: Public
- Utilities for property: Cable Available, Electricity Available, High Speed Internet, Natural Gas Available, Phone Available, Water Available
Community & HOA
Community
- Features: None
- Subdivision: THORNHEDGE/ LYNLEY EST
HOA
- Has HOA: No
- Services included: None
Location
- Region: Riverdale
Financial & listing details
- Price per square foot: $141/sqft
- Tax assessed value: $273,600
- Annual tax amount: $4,191
- Date on market: 5/24/2026
- Cumulative days on market: 66 days
- Listing agreement: Exclusive Right To Sell
- Listing terms: Cash,Conventional,FHA,VA Loan
- Electric utility on property: Yes
Estimated market value
$246,600
$234,000 - $259,000
$1,796/mo
Price history
| Date | Event | Price |
|---|---|---|
| 5/25/2026 | Listed for sale | $250,000+186%$141/sqft |
Source:  GAMLS #10771177 Report a problem GAMLS #10771177 Report a problem | ||
| 12/10/1993 | Sold | $87,400$49/sqft |
Source: Public Record Report a problem | ||
Public tax history
| Year | Property taxes | Tax assessment |
|---|---|---|
| 2025 | $4,226 +2.5% | $109,440 +4.5% |
| 2024 | $4,122 +17.6% | $104,760 +9% |
| 2023 | $3,504 +11.9% | $96,080 +21.8% |
| 2022 | $3,131 +16.8% | $78,880 +17.8% |
| 2021 | $2,680 +22.4% | $66,960 +24.3% |
| 2020 | $2,190 +6.7% | $53,876 -56.6% |
| 2019 | $2,052 +17.8% | $124,200 +195.4% |
| 2018 | $1,742 +60.3% | $42,049 +17.3% |
| 2017 | $1,087 | $35,852 |
| 2016 | $1,087 | $35,852 |
| 2015 | $1,087 +14.6% | -- |
| 2014 | $948 +103.4% | $24,907 |
| 2013 | $466 -44.7% | -- |
| 2012 | $843 -25.9% | -- |
| 2011 | $1,138 +7.5% | -- |
| 2010 | $1,059 -33.6% | -- |
| 2009 | $1,595 +13.8% | -- |
| 2008 | $1,402 -28.7% | -- |
| 2007 | $1,967 +40.1% | -- |
| 2006 | $1,404 +25.9% | -- |
| 2005 | $1,116 +10.8% | -- |
| 2003 | $1,007 +15.4% | -- |
| 2002 | $873 +0.2% | -- |
| 2001 | $871 -14.2% | -- |
| 2000 | $1,016 | -- |
Find assessor info on the county website
Monthly payment
Est. payment
Payment breakdown
Explore the cost of this home by adjusting the details. Changes won't be saved.Climate risks
Neighborhood: 30296
Nearby schools
GreatSchools rating
- 5/10Oliver Elementary SchoolGrades: PK-5Distance: 0.5 mi
- 5/10North Clayton Middle SchoolGrades: 6-8Distance: 2.3 mi
- 3/10North Clayton High SchoolGrades: 9-12Distance: 2.6 mi
Schools provided by the listing agent
- Elementary: Oliver
- Middle: North Clayton
- High: North Clayton
Source: GAMLS. This data may not be complete. We recommend contacting the local school district to confirm school assignments for this home.
- $245,1003 bd2 ba1.6k sqft1901 Woods Ct, Riverdale, GA 30296Off Market
- $244,9004 bd3 ba2k sqft1906 Woods Ct, Riverdale, GA 30296Off Market
- $260,3003 bd2 ba1.8k sqft1905 Woods Ct, Riverdale, GA 30296Off Market
- $209,6003 bd2 ba1.7k sqft1888 Morris Dr, Riverdale, GA 30296Off Market
- $278,7004 bd2 ba1.8k sqft1880 Shirburn Cir, Riverdale, GA 30296Off Market
- $288,6004 bd3 ba2.1k sqft1868 Shirburn Cir, Riverdale, GA 30296Off Market
- $237,4003 bd2 ba1.8k sqft1915 Woods Ct, Riverdale, GA 30296Off Market
- $238,3003 bd2 ba2.3k sqft1900 Morris Dr, Riverdale, GA 30296Off Market
A local agent can set up tours, give advice and negotiate with sellers.
Similar homes
- $234,9003 bd3 ba1.5k sqft1012 Ascot Ct, Riverdale, GA 30296Active
 MLS ID #10766999, Robert E Salmons Jr., Entera Realty. GAMLS
 - $264,9993 bd2 ba1.1k sqft6988 Tan Bark Ct, Riverdale, GA 30296Active
 MLS ID #10787219, Bernadette G Seabrook, Keller Williams Realty North Atlanta. GAMLS
 - $294,9004 bd3 ba1.9k sqft6375 Jerri Ct, Riverdale, GA 30296Active
 MLS ID #10810877, Charles M Canty, Ramsey Realty Service. GAMLS
 - $304,0004 bd3 ba2.5k sqft6257 Polar Fox Ct, Riverdale, GA 30296Active
 MLS ID #10799700, Tanya Pickens, Opendoor Brokerage. GAMLS
 - $269,9004 bd3 ba1.8k sqft2257 Creel Rd, Atlanta, GA 30349ActiveMLS ID #10797666, Shontay Rose, Trelora Realty, Inc.. GAMLS
- $199,9003 bd3 ba1.2k sqft6114 Camden Forrest Dr, Riverdale, GA 30296ActiveMLS ID #10808077, Rodney Maison, Keller Williams Realty Atl. Partners. GAMLS
- $265,0004 bd2 ba1.6k sqft7745 Antebellum Ln, Riverdale, GA 30274ActiveMLS ID #10807295, Raquel Lavender, Keller Williams Realty Atl. Partners. GAMLS
- $159,9003 bd2 ba1.5k sqft1009 Salisbury Trl, Riverdale, GA 30296ActiveMLS ID #10661623, Christina Parker, Trelora Realty, Inc.. GAMLS
- $239,0003 bd2 ba1.4k sqft9112 Raven Dr, Jonesboro, GA 30238ActiveMLS ID #10785204, Robert E Salmons Jr., Entera Realty. GAMLS
- $214,9003 bd2 ba1.8k sqft3390 Valley Bend Rd, Atlanta, GA 30349ActiveMLS ID #10734037, Mary Askew, Trelora Realty, Inc.. GAMLS
- $269,9005 bd3 ba2k sqft6575 Hidden Brook Trl S, Atlanta, GA 30349ActiveMLS ID #10783295, Patricia Watson, Keller Williams Realty Atl. Partners. GAMLS
- $240,0003 bd2 ba1.2k sqft7106 Oakwood Cir, Rex, GA 30273ActiveMLS ID #10806595, Dakota Bradley, Keller Williams Greater Athens. GAMLS
- $214,9003 bd3 ba2.3k sqft120 San Marino Ct, Atlanta, GA 30349Active Under ContractMLS ID #10724682, Deandra Bryant, Trelora Realty, Inc.. GAMLS
- $234,9003 bd2 ba1.5k sqft221 Fairview Point, Ellenwood, GA 30294ActiveMLS ID #10763799, Shontay Rose, Trelora Realty, Inc.. GAMLS
- $250,0003 bd3 ba1.7k sqft986 Wynnbrook Ln, Jonesboro, GA 30238Active Under ContractMLS ID #10662136, Eulethia D Mclin-Howard, Coldwell Banker Realty. GAMLS
- $229,0003 bd3 ba1.5k sqft9360 Linkside Trce, Riverdale, GA 30274ActiveMLS ID #10780285, Sherry Li, C-Star Realty GA. GAMLS
- $249,9003 bd2 ba2.1k sqft444 Cauthen Ct, Ellenwood, GA 30294Active Under ContractMLS ID #10643571, Deandra Bryant, Trelora Realty, Inc.. GAMLS
- $227,0003 bd2 ba1.2k sqft418 Sir Winston Ct, Jonesboro, GA 30238ActiveMLS ID #10785561, Ben Herring, eXp Realty. GAMLS
- $249,9004 bd2 ba1.3k sqft627 Towngate Blvd, Jonesboro, GA 30238ActiveMLS ID #10755429, Robert E Salmons Jr., Entera Realty. GAMLS
- $219,9003 bd2 ba2.1k sqft4442 Lombard Rd, Ellenwood, GA 30294ActiveMLS ID #10810004, Mary Askew, Trelora Realty, Inc.. GAMLS
