Skip main navigation
Closed
  • $238,500

    986 Wynnbrook Ln, Jonesboro, GA 30238

    3beds
    1,786sqft
    Single Family Residence
    Built in 2000
    0.28 Acres Lot
    $237,200 Zestimate®
    $134/sqft
    $1,843 Estimated rent

    Home value

    $237,200

    $213,000 - $263,000

    $1,843/mo

    Zestimate® history
    Loading
    Loading...

    Owner options

    List your home for rent

    $1,843/mo

    Rent Zestimate®

    Find your next renter with Zillow Rental Manager. Plus, with online applications, you can quickly screen prospective tenants – for free.

    Learn more

    $1,843/mo

    Rent Zestimate®

    Refinance and save

    $1,607/mo

    Est. payment

    Refinancing to a lower rate could help reduce your monthly payments and save thousands over the life of the loan.

    See today's rates

    $1,607/mo

    Est. payment

    Explore your selling options

    Work with a Zillow partner agent

    Leverage their expertise and Zillow's premium Showcase listings to get your home seen by more buyers.

    Get started

    List with your own agent

    Get your home in front of millions of buyers by listing it on Zillow.

    Learn how to do it

    Sell it yourself

    Take full control of how buyers see your home on Zillow by listing For Sale by Owner (FSBO).

    List your home

    What's special

    Two backyard storage shedsPrivate rear patioBright open-concept main level
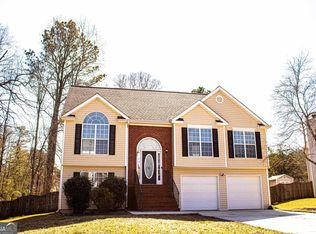
    Welcome home to this spacious 3-bedroom, 2.5-bath residence in unincorporated Jonesboro, offering over 2,700 sq. ft. of comfortable living space with no HOA-perfect for quick move-in or relocation. The bright, open-concept main level features vaulted ceilings in the living and dining areas, a convenient half bath, and a well-appointed kitchen with filtered water at the sink. Ceiling fans enhance comfort in the family room and all bedrooms. Upstairs, all bedrooms are thoughtfully located, including an expansive primary suite with vaulted ceilings, a sitting area, and a recently remodeled primary bath featuring new tile, tub, fixtures, paint, and flooring. Secondary bedrooms are generously sized with ample closet space. Additional highlights include a 2-car garage, private rear patio, two backyard storage sheds, a new furnace and HVAC system (3 years old), a newer hot water tank, and a replaced front door, frame, and storm door. Conveniently located near public transit and major destinations, the home is just minutes from Clayton State University, Southlake Mall, the Steve Lundquist Aquatic Center at Jim Huie Recreation Center, and Fun Spot America, with easy access to Southern Regional Hospital, Clayton County International Park, Atlanta Motor Speedway, and Hartsfield-Jackson International Airport. Start the new year in comfort, space, and convenience.

    Zillow last checked:

    Listing updated:

    Listed by:

    Eulethia D Mclin-Howard 404-964-3784,

    Coldwell Banker Realty

    Bought with:

    Kelly Dennie, 290411

    Nextraordinary Realty

    Source: GAMLS,MLS#: 10662136MLS Logo

    Facts & features

    Interior

    Bedrooms & bathrooms
    • Bedrooms: 3
    • Bathrooms: 3
    • Full bathrooms: 2
    • 1/2 bathrooms: 1
    Rooms
    • Room types: Family Room
    Kitchen
    • Features: Pantry
    Heating
    • Central, Natural Gas, Zoned
    Cooling
    • Ceiling Fan(s), Central Air, Zoned
    Appliances
    • Included: Dishwasher, Gas Water Heater, Microwave, Refrigerator
    • Laundry: Upper Level
    Features
    • Double Vanity, Vaulted Ceiling(s), Walk-In Closet(s)
    • Flooring: Carpet, Vinyl
    • Basement: None
    • Attic: Pull Down Stairs
    • Number of fireplaces: 1
    • Fireplace features: Factory Built, Family Room, Gas Log, Gas Starter
    • Common walls with other units/homes: No Common Walls
    Interior area
    • Total structure area: 1,786
    • Total interior livable area: 1,786 sqft
    • Finished area above ground: 1,786
    • Finished area below ground: 0

    Property

    Parking
    • Total spaces: 2
    • Parking features: Garage, Garage Door Opener
    • Has garage: Yes
    Features
    • Levels: Two
    • Stories: 2
    • Patio & porch: Patio
    • Fencing: Privacy
    • Body of water: None
    Lot
    • Size: 0.28 Acres
    • Features: Other
    Details
    • Parcel number: 05209C A028
    • Special conditions: As Is

    Construction

    Type & style
    • Home type: SingleFamily
    • Architectural style: Traditional
    • Property subtype: Single Family Residence
    Materials
    • Stone, Vinyl Siding
    • Foundation: Slab
    • Roof: Other
    Condition
    • Resale
    • New construction: No
    • Year built: 2000

    Utilities & green energy

    • Sewer: Public Sewer
    • Water: Public
    • Utilities for property: Cable Available, Electricity Available, Natural Gas Available, Sewer Available, Underground Utilities, Water Available

    Community & HOA

    Community
    • Features: Sidewalks, Near Public Transport, Walk To Schools
    • Security: Carbon Monoxide Detector(s), Smoke Detector(s)
    • Subdivision: Poston Oaks
    HOA
    • Has HOA: No
    • Services included: None
    Location
    • Region: Jonesboro

    Financial & listing details

    • Price per square foot: $134/sqft
    • Tax assessed value: $278,100
    • Annual tax amount: $1,931
    • Date on market: 1/2/2026
    • Cumulative days on market: 173 days
    • Listing agreement: Exclusive Right To Sell
    • Listing terms: Cash,Conventional,FHA,VA Loan
    • Electric utility on property: Yes

    Price history

    DateEventPrice
    7/31/2026Sold$238,500-4.6%$134/sqft
    Source: GAMLS #10662136 Report a problem
    7/28/2026Pending sale$250,000$140/sqft
    Source: FMLS GA #7696176 Report a problem
    6/25/2026Listed for sale$250,000$140/sqft
    Source: GAMLS #10662136 Report a problem
    6/18/2026Pending sale$250,000$140/sqft
    Source: GAMLS #10662136 Report a problem
    6/8/2026Price change$250,000-10.7%$140/sqft
    Source: GAMLS #10662136 Report a problem
    2/2/2026Price change$280,000-3.4%$157/sqft
    Source: GAMLS #10662136 Report a problem
    1/2/2026Listed for sale$290,000+117.9%$162/sqft
    Source: GAMLS #10662136 Report a problem
    5/18/2001Sold$133,100$75/sqft
    Source: Public Record Report a problem

    Public tax history

    YearProperty taxesTax assessment
    2025$1,931 -1.3%$111,240 +2.2%
    2024$1,957 -40.4%$108,840 -7.6%
    2023$3,282 +0.4%$117,840 +27.6%
    2022$3,270 +44.2%$92,360 +39%
    2021$2,267 +7.2%$66,440 +7.3%
    2020$2,115 +16.4%$61,933 -54%
    2019$1,817 +5.3%$134,572 +160.9%
    2018$1,726 +35.7%$51,581 +27.9%
    2017$1,272 +22.3%$40,336 +16.4%
    2016$1,041 $34,641
    2015$1,041 +45.9%--
    2014$713 +39.4%$22,044
    2013$511 -0.8%--
    2012$515 -55.6%--
    2011$1,161 +7.9%--
    2010$1,076 -21.9%--
    2009$1,377 +20.1%--
    2008$1,147 -3.7%--
    2007$1,191 +2.2%--
    2006$1,164 +26.8%--
    2005$918 +9.1%--
    2003$841 +1.8%--
    2002$826 -9.2%--
    2001$910 --
    Find assessor info on the county website

    Neighborhood: 30238

    Nearby schools

    GreatSchools rating
    Schools provided by the listing agent
    • Elementary: Brown
    • Middle: Mundys Mill
    • High: Mundys Mill

    Source: GAMLS. This data may not be complete. We recommend contacting the local school district to confirm school assignments for this home.

    Get a cash offer in 3 minutes
    Find out how much your home could sell for in as little as 3 minutes with a no-obligation cash offer.
    Estimated market value
    $237,200
    Get a cash offer in 3 minutes
    Find out how much your home could sell for in as little as 3 minutes with a no-obligation cash offer.
    Estimated market value
    $237,200