Skip main navigation
Closed
  • $310,000

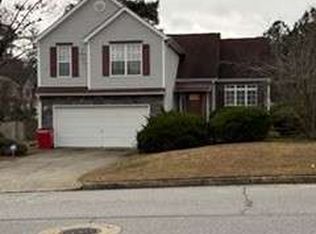
    994 Wynnbrook Ln, Jonesboro, GA 30238

    4beds
    2,362sqft
    Single Family Residence, Residential
    Built in 2001
    -- sqft lot
    $301,100 Zestimate®
    $131/sqft
    $2,384 Estimated rent

    Home value

    $301,100

    $286,000 - $316,000

    $2,384/mo

    Zestimate® history
    Loading
    Loading...

    Owner options

    List your home for rent

    $2,384/mo

    Rent Zestimate®

    Find your next renter with Zillow Rental Manager. Plus, with online applications, you can quickly screen prospective tenants – for free.

    Learn more

    $2,384/mo

    Rent Zestimate®

    Refinance and save

    $1,959/mo

    Est. payment

    Refinancing to a lower rate could help reduce your monthly payments and save thousands over the life of the loan.

    See today's rates

    $1,959/mo

    Est. payment

    Explore your selling options

    Work with a Zillow partner agent

    Leverage their expertise and Zillow's premium Showcase listings to get your home seen by more buyers.

    Get started

    List with your own agent

    Get your home in front of millions of buyers by listing it on Zillow.

    Learn how to do it

    Sell it yourself

    Take full control of how buyers see your home on Zillow by listing For Sale by Owner (FSBO).

    List your home

    What's special

    Large family roomCozy fireplaceBeautiful eat-in kitchen areaNew plumbingSpacious split foyer homeNew hvac systemNew water weater
    HOME IS WHERE THE HEART IS...GREAT PRICE SPLIT LEVEL HOME, MOVE-IN READY WITH IN-LAW SUITE DOWNSTAIRS (PRIVATE ENTRY). THIS HOME HAS NEW FRESH INTERIOR PAINT, NEW FLOORING, NEW CARPET IN BEDROOMS, NEW WATER WEATER, NEW HVAC SYSTEM, & NEW PLUMBING. THIS IS A VERY SPACIOUS SPLIT FOYER HOME WITH 3 SPACIOUS BEDROOMS ON THE MAIN FLOOR, THE KITCHEN HAS LOTS OF CABINET SPACE AND A BEAUTIFUL EAT-IN KITCHEN AREA WITH PLENTY OF NATURAL LIGHT. OTHER FEATURES INCLUDE A LARGE FAMILY ROOM WITH A COZY FIREPLACE, PERFECT FOR MOVIE NIGHTS. IF YOU'RE LOOKING FOR EXTRA ROOM, EITHER FOR YOUR TEENAGER, ADULT FAMILY MEMBER OR EVEN NEED A SPACE FOR A MAN CAVE, THEN THIS IS THE PERFECT HOME. DOWNSTAIRS IS EQUIPPED WITH A BEDROOM, FULL BATHROOM AND A DEN AREA FOR ENTERTAINING. YOU'LL LOVE THE SPACE!!! LOTS OF WAYS TO MAKE THIS HOUSE YOUR HOME. SCHEDULE YOUR APPOINTMENT TODAY, BEFORE IT'S GONE TOMORROW.

    Zillow last checked:

    Listing updated:

    Listed by:

    Ashley Seldon,

    Virtual Properties Realty.com

    Bought with:

    Meko Fountain, 341430

    Compass

    Source: FMLS GA,MLS#: 7352404MLS Logo

    Facts & features

    Interior

    Bedrooms & bathrooms
    • Bedrooms: 4
    • Bathrooms: 3
    • Full bathrooms: 3
    • Main level bathrooms: 1
    • Main level bedrooms: 1
    Rooms
    • Room types: Den, Dining Room, Family Room, Master Bathroom, Master Bedroom, Media Room
    Primary bedroom
    • Features: In-Law Floorplan, Other, Roommate Floor Plan
    • Level: In-Law Floorplan, Other, Roommate Floor Plan
    Bedroom
    • Features: In-Law Floorplan, Other, Roommate Floor Plan
    Primary bathroom
    • Features: Double Vanity, Separate Tub/Shower
    Dining room
    • Features: Separate Dining Room
    Kitchen
    • Features: Breakfast Bar, Cabinets White, Pantry
    Heating
    • Central, Hot Water, Natural Gas
    Cooling
    • Ceiling Fan(s), Central Air, Zoned
    Appliances
    • Included: Dishwasher, Disposal, Gas Oven, Gas Range, Gas Water Heater, Refrigerator
    • Laundry: In Hall, Lower Level
    Features
    • Entrance Foyer, High Ceilings, High Ceilings 9 ft Lower, High Ceilings 9 ft Main, High Speed Internet, Tray Ceiling(s), Walk-In Closet(s)
    • Flooring: Carpet, Ceramic Tile, Laminate
    • Windows: None
    • Basement: Daylight,Finished,Finished Bath
    • Number of fireplaces: 1
    • Fireplace features: Gas Log
    • Common walls with other units/homes: No Common Walls
    Interior area
    • Total structure area: 2,362
    • Total interior livable area: 2,362 sqft
    • Finished area above ground: 0
    • Finished area below ground: 0

    Property

    Parking
    • Total spaces: 2
    • Parking features: Attached, Garage, Garage Door Opener
    • Attached garage spaces: 2
    Accessibility
    • Accessibility features: Accessible Closets
    Features
    • Levels: Multi/Split
    • Patio & porch: Deck
    • Exterior features: Private Yard, No Dock
    • Pool features: None
    • Spa features: None
    • Fencing: Chain Link,Wood
    • Has view: Yes
    • View description: Other
    • Waterfront features: None
    • Body of water: None
    Lot
    • Features: Level, Private
    Details
    • Additional structures: None
    • Parcel number: 05209C A029
    • Other equipment: None
    • Horse amenities: None

    Construction

    Type & style
    • Home type: SingleFamily
    • Architectural style: Mid-Century Modern,Other,Traditional
    • Property subtype: Single Family Residence, Residential
    Materials
    • Vinyl Siding
    • Foundation: Slab
    • Roof: Composition
    Condition
    • Resale
    • New construction: No
    • Year built: 2001

    Utilities & green energy

    • Electric: Other
    • Sewer: Public Sewer
    • Water: Public
    • Utilities for property: Cable Available, Electricity Available, Natural Gas Available, Water Available
    Green energy
    • Energy efficient items: None
    • Energy generation: None

    Community & HOA

    Community
    • Features: Street Lights
    • Security: Fire Alarm
    • Subdivision: Poston Oaks
    HOA
    • Has HOA: No
    Location
    • Region: Jonesboro

    Financial & listing details

    • Price per square foot: $131/sqft
    • Tax assessed value: $304,700
    • Annual tax amount: $3,987
    • Date on market: 2/29/2024
    • Cumulative days on market: 67 days
    • Ownership: Fee Simple
    • Electric utility on property: Yes
    • Road surface type: Asphalt

    Price history

    DateEventPrice
    5/24/2024Sold$310,000-4.6%$131/sqft
    Source: FMLS GA #7352404 Report a problem
    5/7/2024Pending sale$325,000$138/sqft
    Source: GAMLS #20173437 Report a problem
    4/10/2024Price change$325,000-1.5%$138/sqft
    Source: FMLS GA #7352404 Report a problem
    3/1/2024Listed for sale$330,000+103.7%$140/sqft
    Source: GAMLS #20173437 Report a problem
    10/8/2019Sold$162,000+1.6%$69/sqft
    Source: GAMLS #8630968 Report a problem
    8/6/2019Pending sale$159,500$68/sqft
    Source: The Realty Group #6591029 Report a problem
    7/26/2019Listed for sale$159,500+16.3%$68/sqft
    Source: The Realty Group #6591029 Report a problem
    9/6/2001Sold$137,200$58/sqft
    Source: Public Record Report a problem

    Public tax history

    YearProperty taxesTax assessment
    2025$4,706 +0.4%$121,880 +2.2%
    2024$4,688 -0.3%$119,200 -7.8%
    2023$4,704 +16.9%$129,240 +27.2%
    2022$4,025 +37.8%$101,600 +39.2%
    2021$2,921 +11.1%$73,000 +12.7%
    2020$2,630 +29.5%$64,800 -56.1%
    2019$2,031 +3.8%$147,717 +158.1%
    2018$1,956 +33.9%$57,236 +27.3%
    2017$1,460 +22.1%$44,954 +16.9%
    2016$1,196 $38,465
    2015$1,196 +52.6%--
    2014$784 +39.5%$23,338
    2013$562 -0.8%--
    2012$567 -44.8%--
    2011$1,026 -12.9%--
    2010$1,179 -21.8%--
    2009$1,508 +17.8%--
    2008$1,280 -3.6%--
    2007$1,327 +2.2%--
    2006$1,299 +31.3%--
    2005$989 +9%--
    2003$907 -30.5%--
    2002$1,305 +8.5%--
    2001$1,203 --
    Find assessor info on the county website

    Neighborhood: 30238

    Nearby schools

    GreatSchools rating
    Schools provided by the listing agent
    • Elementary: Brown - Clayton
    • Middle: Mundys Mill
    • High: Mundys Mill

    Source: FMLS GA. This data may not be complete. We recommend contacting the local school district to confirm school assignments for this home.

    Get a cash offer in 3 minutes
    Find out how much your home could sell for in as little as 3 minutes with a no-obligation cash offer.
    Estimated market value
    $301,100
    Get a cash offer in 3 minutes
    Find out how much your home could sell for in as little as 3 minutes with a no-obligation cash offer.
    Estimated market value
    $301,100