This well-maintained home is renovated and ready for its new owner. Located on a private tree-lined street, this townhome is 1 of 6 exclusive units and does not have an HOA. The oversized primary bedroom is a must-see having two spacious closets and his-and-her sinks. The kitchen has gorgeous colored cabinetry and sits right outside of the living and dining spaces. Need a place for your grill? The outdoor storage shed attached to the home is the perfect spot for that! Love a real fire on Christmas? Light up your fireplace! NEW HVAC and nest thermostats installed in 2022 and 2026! NEW water heater! NEW stainless steel appliances installed! NEW flooring installed! NEW laundry center! There are more than enough parking spaces located in the private driveway behind the home. Did we mention this area is walkable? CVS! Family Dollar! Kupcakerie! Thumb’s Up Diner! Arden’s Garden! East Point MARTA Rail station! And more, they are all within walking distance. Grab your groceries at Eden’s Fresh grocery store. Looking for community? Head over to Wind Down Wednesdays for some live music and local eats. Need some exercise? Head to nearby tennis courts or have a run on the track. This home has it all, don’t miss out! Disclosure: Seller is a licensed agent in Georgia.
Active
$189,900
1709 W Taylor Ave, Atlanta, GA 30344
3beds
2,100sqft
Townhouse, Residential
Built in 2005
3,049 Square Feet Lot
$187,700 Zestimate®
$90/sqft
$-- HOA
What's special
Living and dining spacesNew stainless steel appliancesTwo spacious closetsGorgeous colored cabinetryPrivate tree-lined streetOversized primary bedroomNew laundry center
- 10 hours |
- 36 |
- 1 |
Zillow last checked:
Listing updated:
Listed by:
Aquila Jimenez,
Wynd Realty, LLC 404-669-6968
Source: FMLS GA,MLS#: 7822016
Facts & features
Interior
Bedrooms & bathrooms
- Bedrooms: 3
- Bathrooms: 3
- Full bathrooms: 2
- 1/2 bathrooms: 1
Rooms
- Room types: Bonus Room
Primary bedroom
- Features: Oversized Master
- Level: Oversized Master
Bedroom
- Features: Oversized Master
Primary bathroom
- Features: Double Vanity, Tub/Shower Combo
Dining room
- Features: Separate Dining Room
Kitchen
- Features: Breakfast Bar
Heating
- Central
Cooling
- Ceiling Fan(s), Central Air
Appliances
- Included: Dishwasher, Gas Range, Microwave, Refrigerator
- Laundry: Common Area, Main Level
Features
- High Ceilings 9 ft Main, His and Hers Closets
- Flooring: Carpet, Vinyl
- Windows: None
- Basement: None
- Number of fireplaces: 1
- Fireplace features: Brick
- Common walls with other units/homes: 2+ Common Walls
Interior area
- Total structure area: 2,100
- Total interior livable area: 2,100 sqft
Property
Parking
- Parking features: None
Accessibility
- Accessibility features: None
Features
- Levels: Two
- Stories: 2
- Patio & porch: None
- Exterior features: Storage
- Pool features: None
- Spa features: None
- Fencing: None
- Has view: Yes
- View description: Trees/Woods
- Waterfront features: None
- Body of water: None
Lot
- Size: 3,049 Square Feet
- Features: Open Lot
Details
- Additional structures: None
- Parcel number: 14 015700150922
- Other equipment: None
- Horse amenities: None
Construction
Type & style
- Home type: Townhouse
- Architectural style: Townhouse
- Property subtype: Townhouse, Residential
- Attached to another structure: Yes
Materials
- Brick
- Foundation: Slab
- Roof: Shingle
Condition
- Resale
- New construction: No
- Year built: 2005
Utilities & green energy
- Electric: None
- Sewer: Public Sewer
- Water: Public
- Utilities for property: Electricity Available, Natural Gas Available, Sewer Available, Water Available
Green energy
- Energy efficient items: None
- Energy generation: None
Community & HOA
Community
- Features: None
- Security: Smoke Detector(s)
- Subdivision: Taylor Place
HOA
- Has HOA: No
Location
- Region: Atlanta
Financial & listing details
- Price per square foot: $90/sqft
- Annual tax amount: $1,798
- Date on market: 8/28/2026
- Ownership: Fee Simple
- Electric utility on property: Yes
- Road surface type: None
Estimated market value
$187,700
$178,000 - $197,000
Not available
Price history
| Date | Event | Price |
|---|---|---|
| 8/28/2026 | Listed for sale | $189,900$90/sqft |
Source:  FMLS GA #7822016 Report a problem FMLS GA #7822016 Report a problem | ||
Public tax history
Tax history is unavailable.
Monthly payment
Est. payment
Payment breakdown
Explore the cost of this home by adjusting the details. Changes won't be saved.Climate risks
Neighborhood: 30344
Nearby schools
GreatSchools rating
- 3/10Conley Hills Elementary SchoolGrades: PK-5Distance: 1.1 mi
- 5/10Paul D. West Middle SchoolGrades: 6-8Distance: 1.6 mi
- 1/10Tri-Cities High SchoolGrades: 9-12Distance: 0.9 mi
Schools provided by the listing agent
- Elementary: Briar Hills
- Middle: Paul D. West
- High: Tri-Cities
Source: FMLS GA. This data may not be complete. We recommend contacting the local school district to confirm school assignments for this home.
- $225,8003 bd2 ba2.1k sqft1709 Taylor Ave, East Pt, GA 30344Off Market
- $251,9003 bd2 ba2.1k sqft1711 Taylor Ave, East Pt, GA 30344Off Market
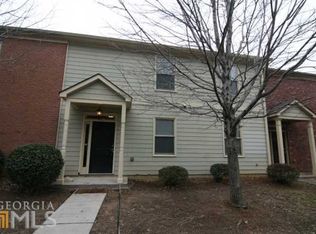
- $188,0003 bd3 ba2.1k sqft1707 W Taylor Ave, Atlanta, GA 30344For Sale
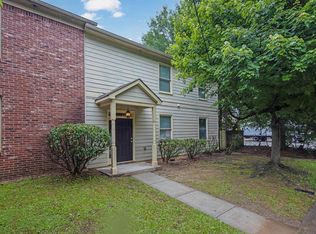
- $188,0003 bd3 ba-- sqft1707 Taylor Ave, East Pt, GA 30344Pending

- $248,3003 bd2 ba2.1k sqft1713 Taylor Ave, East Pt, GA 30344Off Market
- $240,9003 bd2 ba2.1k sqft1715 Taylor Ave, East Pt, GA 30344Off Market
- $287,9002 bd2 ba784 sqft2986 Church St, East Pt, GA 30344Off Market
- $--2 bd1 ba-- sqft2986 Church St APT 4, Atlanta, GA 30344Off Market
A local agent can set up tours, give advice and negotiate with sellers.
Similar homes
- $214,9002 bd3 ba1.3k sqft1732 Pryor Rd #605, Atlanta, GA 30315Active

 MLS ID #10833183, Marcia C Ward, EMM Real Estate Services. GAMLS
 - $245,0003 bd3 ba1.3k sqft1618 Bayrose Cir, East Pt, GA 30344For Sale

 MLS ID #7799067, Spencer Peterson, STP Realty, Co.. FMLS GA
 - $215,0003 bd3 ba1.6k sqft2555 Flat Shoals Rd APT 2501, Atlanta, GA 30349Active
 MLS ID #10808735, Dee Dee L Wilson, SRA Signature Realty. GAMLS
 - $260,0004 bd3 ba2.1k sqft4125 Alveston Dr, Atlanta, GA 30349Active
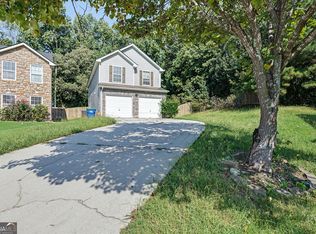 MLS ID #10834936, Scott W Fader, Joseph Walter Realty, LLC. GAMLS
 - $210,0002 bd3 ba1.5k sqft2555 Flat Shoals Rd APT 1604, Atlanta, GA 30349ActiveMLS ID #10725947, Capusine Clemons, Maximum One Grt. Atl. REALTORS. GAMLS
- $203,9004 bd2 ba1.1k sqft3332 McAfee Rd, Decatur, GA 30032ActiveMLS ID #10834156, Benjamin Hitchins, Mainstay Brokerage. GAMLS
- $155,0003 bd3 ba1.6k sqft2842 Vining Ridge Ter, Decatur, GA 30034For SaleMLS ID #7817995, Janelle Pride, LEO Prime Properties. FMLS GA
- $235,0003 bd3 ba1.4k sqft3023 Deerborne Ct SW, Atlanta, GA 30331ActiveMLS ID #10798565, Susan H Ayers, Clickit Realty Inc.. GAMLS
- $209,8003 bd2 ba1.5k sqft530 Mica Trce, Atlanta, GA 30349Active Under ContractMLS ID #10738279, Victoria Jones, Zach Taylor Real Estate. GAMLS
- $225,0003 bd3 ba1.9k sqft1174 Brookstone Rd, Atlanta, GA 30349ActiveMLS ID #10781419, Jenneisha Parker, Hester Group, REALTORS. GAMLS
- $225,0002 bd3 ba1.4k sqft413 Inkberry Dr, Atlanta, GA 30349ActiveMLS ID #10817201, Nina Edmonds, Compass. GAMLS
- $185,0005 bd2 ba1.7k sqft6825 Maddox Rd, Morrow, GA 30260ActiveMLS ID #10831659, Caoma SantaDeFernandez, Virtual Properties Realty.com. GAMLS
- $185,0003 bd2 ba1.2k sqft540 Hamlin Trce, Riverdale, GA 30274Active Under ContractMLS ID #10792826, Lauren Langhorne, Keller Williams Realty. GAMLS
- $220,0003 bd3 ba1.5k sqft7766 Carnegie Dr, Fairburn, GA 30213ActiveMLS ID #10828921, Nakita Head, Keller Williams West Atlanta. GAMLS
- $270,0003 bd3 ba1.7k sqft1290 Adcox Sq, Stone Mountain, GA 30088ActiveMLS ID #10833704, Brittania Dennard, HomeSmart. GAMLS
- $200,0003 bd3 ba2k sqft85 Willowick Dr, Lithonia, GA 30038For SaleMLS ID #7807364, Kizzy Weathersby, Around Atlanta Realty. FMLS GA
- $210,0003 bd3 ba1.2k sqft6891 Gallant Cir SE, Mableton, GA 30126ActiveMLS ID #10730402, Rashar Knight, Virtual Properties Realty.com. GAMLS
- $239,0003 bd3 ba1.8k sqft6934 Cottonwood Trl, Riverdale, GA 30296For SaleMLS ID #7822238, JASON HATCHER, Atlanta Fine Homes Sotheby's International. FMLS GA
- $249,5003 bd3 ba2.1k sqft3480 Carriage Chase Rd, Atlanta, GA 30349For SaleMLS ID #7815846, DIMEJI LADAPO, Simon Gregory Properties, LLC.. FMLS GA
- $239,2043 bd2 ba1.3k sqft1417 Graymont Dr SW, Atlanta, GA 30310For SaleMLS ID #7812805, Joe Thompson, Keller Williams North Atlanta. FMLS GA
