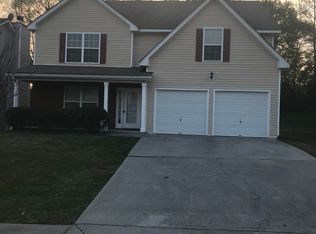
Welcome home to this gorgeous, move-in ready two-story traditional residence nestled in the established Waverly Park East community of South Fulton. Spanning over 2,100 square feet, this light-filled home blends contemporary interior updates with effortless everyday functionality. Step inside to an expansive main level featuring soaring high-vaulted ceilings, beautiful rich wood-look flooring, and a cozy fireplace in the primary living area. Adjacent to the living room, the formal dining space showcases elegant accent walls and a stylish chandelier, creating an ideal setting for hosting guests. The heart of the home is the chef-inspired kitchen, completely updated with sleek blue cabinetry, a custom tiled backsplash, large-format tile flooring, and premium stainless steel appliances including a gas range, chimney vent hood, and multi-door refrigerator. Off the main hallway, a convenient powder room features a vessel sink and modern updates for guests. Upstairs, the spacious primary bedroom suite serves as a tranquil retreat, complemented by a fully remodeled, spa-like primary bathroom boasting a freestanding soaking tub, dual vessel sinks, and a custom frameless glass walk-in shower framed in luxurious stone-style tile. Additional highlights include a two-car front-entry garage, low HOA fees, and convenient access to local parks, Hartsfield-Jackson Atlanta International Airport, and major Atlanta thoroughfares. Don't miss this turnkey opportunity in South Fulton!
Active
$260,000
4125 Alveston Dr, Atlanta, GA 30349
4beds
2,107sqft
Single Family Residence
Built in 2007
0.26 Acres Lot
$-- Zestimate®
$123/sqft
$50/mo HOA
What's special
Stylish chandelierLuxurious stone-style tileFormal dining spaceLight-filled homeTwo-car front-entry garageElegant accent wallsLarge-format tile flooring
- 8 days
- 568
- 87
Zillow last checked:
Listing updated:
Listed by:
Scott W Fader 888-227-1009,
Joseph Walter Realty, LLC
Source: GAMLS,MLS#: 10834936
Facts & features
Interior
Bedrooms & bathrooms
- Bedrooms: 4
- Bathrooms: 3
- Full bathrooms: 3
- Main level bathrooms: 1
- Main level bedrooms: 1
Rooms
- Room types: Family Room
Heating
- Central
Cooling
- Ceiling Fan(s), Central Air, Electric
Appliances
- Included: Convection Oven, Dishwasher, Electric Water Heater, Gas Water Heater, Microwave, Oven, Refrigerator, Washer
- Laundry: Laundry Closet
Features
- Other
- Flooring: Carpet, Hardwood, Stone, Vinyl
- Basement: None
- Has fireplace: No
Interior area
- Total structure area: 2,107
- Total interior livable area: 2,107 sqft
- Finished area above ground: 2,107
- Finished area below ground: 0
Property
Parking
- Total spaces: 2
- Parking features: Attached
- Has attached garage: Yes
Features
- Levels: Two
- Stories: 2
Lot
- Size: 0.26 Acres
- Features: City Lot
Details
- Parcel number: 09F250201060973
Construction
Type & style
- Home type: SingleFamily
- Architectural style: Other
- Property subtype: Single Family Residence
Materials
- Stone, Vinyl Siding
- Roof: Composition
Condition
- Updated/Remodeled
- New construction: No
- Year built: 2007
Utilities & green energy
- Sewer: Public Sewer
- Water: Public
- Utilities for property: Cable Available, Electricity Available, High Speed Internet, Natural Gas Available, Sewer Available
Community & HOA
Community
- Features: None
- Subdivision: Waverly Park East
HOA
- Has HOA: Yes
- Services included: Other
- HOA fee: $600 annually
Location
- Region: Atlanta
Financial & listing details
- Price per square foot: $123/sqft
- Tax assessed value: $279,500
- Annual tax amount: $934
- Date on market: 8/28/2026
- Cumulative days on market: 8 days
- Listing agreement: Exclusive Agency
- Electric utility on property: Yes
Estimated market value
Not available
Estimated sales range
Not available
$2,294/mo
Price history
| Date | Event | Price |
|---|---|---|
| 8/28/2026 | Listed for sale | $260,000-1.9%$123/sqft |
Source:  GAMLS #10834936 Report a problem GAMLS #10834936 Report a problem | ||
| 11/16/2025 | Listing removed | $265,000$126/sqft |
Source:  FMLS GA #7637485 Report a problem FMLS GA #7637485 Report a problem | ||
| 10/6/2025 | Price change | $265,000-3.6%$126/sqft |
Source: GAMLS #10590186 Report a problem | ||
| 9/29/2025 | Price change | $275,000-3.5%$131/sqft |
Source: GAMLS #10590186 Report a problem | ||
| 9/20/2025 | Price change | $285,000-3.4%$135/sqft |
Source: GAMLS #10590186 Report a problem | ||
| 8/22/2025 | Listed for sale | $295,000+391.7%$140/sqft |
Source: FMLS GA #7637485 Report a problem | ||
| 9/23/2014 | Listing removed | -- |
Source: Auction.com Report a problem | ||
| 9/18/2014 | Price change | $60,000-66.4%$28/sqft |
Source: Auction.com Report a problem | ||
| 9/12/2014 | Listed for sale | -- |
Source: Auction.com Report a problem | ||
| 6/12/2007 | Sold | $178,600$85/sqft |
Source: Public Record Report a problem | ||
Public tax history
| Year | Property taxes | Tax assessment |
|---|---|---|
| 2025 | $934 +4.8% | $111,800 -8.5% |
| 2024 | $891 +183.3% | $122,200 +11.2% |
| 2023 | $314 -61.1% | $109,920 +11.9% |
| 2022 | $808 -48.2% | $98,200 +34.6% |
| 2021 | $1,561 -17.3% | $72,960 +9.2% |
| 2020 | $1,887 +69.2% | $66,840 +23.1% |
| 2019 | $1,115 | $54,280 -1.7% |
| 2018 | $1,115 | $55,200 +75.6% |
| 2017 | $1,115 +93.9% | $31,440 |
| 2016 | $575 -1.8% | $31,440 |
| 2015 | $586 -0.9% | $31,440 |
| 2014 | $591 | $31,440 |
| 2013 | -- | $31,440 |
| 2012 | $589 | $31,440 -24.3% |
| 2011 | -- | $41,520 |
| 2010 | $1,046 | $41,520 -34.7% |
| 2009 | -- | $63,600 -10.7% |
| 2008 | -- | $71,200 +1461.4% |
| 2007 | $156 | $4,560 |
Find assessor info on the county website
Monthly payment
Est. payment
Payment breakdown
Explore the cost of this home by adjusting the details. Changes won't be saved.Climate risks
Neighborhood: 30349
Nearby schools
Schools provided by the listing agent
- Elementary: Feldwood
- Middle: Woodland
- High: Banneker
Source: GAMLS. This data may not be complete. We recommend contacting the local school district to confirm school assignments for this home.

Similar homes
- $267,5003 bd3 ba1.6k sqft3380 Sable Chase Ln S, Atlanta, GA 30349Active
 MLS ID #10732211, Linda Scott, Coldwell Banker Bullard Realty. GAMLS
 - $250,0002 bd3 ba1.1k sqft3502 Devon Chase Rd, Atlanta, GA 30349Active
 MLS ID #10817771, Robert E Jones, Offerpad Brokerage. GAMLS
 - $265,0003 bd2 ba1.3k sqft5231 Brentwood Rd, Atlanta, GA 30349Active
 MLS ID #10821395, Phi V Nguyen, Ascend Realty Group. GAMLS
 - $279,9004 bd3 ba2k sqft114 Parkway Dr, Fairburn, GA 30213Active
 MLS ID #10831815, Barbara Dull, All 3 Realty LLC. GAMLS
 - $325,0003 bd3 ba2.5k sqft3181 Elmwood Ct S, Atlanta, GA 30349Active Under ContractMLS ID #10783095, Kaiya Dowtin, Dowtin Realty & Co.. GAMLS
- $210,0003 bd3 ba1.4k sqft2555 Flat Shoals Rd APT 2503, College Park, GA 30349For Sale
 MLS ID #7829232, Theresa Thompson, Century 21 Connect Realty. FMLS GA
 - $295,0004 bd2 ba1.8k sqft365 Cook Dr, Ellenwood, GA 30294ActiveMLS ID #10837075, Tona ByrdHoward, Kolt Christopher Homes Inc.. GAMLS
- $265,0003 bd2 ba1.8k sqft6679 Judy Ln, Riverdale, GA 30296ActiveMLS ID #10800704, Kesha M Kennedy, Legacy South Real Estate Group. GAMLS
- $244,0003 bd2 ba1.9k sqft528 Raintree Dr, Jonesboro, GA 30238ActiveMLS ID #10837623, Danny Servin, SouthSide, REALTORS. GAMLS
- $278,0004 bd3 ba2.7k sqft197 Hightower Trl, Riverdale, GA 30274ActiveMLS ID #10833873, Mark Spain, Mark Spain Real Estate. GAMLS
- $250,0004 bd3 ba2.3k sqft8340 Beechwood Trce, Riverdale, GA 30274ActiveMLS ID #10834128, Relonda Mutcherson, Keller Williams West Atlanta. GAMLS
- $325,0004 bd3 ba2.8k sqft1930 Winding Crossing Trl, Fairburn, GA 30213ActiveMLS ID #10826079, Mark Spain, Mark Spain Real Estate. GAMLS
- $259,9004 bd2 ba1.9k sqft9262 Raven Dr, Jonesboro, GA 30238ActiveMLS ID #10806268, Robert E Salmons Jr., Entera Realty. GAMLS
- $319,9004 bd3 ba2.2k sqft439 Lake Ridge Ln, Fairburn, GA 30213ActiveMLS ID #10788707, Michelle Hayes, Hester Group, REALTORS. GAMLS
- $280,0003 bd2 ba1.4k sqft4333 Ward Bluff Ct, Ellenwood, GA 30294ActiveMLS ID #10834344, Adriana Zacarias, Keller Williams Chattahoochee. GAMLS
- $289,0004 bd3 ba1.7k sqft499 Queen Aliese Ln, Jonesboro, GA 30236ActiveMLS ID #10824194, Phi V Nguyen, Ascend Realty Group. GAMLS
- $284,9003 bd2 ba1.8k sqft228 Avalon Way, Riverdale, GA 30274ActiveMLS ID #10819184, Vincent Marsh, Vincent Marsh Realty. GAMLS
- $275,0003 bd2 ba1.6k sqft116 Stagecoach Trl, Stockbridge, GA 30281ActiveMLS ID #10837732, Josh Stanton, Keller Williams Realty. GAMLS
- $244,9003 bd2 ba1.4k sqft9042 Chestnut Lake Dr, Jonesboro, GA 30236ActiveMLS ID #10832837, Robert E Salmons Jr., Entera Realty. GAMLS
- $335,0004 bd3 ba2.6k sqft2900 Chilhowee Dr SW, Atlanta, GA 30331ActiveMLS ID #10832946, Denise A Edwards, eXp Realty. GAMLS
