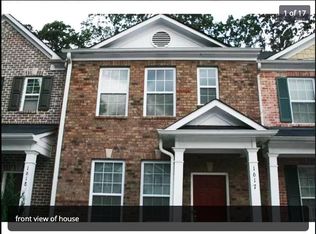
100% Financing - Move-in Ready End-Unit Townhome in a Prime Atlanta Location! Welcome to 1618 Bayrose Circle, where comfort, convenience, and low-maintenance living come together. This beautifully maintained end-unit townhome has been freshly painted and features professionally cleaned carpeting, creating a clean, inviting space that's ready for its next owner. Enjoy added peace of mind with several important updates already completed, including a newer roof, water heater, and dishwasher—saving you from costly replacements for years to come. The desirable end-unit location offers enhanced privacy and an abundance of natural light, while the functional floor plan provides comfortable living spaces perfect for everyday living or entertaining guests. Whether you're purchasing your first home, looking to downsize, or searching for a turnkey investment property, this home checks all the boxes. Conveniently located just minutes from Hartsfield-Jackson Atlanta International Airport, Downtown Atlanta, Porsche Experience Center, Delta Headquarters, major interstates, shopping, dining, and parks, you'll enjoy easy access to everything the city has to offer. Don't miss your opportunity to own this move-in ready gem in one of Atlanta's most convenient locations. Schedule your private showing today!
Active
Price cut: $10K (7/23)
$245,000
1618 Bayrose Cir, East Pt, GA 30344
3beds
1,370sqft
:
Get pre-qualified$2,025/mo
Townhouse, Residential
Built in 2006
914 Square Feet Lot
$198,900 Zestimate®
$179/sqft
$205/mo HOA
What's special
End-unit townhomeNewer roofAbundance of natural lightFreshly paintedFunctional floor planProfessionally cleaned carpeting
- 25 days |
- 240 |
- 14 |
Zillow last checked:
Listing updated:
Listed by:
Spencer Peterson,
STP Realty, Co. 404-630-0965
Source: FMLS GA,MLS#: 7799067
Facts & features
Interior
Bedrooms & bathrooms
- Bedrooms: 3
- Bathrooms: 3
- Full bathrooms: 2
- 1/2 bathrooms: 1
Rooms
- Room types: Bedroom, Computer Room, Den, Dining Room, Family Room, Laundry, Kitchen
Primary bedroom
- Features: Oversized Master
- Level: Oversized Master
Bedroom
- Features: Oversized Master
Primary bathroom
- Features: Tub/Shower Combo, Double Vanity
Dining room
- Features: Open Concept
Kitchen
- Features: Pantry, View to Family Room, Cabinets Other
Heating
- Natural Gas
Cooling
- Central Air
Appliances
- Included: Electric Oven, Electric Range, Dryer, Dishwasher, Microwave, Refrigerator, Washer, Trash Compactor
- Laundry: Upper Level, Laundry Closet
Features
- Double Vanity, Walk-In Closet(s)
- Flooring: Carpet, Tile
- Windows: Insulated Windows
- Basement: Crawl Space
- Number of fireplaces: 1
- Fireplace features: Electric
- Common walls with other units/homes: End Unit
Interior area
- Total structure area: 1,370
- Total interior livable area: 1,370 sqft
- Finished area above ground: 1,370
Video & virtual tour
Property
Parking
- Total spaces: 2
- Parking features: On Street
- Has uncovered spaces: Yes
Accessibility
- Accessibility features: None
Features
- Levels: Two
- Stories: 2
- Patio & porch: None
- Exterior features: Private Yard
- Pool features: None
- Spa features: None
- Fencing: None
- Has view: Yes
- View description: Other
- Waterfront features: None
- Body of water: None
Lot
- Size: 914 Square Feet
- Dimensions: 100X200
- Features: Back Yard, Corner Lot, Front Yard
Details
- Additional structures: None
- Parcel number: 14 0154 LL2218
- Other equipment: None
- Horse amenities: None
Construction
Type & style
- Home type: Townhouse
- Architectural style: Townhouse
- Property subtype: Townhouse, Residential
- Attached to another structure: Yes
Materials
- Frame
- Foundation: Slab
- Roof: Composition
Condition
- Resale
- New construction: No
- Year built: 2006
Utilities & green energy
- Electric: Other
- Sewer: Public Sewer
- Water: Public
- Utilities for property: Cable Available, Electricity Available, Natural Gas Available, Phone Available, Water Available
Green energy
- Energy efficient items: None
- Energy generation: None
Community & HOA
Community
- Features: Homeowners Assoc
- Security: Fire Alarm, Smoke Detector(s)
- Subdivision: Villages At East Point
HOA
- Has HOA: Yes
- HOA fee: $205 monthly
Location
- Region: East Pt
Financial & listing details
- Price per square foot: $179/sqft
- Tax assessed value: $291,100
- Annual tax amount: $3,041
- Date on market: 7/3/2026
- Cumulative days on market: 25 days
- Listing terms: Cash,Conventional,FHA
- Ownership: Fee Simple
- Electric utility on property: Yes
- Road surface type: Concrete
Estimated market value
$198,900
$179,000 - $217,000
$1,860/mo
Price history
| Date | Event | Price |
|---|---|---|
| 7/23/2026 | Price change | $245,000-3.9%$179/sqft |
Source:  FMLS GA #7799067 Report a problem FMLS GA #7799067 Report a problem | ||
| 7/3/2026 | Listed for sale | $255,000+78.8%$186/sqft |
Source: FMLS GA #7799067 Report a problem | ||
| 4/13/2006 | Sold | $142,600$104/sqft |
Source: Public Record Report a problem | ||
Public tax history
| Year | Property taxes | Tax assessment |
|---|---|---|
| 2025 | $3,041 +23% | $116,440 +23% |
| 2024 | $2,472 +5.9% | $94,640 +6.2% |
| 2023 | $2,334 +22.3% | $89,120 +22.9% |
| 2022 | $1,908 +19.7% | $72,520 +23.4% |
| 2021 | $1,594 +15.5% | $58,760 +20.2% |
| 2020 | $1,380 +23.5% | $48,880 +1.8% |
| 2019 | $1,118 | $48,000 +88.1% |
| 2018 | $1,118 | $25,520 +46.3% |
| 2017 | $1,118 +37.4% | $17,440 |
| 2016 | $813 -0.3% | $17,440 |
| 2015 | $815 +52.5% | $17,440 |
| 2014 | $535 +19.5% | $17,440 +13.5% |
| 2013 | $447 -0.4% | $15,360 |
| 2012 | $449 | $15,360 -21.3% |
| 2011 | -- | $19,520 -62% |
| 2010 | $1,491 -1.1% | $51,360 -4.5% |
| 2009 | $1,508 | $53,800 -2.6% |
| 2008 | -- | $55,240 |
| 2007 | $1,581 | $55,240 |
Find assessor info on the county website
Monthly payment
Est. payment
Payment breakdown
Explore the cost of this home by adjusting the details. Changes won't be saved.Climate risks
Neighborhood: 30344
Nearby schools
GreatSchools rating
- 4/10Hamilton E. Holmes Elementary SchoolGrades: PK-5Distance: 1.3 mi
- 5/10Paul D. West Middle SchoolGrades: 6-8Distance: 1.6 mi
- 1/10Tri-Cities High SchoolGrades: 9-12Distance: 1.6 mi
Schools provided by the listing agent
- Elementary: Hamilton E. Holmes
- Middle: Paul D. West
- High: Tri-Cities
Source: FMLS GA. This data may not be complete. We recommend contacting the local school district to confirm school assignments for this home.
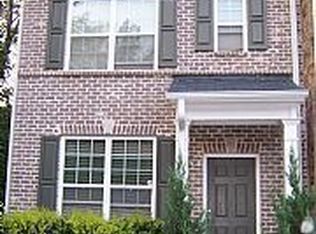
- $252,8003 bd3 ba1.4k sqft1618 Bayrose Cir, East Point, GA 30344Off Market
- $212,6003 bd2 ba1.3k sqft1617 Bayrose Cir #17B, East Point, GA 30344Off Market
- $193,5003 bd2 ba1.3k sqft1617 Bayrose Cir, Atlanta, GA 30344Off Market

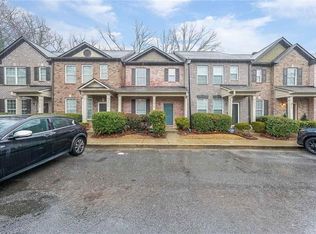
- $249,9003 bd3 ba1.3k sqft1616 Bayrose Cir, Atlanta, GA 30344Sold
- $226,7003 bd2 ba1.3k sqft1721 Bayrose Cir #1, Atlanta, GA 30344Off Market
- $215,4002 bd2 ba1.3k sqft1721 Bayrose Cir, Atlanta, GA 30344Off Market
- $211,7003 bd2 ba1.3k sqft1616 Bayrose Cir #16B, East Point, GA 30344Off Market
- $249,9003 bd3 ba1.3k sqft1616 Bayrose Cir #16B, East Point, GA 30344Sold
A local agent can set up tours, give advice and negotiate with sellers.
Similar homes
- $215,0003 bd3 ba1.6k sqft2555 Flat Shoals Rd APT 2501, Atlanta, GA 30349Active

 MLS ID #10808735, Dee Dee L Wilson, SRA Signature Realty Agents. GAMLS
 - $265,0003 bd3 ba1.3k sqft585 McWilliams Rd SE Unit 1004, Atlanta, GA 30315For Sale

 MLS ID #7778211, SHIRLEY Y SIMMONS, Berkshire Hathaway HomeServices Georgia Properties. FMLS GA
 - $215,0003 bd3 ba1.4k sqft2555 Flat Shoals Rd APT 2503, College Park, GA 30349For Sale
 MLS ID #7797607, Theresa Thompson, Elite Realty Partners, Inc.. FMLS GA
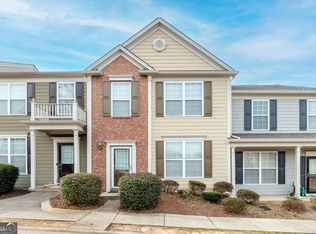
 - $220,0003 bd3 ba1.4k sqft2285 Deerwood Dr SW, Atlanta, GA 30331Active
 MLS ID #10701327, Raquel Obumba, Millennial Properties Realty. GAMLS
 - $235,0002 bd3 ba1.5k sqft1619 Jackson Way NW, Atlanta, GA 30318ActiveMLS ID #10773421, Kiemeisha Harris, Keller Williams West Atlanta. GAMLS
- $237,0003 bd3 ba1.3k sqft117 Hillandale Ct, Lithonia, GA 30058Active Under ContractMLS ID #10799856, Leslie Farrell, Coldwell Banker Realty. GAMLS
- $265,0004 bd2 ba1.4k sqft2341 Daniel Rd SW, Atlanta, GA 30331For SaleMLS ID #7793954, Jazmeen Hameed, FASS Real Estate Services GA, LLC. FMLS GA
- $220,0003 bd3 ba1.2k sqft6995 Gallant Cir SE #6, Mableton, GA 30126For SaleMLS ID #7793812, WANDA LOWE MERRITT, Coldwell Banker Realty. FMLS GA
- $175,0003 bd3 ba1.4k sqft4119 Stone Trace Dr, East Pt, GA 30344For SaleMLS ID #7778722, Ashley Poole, Coldwell Banker Realty. FMLS GA
- $250,0003 bd3 ba1.3k sqft5604 Pine Gate Dr, Atlanta, GA 30349For SaleMLS ID #7744983, Sheila Collier, Keller Williams Realty Peachtree Rd.. FMLS GA
- $250,0003 bd3 ba1.5k sqft1792 Gold Finch Way, Austell, GA 30168Active Under ContractMLS ID #10755089, Anthony Leverett, Virtual Properties Realty.com. GAMLS
- $239,9003 bd2 ba1.5k sqft2378 Mills Bnd, Decatur, GA 30034For SaleMLS ID #7784248, Yadi Ramon Herrera, Mainstay Brokerage LLC. FMLS GA
- $230,0003 bd2 ba1.6k sqft4435 Old Fairburn Rd, Atlanta, GA 30349For SaleMLS ID #7733109, Teresa Homan, Mainstay Brokerage LLC. FMLS GA
- $250,0003 bd2 ba1.1k sqft1298 Winslow Dr, Jonesboro, GA 30238ActiveMLS ID #10811215, Ki-Ana Williams, Hester Group, REALTORS. GAMLS
- $225,0003 bd3 ba1.9k sqft1174 Brookstone Rd, Atlanta, GA 30349ActiveMLS ID #10781419, Jenneisha Parker, Hester Group, REALTORS. GAMLS
- $289,9003 bd3 ba1.4k sqft6218 Queen Meadow Dr SE, Mableton, GA 30126For SaleMLS ID #7799318, ALEXANDER PROPP, Drake Realty of GA, Inc.. FMLS GA
- $278,0004 bd3 ba1.6k sqft2211 Sandridge Pl SW, Atlanta, GA 30331For SaleMLS ID #7759681, JASON HATCHER, Atlanta Fine Homes Sotheby's International. FMLS GA
- $249,9992 bd3 ba1.4k sqft6256 Trickle Bnd, Atlanta, GA 30349For SaleMLS ID #7721027, Nanyamka Wallace, Coldwell Banker Realty. FMLS GA
- $244,9004 bd3 ba1.8k sqft5356 Creekview Way, Morrow, GA 30260For SaleMLS ID #7763691, Anthony McLetchie, Fathom Realty GA, LLC. FMLS GA
- $300,0003 bd3 ba1.5k sqft1622 Jackson Way, Atlanta, GA 30318For SaleMLS ID #7761488, Kristina Solano, Chapman Hall Realtors Atlanta North. FMLS GA
