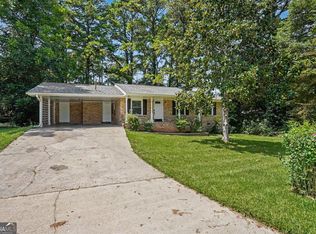
Welcome to this fully renovated, turn-key 3-bedroom, 2.5-bathroom sanctuary where top-to-bottom upgrades deliver absolute peace of mind! Step inside to discover a bright, fresh layout featuring all-new luxury vinyl plank flooring, plush new carpeting, fresh interior paint, and updated LED lighting throughout. The heart of the home features a show-stopping, modernized kitchen outfitted with sleek quartz countertops, crisp shaker cabinetry, and brand-new stainless steel appliances, perfect for culinary creations! Cozy up by the charming fireplace in the spacious family room or entertain in style. Every single bathroom has been elevated with new quartz-topped vanities, stylish chrome fixtures, and modern lighting. Major structural and mechanical investments ensure worry-free living for years to come, including a Brand-New Architectural Shingle Roof (2026), a New Garage Door (2026), and a Fully Serviced HVAC System (Serviced 2026). Complete with a freshly painted garage, upgraded landscaping, and a quiet neighborhood setting, this property is 100% move-in ready. Schedule your private tour today and experience true modern comfort!
Pending
$234,900
7471 Chads Cir, Jonesboro, GA 30236
3beds
1,441sqft
Single Family Residence
Built in 1999
1,176 Square Feet Lot
$234,500 Zestimate®
$163/sqft
$-- HOA
What's special
Freshly painted garageBright fresh layoutBrand-new stainless steel appliancesUpdated led lighting throughoutUpgraded landscapingStylish chrome fixturesCrisp shaker cabinetry
- 51 days
- 53
- 0
Zillow last checked:
Listing updated:
Listed by:
Robert E Salmons Jr. 888-216-6364,
Entera Realty
Source: GAMLS,MLS#: 10835565
Facts & features
Interior
Bedrooms & bathrooms
- Bedrooms: 3
- Bathrooms: 3
- Full bathrooms: 2
- 1/2 bathrooms: 1
Rooms
- Room types: Family Room
Dining room
- Features: Separate Room
Heating
- Central
Cooling
- Central Air
Appliances
- Included: Dishwasher, Microwave, Convection Oven
- Laundry: Other
Features
- Walk-In Closet(s)
- Flooring: Carpet, Laminate
- Basement: None
- Number of fireplaces: 1
- Fireplace features: Family Room
- Common walls with other units/homes: No Common Walls
Interior area
- Total structure area: 1,441
- Total interior livable area: 1,441 sqft
- Finished area above ground: 1,441
- Finished area below ground: 0
Property
Parking
- Total spaces: 2
- Parking features: Attached, Garage
- Has attached garage: Yes
Features
- Levels: Two
- Stories: 2
- Patio & porch: Patio
- Exterior features: Other
- Fencing: Fenced
- Has view: Yes
- View description: City
Lot
- Size: 1,176 Square Feet
- Features: Level
Details
- Parcel number: 12076C C005
- Special conditions: Investor Owned
Construction
Type & style
- Home type: SingleFamily
- Architectural style: Traditional
- Property subtype: Single Family Residence
Materials
- Vinyl Siding
- Foundation: Slab
- Roof: Composition
Condition
- Resale
- New construction: No
- Year built: 1999
Utilities & green energy
- Sewer: Septic Tank
- Water: Public
- Utilities for property: Electricity Available, Water Available
Community & HOA
Community
- Features: None
- Subdivision: CHADS LANDING
HOA
- Has HOA: No
- Services included: None
Location
- Region: Jonesboro
Financial & listing details
- Price per square foot: $163/sqft
- Tax assessed value: $219,800
- Annual tax amount: $3,405
- Date on market: 8/28/2026
- Cumulative days on market: 51 days
- Listing agreement: Exclusive Right To Sell
- Listing terms: Cash,Conventional,FHA,VA Loan
- Electric utility on property: Yes
Estimated market value
$234,500
$223,000 - $246,000
$1,719/mo
Price history
| Date | Event | Price |
|---|---|---|
| 9/9/2026 | Pending sale | $234,900$163/sqft |
Source:  GAMLS #10835565 Report a problem GAMLS #10835565 Report a problem | ||
| 8/28/2026 | Listed for sale | $234,900+233.2%$163/sqft |
Source: GAMLS #10835565 Report a problem | ||
| 10/29/2015 | Listing removed | $950$1/sqft |
Source: American Residential Properties Inc Report a problem | ||
| 9/25/2015 | Listed for rent | $950+2.7%$1/sqft |
Source: American Residential Properties Inc Report a problem | ||
| 8/25/2014 | Listing removed | $925$1/sqft |
Source: Envision Property Management Services LLC #07317722 Report a problem | ||
| 8/9/2014 | Listed for rent | $925+8.8%$1/sqft |
Source: Envision Property Management Report a problem | ||
| 12/17/2012 | Sold | $70,500+8.5%$49/sqft |
Source:  FMLS GA #5064019 Report a problem FMLS GA #5064019 Report a problem | ||
| 9/20/2012 | Pending sale | $65,000$45/sqft |
Source: Keller Williams Realty Atlanta Partners #5064019 Report a problem | ||
| 7/2/2012 | Listing removed | $850$1/sqft |
Source: Triumph Housing Management, LLC Report a problem | ||
| 6/18/2012 | Listed for rent | $850$1/sqft |
Source: Triumph Housing Management, LLC Report a problem | ||
| 6/16/2012 | Listed for sale | $65,000+74.7%$45/sqft |
Source: Keller Williams Realty Atlanta Partners #5032157 Report a problem | ||
| 3/21/2012 | Sold | $37,199-15.1%$26/sqft |
Source: Public Record Report a problem | ||
| 2/16/2012 | Price change | $43,800-6.8%$30/sqft |
Source: GoHoming #3175087 Report a problem | ||
| 1/16/2012 | Listed for sale | $47,000-66.1%$33/sqft |
Source: Altisource Portfolio Solutions Report a problem | ||
| 10/12/2006 | Sold | $138,500+24.8%$96/sqft |
Source: Public Record Report a problem | ||
| 8/3/1999 | Sold | $111,000$77/sqft |
Source: Public Record Report a problem | ||
Public tax history
| Year | Property taxes | Tax assessment |
|---|---|---|
| 2025 | $3,405 -2.8% | $87,920 -1% |
| 2024 | $3,502 +8% | $88,800 |
| 2023 | $3,244 +36.5% | $88,800 +49% |
| 2022 | $2,377 +20% | $59,600 +21.1% |
| 2021 | $1,981 -1.2% | $49,200 |
| 2020 | $2,006 -1.5% | $49,200 -60.2% |
| 2019 | $2,035 +8.8% | $123,626 +174% |
| 2018 | $1,870 +64.2% | $45,126 +66.8% |
| 2017 | $1,139 +17% | $27,052 |
| 2016 | $974 | $27,052 |
| 2015 | $974 -13.1% | -- |
| 2014 | $1,120 -2.1% | $32,894 |
| 2013 | $1,144 -20.7% | -- |
| 2012 | $1,442 +19.5% | -- |
| 2011 | $1,207 +6.6% | -- |
| 2010 | $1,132 -24.2% | -- |
| 2009 | $1,493 +31.5% | -- |
| 2008 | $1,136 +7.3% | -- |
| 2007 | $1,058 +1.5% | -- |
| 2006 | $1,043 +25.3% | -- |
| 2005 | $833 +2.9% | -- |
| 2003 | $809 -0.1% | -- |
| 2002 | $810 +7.4% | -- |
| 2001 | $754 -2.1% | -- |
| 2000 | $771 | -- |
Find assessor info on the county website
Monthly payment
Est. payment
Payment breakdown
Explore the cost of this home by adjusting the details. Changes won't be saved.Climate risks
Neighborhood: 30236
Nearby schools
Schools provided by the listing agent
- Elementary: Mount Zion
- Middle: Roberts
- High: Mount Zion
Source: GAMLS. This data may not be complete. We recommend contacting the local school district to confirm school assignments for this home.
Similar homes
- $239,9003 bd2 ba1.4k sqft9042 Chestnut Lake Dr, Jonesboro, GA 30236Active

 MLS ID #10832837, Robert E Salmons Jr., Entera Realty. GAMLS
 - $224,9003 bd2 ba1.1k sqft5893 Ronnie Dr, Rex, GA 30273Active
 MLS ID #10831056, Robert E Salmons Jr., Entera Realty. GAMLS
 - $269,9003 bd3 ba1.7k sqft3131 Ashbury Ln, Rex, GA 30273Active
 MLS ID #10868251, Robert E Salmons Jr., Entera Realty. GAMLS
 - $224,9003 bd2 ba1.3k sqft45 Guthrie Pl, Stockbridge, GA 30281Active
 MLS ID #10826915, Joe Brondo, Southern Classic Realtors. GAMLS
 - $219,9003 bd2 ba1.2k sqft9587 Thomas Downs Ln, Jonesboro, GA 30238ActiveMLS ID #10818045, Robert E Salmons Jr., Entera Realty. GAMLS
- $249,9003 bd2 ba1.5k sqft722 Rosewood Cir, Jonesboro, GA 30238ActiveMLS ID #10826540, Robert E Salmons Jr., Entera Realty. GAMLS
- $232,5003 bd2 ba1.3k sqft1141 Sunday Ln, Jonesboro, GA 30238ActiveMLS ID #10702473, Robert E Salmons Jr., Entera Realty. GAMLS
- $279,9004 bd3 ba1.7k sqft1304 Oakwood Rd, Jonesboro, GA 30236ActiveMLS ID #10774541, Robert E Salmons Jr., Entera Realty. GAMLS
- $195,0003 bd3 ba1.5k sqft664 Georgetown Ct, Jonesboro, GA 30236ActiveMLS ID #10802347, Mark Spain, Mark Spain Real Estate. GAMLS
- $249,9004 bd2 ba1.3k sqft627 Towngate Blvd, Jonesboro, GA 30238ActiveMLS ID #10755429, Robert E Salmons Jr., Entera Realty. GAMLS
- $214,9003 bd2 ba1.3k sqft187 Inverness Dr, Jonesboro, GA 30238ActiveMLS ID #10770471, Robert E Salmons Jr., Entera Realty. GAMLS
- $264,9003 bd3 ba1.7k sqft2836 Amerson Trl, Ellenwood, GA 30294Active Under ContractMLS ID #10816814, Terrell Pasley, BHGRE Metro Brokers. GAMLS
- $230,0003 bd2 ba1.4k sqft163 Sagebrush Rd, Stockbridge, GA 30281ActiveMLS ID #10782143, Mark Spain, Mark Spain Real Estate. GAMLS
- $237,5003 bd2 ba1.4k sqft837 Shoals Ct, Atlanta, GA 30349ActiveMLS ID #10820707, Robert E Jones, Offerpad Brokerage. GAMLS
- $224,9003 bd2 ba1.5k sqft221 Fairview Point, Ellenwood, GA 30294ActiveMLS ID #10763799, Shontay Rose, Trelora Realty, Inc.. GAMLS
- $254,9004 bd2 ba1.9k sqft9262 Raven Dr, Jonesboro, GA 30238ActiveMLS ID #10806268, Robert E Salmons Jr., Entera Realty. GAMLS
- $239,9003 bd3 ba1.6k sqft2429 Wood Bend Ln, Riverdale, GA 30296ActiveMLS ID #10848433, Doug Smith, Mainstay Brokerage. GAMLS
- $225,0003 bd3 ba1.5k sqft11235 James Madison Dr, Hampton, GA 30228ActiveMLS ID #10762640, Marshall Wagner, Rock River Realty LLC. GAMLS
- $227,7983 bd3 ba1.7k sqft2201 Clayton Rdg, Lithonia, GA 30058ActiveMLS ID #10845128, Summer R Brady, Mainstay Brokerage. GAMLS
- $214,9003 bd3 ba1.3k sqft6404 Ellenwood Dr, Rex, GA 30273ActiveMLS ID #10842931, Robert E Salmons Jr., Entera Realty. GAMLS
