Welcome home to this well-maintained 3-bedroom, 2.5-bath townhome in Union City featuring thoughtful updates and an exciting financing opportunity for qualified buyers. The updated kitchen offers granite countertops, a tile backsplash, a double sink, a new refrigerator, and a new stainless steel range, creating a fresh and functional space for everyday living and entertaining. Additional improvements include LVP flooring installed approximately one year ago, energy-efficient windows, hardwood flooring in the primary bedroom, a smart thermostat, and HVAC service completed within the last year. The washer and dryer will also remain with the home, adding even more convenience for the next owner. Conveniently located near shopping, dining, major highways, and everyday essentials, this home is a great fit for a first-time buyer, buyer looking to downsize, or anyone seeking an updated home with added value. Schedule your showing today and see all this home has to offer!
Active
Price cut: $19.9K (9/2)
$140,000
4701 Flat Shoals Rd APT 43E, Union City, GA 30291
3beds
1,340sqft
Condominium
Built in 1972
-- sqft lot
$136,700 Zestimate®
$104/sqft
$-- HOA
What's special
Updated kitchenEnergy-efficient windowsDouble sinkTile backsplashNew stainless steel rangeGranite countertopsSmart thermostat
- 89 days
- 154
- 23
Zillow last checked:
Listing updated:
Listed by:
Carlisha W Scott 770-355-0980,
Sanders Real Estate
Source: GAMLS,MLS#: 10798488
Facts & features
Interior
Bedrooms & bathrooms
- Bedrooms: 3
- Bathrooms: 3
- Full bathrooms: 2
- 1/2 bathrooms: 1
Rooms
- Room types: Laundry
Heating
- Central
Cooling
- Central Air
Appliances
- Included: Convection Oven, Dishwasher, Dryer, Gas Water Heater, Microwave, Oven/Range (Combo), Refrigerator, Stainless Steel Appliance(s), Washer
- Laundry: In Kitchen, Laundry Closet
Features
- Other, Tile Bath, Walk-In Closet(s)
- Flooring: Carpet, Hardwood, Laminate
- Basement: None
- Attic: Expandable,Pull Down Stairs
- Has fireplace: No
Interior area
- Total structure area: 1,340
- Total interior livable area: 1,340 sqft
- Finished area above ground: 1,340
- Finished area below ground: 0
Property
Parking
- Parking features: Parking Pad
- Has uncovered spaces: Yes
Features
- Levels: Two
- Stories: 2
Lot
- Size: 8,712 Square Feet
- Features: None
Details
- Parcel number: 09F230500851975
- Special conditions: As Is
Construction
Type & style
- Home type: Condo
- Architectural style: Other,Stone Frame
- Property subtype: Condominium
Materials
- Other
- Roof: Other
Condition
- Resale
- New construction: No
- Year built: 1972
Utilities & green energy
- Sewer: Public Sewer
- Water: Public
- Utilities for property: Cable Available, Electricity Available, High Speed Internet, Natural Gas Available
Community & HOA
Community
- Features: Gated
- Subdivision: Shannon Villas
HOA
- Has HOA: Yes
- Services included: Facilities Fee, Maintenance Structure, Maintenance Grounds, Management Fee
Location
- Region: Union City
Financial & listing details
- Price per square foot: $104/sqft
- Tax assessed value: $92,100
- Annual tax amount: $1,874
- Date on market: 7/2/2026
- Cumulative days on market: 89 days
- Listing agreement: Exclusive Right To Sell
- Listing terms: Assumable,Cash,Conventional,FHA
- Electric utility on property: Yes
Estimated market value
$136,700
$130,000 - $144,000
$1,622/mo
Price history
| Date | Event | Price |
|---|---|---|
| 9/2/2026 | Price change | $140,000-12.4%$104/sqft |
Source:  GAMLS #10798488 Report a problem GAMLS #10798488 Report a problem | ||
| 7/3/2026 | Listed for sale | $159,900+16.7%$119/sqft |
Source: GAMLS #10798488 Report a problem | ||
| 10/12/2021 | Sold | $137,000+7.1%$102/sqft |
Source: Public Record Report a problem | ||
| 9/21/2021 | Pending sale | $127,900$95/sqft |
Source: GAMLS #9035919 Report a problem | ||
| 9/7/2021 | Price change | $127,900-1.5%$95/sqft |
Source: GAMLS #9035919 Report a problem | ||
| 8/19/2021 | Listed for sale | $129,900+621.7%$97/sqft |
Source: GAMLS #9035919 Report a problem | ||
| 12/21/2012 | Sold | $18,000+136.8%$13/sqft |
Source:  FMLS GA #5081800 Report a problem FMLS GA #5081800 Report a problem | ||
| 7/3/2012 | Sold | $7,600$6/sqft |
Source: Public Record Report a problem | ||
Public tax history
| Year | Property taxes | Tax assessment |
|---|---|---|
| 2025 | $1,065 +60.1% | $36,840 -24.9% |
| 2024 | $665 +137.3% | $49,040 -5.9% |
| 2023 | $280 -45.1% | $52,120 +45.6% |
| 2022 | $510 +125.5% | $35,800 +84.5% |
| 2021 | $226 -52% | $19,400 +16% |
| 2020 | $472 +21.7% | $16,720 +27.1% |
| 2019 | $388 | $13,160 +2.5% |
| 2018 | $388 | $12,840 +68.1% |
| 2017 | $388 +67.2% | $7,640 |
| 2016 | $232 -32.5% | $7,640 |
| 2015 | $344 +98.9% | $7,640 +35.5% |
| 2014 | $173 +13.2% | $5,640 +7.6% |
| 2013 | $153 -19.4% | $5,240 -56.2% |
| 2012 | $190 | $11,960 -22.5% |
| 2011 | -- | $15,440 -40% |
| 2010 | $452 -5.8% | $25,720 |
| 2009 | $480 | $25,720 -5% |
| 2008 | -- | $27,080 |
| 2007 | $339 | $27,080 |
Find assessor info on the county website
Monthly payment
Est. payment
Payment breakdown
Explore the cost of this home by adjusting the details. Changes won't be saved.Climate risks
Neighborhood: 30291
Nearby schools
Schools provided by the listing agent
- Elementary: Gullatt
- Middle: Camp Creek
- High: Creekside
Source: GAMLS. This data may not be complete. We recommend contacting the local school district to confirm school assignments for this home.
- $98,0002 bd2 ba1.1k sqft4701 Flat Shoals Rd UNIT 1C, Union City, GA 30291Pending
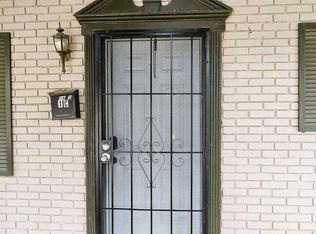
- $78,5003 bd2 ba1.3k sqft4701 Flat Shoals Rd APT 1B, Union City, GA 30291Off Market
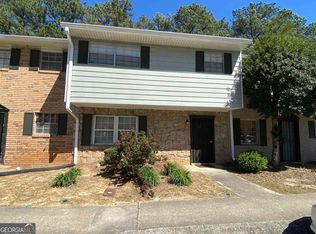
- $128,0002 bd2 ba1.1k sqft4701 Flat Shoals Rd UNIT 4C, Union City, GA 30291Sold
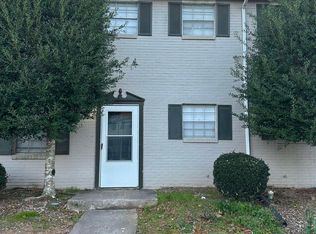
- $125,0502 bd2 ba990 sqft4701 Flat Shoals Rd UNIT 10B, Union City, GA 30291Sold
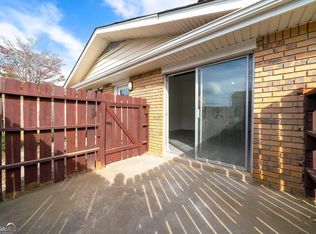
Similar homes
- $115,0002 bd2 ba1.1k sqft4701 Flat Shoals Rd Unit 65A, Union City, GA 30291Active

 MLS ID #10786666, Tiffany Prewitt, Joe Stockdale Real Estate. GAMLS
 - $184,9002 bd2 ba1.2k sqft8190 Oakley Cir Unit 2, Union City, GA 30291Active
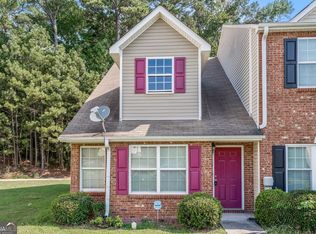 MLS ID #10840464, Ebony Smith, Dalton Wade, Inc.. GAMLS
 - $159,9003 bd2 ba1.7k sqft184 Fairview Dr, Fairburn, GA 30213Active Under Contract
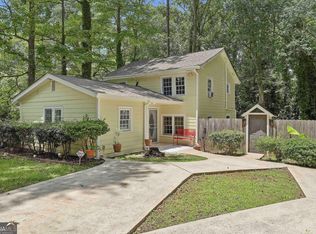 MLS ID #10793167, Michelle Humes, Michelle Humes Real Estate. GAMLS
 - $143,0003 bd3 ba1.4k sqft5630 Hampton Ct, Atlanta, GA 30349Active
 MLS ID #10822078, Brenton Newton, HomeSmart. GAMLS
 - $149,9003 bd1 ba950 sqft5575 Oglesby Rd, Atlanta, GA 30349ActiveMLS ID #10730248, Yadira Ramon Herrera, Mainstay Brokerage. GAMLS
- $130,0003 bd2 ba1.4k sqft703 Pine Tree Trl, Atlanta, GA 30349ActiveMLS ID #10816830, Rick Wiley, Coldwell Banker Realty. GAMLS
- $183,0004 bd3 ba1k sqft4611 Ravenwood Loop, Union City, GA 30291ActiveMLS ID #10575417, Adam Woodring, Mainstay Brokerage. GAMLS
- $148,0002 bd2 ba1k sqft6080 Camden Forrest Cv, Riverdale, GA 30296For Sale
 MLS ID #7814873, Marielena Angulo, Marie Angulo & Co. Property Advisors. FMLS GA
 - $120,0003 bd3 ba1.3k sqft254 Country Club Dr, Jonesboro, GA 30238ActiveMLS ID #10798264, Kate Hayfer, Southern Classic Realtors. GAMLS
- $165,0003 bd3 ba1.4k sqft4364 Stone Gate Way #94, East Point, GA 30344ActiveMLS ID #10766756, Karen J Smith, BHHS Georgia Properties. GAMLS
- $139,9003 bd2 ba1.3k sqft6429 Woodstone Way, Morrow, GA 30260ActiveMLS ID #10803358, Marcus Bailey, Orchard Brokerage, LLC. GAMLS
- $210,0003 bd2 ba1.1k sqft5420 Forest Downs Cir, College Park, GA 30349ActiveMLS ID #10802801, Janese Poe, eXp Realty. GAMLS
- $139,9002 bd2 ba1.1k sqft1918 Cornell Way, Morrow, GA 30260For SaleMLS ID #7793492, THOMAS BEGORA, Key Real Estate Solutions, Inc.. FMLS GA
- $135,0003 bd2 ba1.1k sqft2817 Burton Rd NW, Atlanta, GA 30311ActiveMLS ID #10640324, Adam Woodring, Mainstay Brokerage. GAMLS
- $146,0004 bd2 ba1.5k sqft2203 Tiger Flowers Dr NW, Atlanta, GA 30314ActiveMLS ID #10819753, Evangeline Carr, BHGRE Metro Brokers. GAMLS
- $140,0003 bd3 ba1.4k sqft3521 Kingswood Trl, Decatur, GA 30034Active Under ContractMLS ID #10831865, Terrence Wright, Wright Real Estate. GAMLS
- $110,0002 bd2 ba1.1k sqft501 Carlton Rd APT 2-E, Palmetto, GA 30268ActiveMLS ID #10845913, Donna Hogan, Atlanta Communities. GAMLS
- $154,9003 bd1 ba1k sqft114 Howell Dr SW, Atlanta, GA 30331ActiveMLS ID #10790951, Robert E Salmons Jr., Entera Realty. GAMLS
- $193,0004 bd2 ba1k sqft2970 Carriage Ln, Atlanta, GA 30349ActiveMLS ID #10826509, Doug Smith, Mainstay Brokerage. GAMLS
- $179,9005 bd3 ba1.9k sqft5770 Deerfield Trl, Atlanta, GA 30349ActiveMLS ID #10763245, Mary Askew, Trelora Realty, Inc.. GAMLS
