
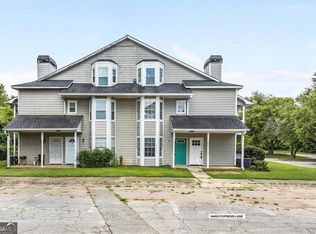
Just Renovated! Everyday Convenience near Fayette Pavillion Your Condo Is Move-In Ready! Step into style and comfort with this beautifully renovated condo, where modern elegance meets smart design. Brand-new flooring and fresh paint throughout. Features You'll Love: * Stylish galley kitchen complete with laundry closet * Bright open-concept living space, perfect for relaxing or entertaining * Beautifully renovated bathroom with modern fixtures and clean lines * Fresh paint and flooring throughout-truly move-in ready * Prime location near shopping, dining, and major highways This home offers the perfect blend of functionality, and convenience-all at an unbeatable value. Whether you're a first-time buyer, downsizing, or investing, this condo is priced to sell and ready to impress. Schedule your private showing today-your new home awaits!
Active
$120,000
254 Country Club Dr, Jonesboro, GA 30238
3beds
1,392sqft
Condominium
Built in 1974
-- sqft lot
$114,500 Zestimate®
$86/sqft
$-- HOA
What's special
Bright open-concept living spaceStylish galley kitchenBeautifully renovated condoLaundry closetFresh paint throughoutBrand-new flooring
- 69 days
- 351
- 30
Zillow last checked:
Listing updated:
Listed by:
Kate Hayfer 678-628-5283,
Southern Classic Realtors
Source: GAMLS,MLS#: 10798264
Facts & features
Interior
Bedrooms & bathrooms
- Bedrooms: 3
- Bathrooms: 3
- Full bathrooms: 2
- 1/2 bathrooms: 1
Rooms
- Room types: Other
Kitchen
- Features: Breakfast Area
Heating
- Electric
Cooling
- Ceiling Fan(s), Central Air
Appliances
- Included: Microwave, Oven/Range (Combo), Refrigerator
- Laundry: In Kitchen, Laundry Closet
Features
- Other
- Flooring: Carpet, Tile
- Basement: None
- Has fireplace: No
- Common walls with other units/homes: 1 Common Wall
Interior area
- Total structure area: 1,392
- Total interior livable area: 1,392 sqft
- Finished area above ground: 1,392
- Finished area below ground: 0
Video & virtual tour
Property
Parking
- Parking features: Assigned
Features
- Levels: Two
- Stories: 2
Lot
- Size: 4,356 Square Feet
- Features: None
Details
- Parcel number: 05213 213001 C04
Construction
Type & style
- Home type: Condo
- Architectural style: Other
- Property subtype: Condominium
- Attached to another structure: Yes
Materials
- Vinyl Siding
- Foundation: Slab
- Roof: Composition
Condition
- Resale
- New construction: No
- Year built: 1974
Utilities & green energy
- Electric: 220 Volts
- Sewer: Public Sewer
- Water: Public
- Utilities for property: Electricity Available
Community & HOA
Community
- Features: None
- Subdivision: Country Green Village
HOA
- Has HOA: Yes
- Services included: Maintenance Structure, Maintenance Grounds
Location
- Region: Jonesboro
Financial & listing details
- Price per square foot: $86/sqft
- Tax assessed value: $117,400
- Annual tax amount: $1,798
- Date on market: 7/2/2026
- Cumulative days on market: 69 days
- Listing agreement: Exclusive Right To Sell
- Listing terms: Cash,Conventional
- Electric utility on property: Yes
Estimated market value
$114,500
$109,000 - $120,000
$1,544/mo
Price history
| Date | Event | Price |
|---|---|---|
| 7/2/2026 | Listed for sale | $120,000-7.7%$86/sqft |
Source:  GAMLS #10798264 Report a problem GAMLS #10798264 Report a problem | ||
| 7/1/2026 | Listing removed | $130,000$93/sqft |
Source: GAMLS #10619557 Report a problem | ||
| 2/25/2026 | Price change | $130,000-7.1%$93/sqft |
Source: GAMLS #10619557 Report a problem | ||
| 1/30/2026 | Price change | $140,000-6.7%$101/sqft |
Source: GAMLS #10619557 Report a problem | ||
| 1/10/2026 | Price change | $150,000-6.3%$108/sqft |
Source: GAMLS #10619557 Report a problem | ||
| 11/19/2025 | Price change | $160,000-5.9%$115/sqft |
Source: GAMLS #10619557 Report a problem | ||
| 10/21/2025 | Listed for sale | $170,000+416.7%$122/sqft |
Source: GAMLS #10619557 Report a problem | ||
| 6/1/2008 | Listing removed | $32,900$24/sqft |
Source: RealBird Report a problem | ||
| 3/4/2008 | Listed for sale | $32,900-46.9%$24/sqft |
Source: RealBird Report a problem | ||
| 10/22/1998 | Sold | $62,000+40.9%$45/sqft |
Source: Public Record Report a problem | ||
| 10/7/1994 | Sold | $44,000$32/sqft |
Source: Public Record Report a problem | ||
Public tax history
| Year | Property taxes | Tax assessment |
|---|---|---|
| 2025 | $1,798 +0.6% | $46,960 +2.4% |
| 2024 | $1,788 +8.1% | $45,840 +0.1% |
| 2023 | $1,654 +97.3% | $45,800 +114.5% |
| 2022 | $838 -0.6% | $21,354 |
| 2021 | $843 +16.2% | $21,354 |
| 2020 | $726 -6.6% | $21,354 -55.4% |
| 2019 | $777 +42.3% | $47,880 +255.6% |
| 2018 | $547 +116.6% | $13,463 +117.1% |
| 2017 | $252 | $6,200 |
| 2016 | $252 | $6,200 |
| 2015 | $252 +1.7% | -- |
| 2014 | $248 +2% | $6,200 |
| 2013 | $243 -47% | -- |
| 2012 | $459 -27.1% | -- |
| 2011 | $630 -28% | -- |
| 2010 | $874 -9% | -- |
| 2009 | $961 +4.8% | -- |
| 2008 | $917 +163.9% | -- |
| 2007 | $348 +8.2% | -- |
| 2006 | $321 +2.5% | -- |
| 2005 | $313 +8.3% | -- |
| 2003 | $290 +42.3% | -- |
| 2002 | $204 -14.9% | -- |
| 2001 | $239 +6.2% | -- |
| 2000 | $225 | -- |
Find assessor info on the county website
Monthly payment
Est. payment
Payment breakdown
Explore the cost of this home by adjusting the details. Changes won't be saved.Climate risks
Neighborhood: 30238
Nearby schools
Schools provided by the listing agent
- Elementary: Kemp
- Middle: Pointe South
- High: Mundys Mill
Source: GAMLS. This data may not be complete. We recommend contacting the local school district to confirm school assignments for this home.
Similar homes
- $129,7773 bd2 ba1.5k sqft8586 Creekwood Way, Jonesboro, GA 30238Active
 MLS ID #10659355, Tanzania Montgomery, Prestige Properties of Georgia. GAMLS
 - $179,9003 bd2 ba1.5k sqft9462 Cypress Ln, Jonesboro, GA 30238Active
 MLS ID #10808954, Ola Osunneye, BHGRE Metro Brokers. GAMLS
 - $130,0003 bd3 ba1.3k sqft4701 Flat Shoals Rd Unit 43H, Union City, GA 30291Active
 MLS ID #10836006, Shacara Thomas, Rising Star Realty Group. GAMLS
 - $169,0002 bd3 ba1.1k sqft702 Redland Dr, Jonesboro, GA 30238Active
 MLS ID #10772020, CARISSA COVINGTON, 20 West Realty. GAMLS
 - $125,0002 bd2 ba1.4k sqft6354 Shannon Pkwy APT 14F, Union City, GA 30291ActiveMLS ID #10790824, Jerri Sims, First Choice Realty Group GA. GAMLS
- $125,0003 bd3 ba1.3k sqft4701 Flat Shoals Rd Unit 31F, Union City, GA 30291ActiveMLS ID #10815646, Barbara Wynne, Real Broker, LLC. GAMLS
- $140,0003 bd3 ba1.3k sqft4701 Flat Shoals Rd APT 43E, Union City, GA 30291ActiveMLS ID #10798488, Carlisha W Scott, Sanders Real Estate. GAMLS
- $130,0003 bd2 ba1.4k sqft703 Pine Tree Trl, Atlanta, GA 30349ActiveMLS ID #10816830, Rick Wiley, Coldwell Banker Realty. GAMLS
- $115,0004 bd2 ba1.3k sqft1921 Whitehall Forest Ct SE, Atlanta, GA 30316ActiveMLS ID #10732293, Sean Hanford, Keller Williams Realty. GAMLS
- $149,9503 bd2 ba1.3k sqft2295 Bethsaida Rd, Riverdale, GA 30296ActiveMLS ID #10776463, William Wiard, The Shop Real Estate Co.. GAMLS
- $109,9004 bd2 ba1.3k sqft1789 Whitehall Forest Ct SE, Atlanta, GA 30316For Sale
 MLS ID #7818716, Juliana Peterson, Real Broker, LLC.. FMLS GA
 - $114,5003 bd3 ba1.3k sqft501 Carlton Rd Unit 1F, Palmetto, GA 30268For SaleMLS ID #7814402, Angelique KaMil Tate, Live Work Play Real Estate Group, LLC.. FMLS GA
- $129,5002 bd2 ba1.2k sqft3298 Abbeywood Dr, Decatur, GA 30034ActiveMLS ID #10840071, Julian Escobar, Atlanta Communities. GAMLS
- $109,0003 bd3 ba1.7k sqft2011 Oak Park Ln, Decatur, GA 30032ActiveMLS ID #10799822, Donovan Reynolds, Redfin Corporation. GAMLS
- $140,0003 bd2 ba1.3k sqft11066 Shannon Cir, Hampton, GA 30228ActiveMLS ID #10679985, Yadira Ramon Herrera, Mainstay Brokerage. GAMLS
- $114,9003 bd1 ba954 sqft2235 Burroughs Ave SE, Atlanta, GA 30315ActiveMLS ID #10808207, Kris M Kolarich, Southern Classic Realtors. GAMLS
- $130,0003 bd1 ba1.6k sqft241 Harlan Rd SW, Atlanta, GA 30311ActiveMLS ID #10839132, Nikhil Sharma, TOP Brokerage. GAMLS
- $116,0002 bd1 ba1k sqft2641 Sylvan Rd, Atlanta, GA 30344ActiveMLS ID #10778922, Doug Smith, Mainstay Brokerage. GAMLS
- $129,9002 bd1 ba1.8k sqft6140 Nichols Dr, Union City, GA 30291ActiveMLS ID #10804458, Mona Carter, Lokation Real Estate LLC. GAMLS
