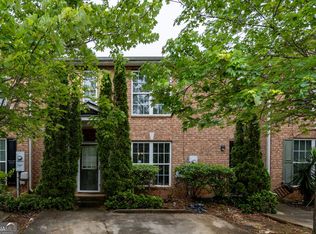
BACK ON THE MARKET THROUGH NO FAULT OF THE SELLER! Don't miss this move-in-ready 3-bedroom, 2.5-bath townhome in the Austin Park community. The main level features an open living and dining area with wood-look flooring, plenty of natural light, a cozy fireplace, and a kitchen with white cabinets, black appliances, and a convenient view into the living space. Upstairs, you'll find three comfortable bedrooms, including a spacious primary suite with a private bath and soaking tub, plus a conveniently located laundry closet. Step outside to a private patio and peaceful wooded backyard setting. Conveniently located with easy access to I-20 and I-285, as well as shopping, restaurants, parks, Downtown Decatur, and Atlanta. A great opportunity for a first-time buyer, growing household, or investor. Come take a look and see everything this home has to offer!
Active
$170,000
3795 Austin Park Ln, Decatur, GA 30032
3beds
1,464sqft
Townhouse
Built in 2004
871 Square Feet Lot
$-- Zestimate®
$116/sqft
$-- HOA
What's special
Cozy fireplacePrivate patioPlenty of natural lightPeaceful wooded backyard settingBlack appliancesWood-look flooringKitchen with white cabinets
- 62 days
- 271
- 24
Zillow last checked:
Listing updated:
Listed by:
Lourdes Moscoso 678-360-4428,
eXp Realty
Source: GAMLS,MLS#: 10807193
Facts & features
Interior
Bedrooms & bathrooms
- Bedrooms: 3
- Bathrooms: 3
- Full bathrooms: 2
- 1/2 bathrooms: 1
Rooms
- Room types: Other
Heating
- Central
Cooling
- Ceiling Fan(s), Central Air
Appliances
- Included: Dryer, Microwave, Oven/Range (Combo), Refrigerator, Washer
- Laundry: In Hall, Laundry Closet, Upper Level
Features
- Other
- Flooring: Carpet, Hardwood
- Basement: None
- Number of fireplaces: 1
Interior area
- Total structure area: 1,464
- Total interior livable area: 1,464 sqft
- Finished area above ground: 1,464
- Finished area below ground: 0
Property
Parking
- Parking features: Assigned
Features
- Levels: Two
- Stories: 2
- Has spa: Yes
- Spa features: Bath
Lot
- Size: 871 Square Feet
- Features: City Lot, Level
Details
- Parcel number: 15 165 07 104
Construction
Type & style
- Home type: Townhouse
- Architectural style: Brick Front
- Property subtype: Townhouse
Materials
- Brick
- Roof: Composition
Condition
- Resale
- New construction: No
- Year built: 2004
Utilities & green energy
- Sewer: Public Sewer
- Water: Public
- Utilities for property: Electricity Available, Natural Gas Available, Sewer Connected
Community & HOA
Community
- Features: None
- Subdivision: Austin Park
HOA
- Has HOA: Yes
- Services included: Maintenance Grounds, Trash, Water
Location
- Region: Decatur
Financial & listing details
- Price per square foot: $116/sqft
- Tax assessed value: $216,800
- Annual tax amount: $3,780
- Date on market: 7/16/2026
- Cumulative days on market: 36 days
- Listing agreement: Exclusive Right To Sell
- Electric utility on property: Yes
Estimated market value
Not available
Estimated sales range
Not available
$1,957/mo
Price history
| Date | Event | Price |
|---|---|---|
| 9/1/2026 | Listed for sale | $170,000$116/sqft |
Source:  FMLS GA #7806027 Report a problem FMLS GA #7806027 Report a problem | ||
| 8/28/2026 | Listed for rent | $2,200$2/sqft |
Source: FMLS GA #7773456 Report a problem | ||
| 8/18/2026 | Listing removed | $2,200$2/sqft |
Source: FMLS GA #7773456 Report a problem | ||
| 8/18/2026 | Pending sale | $170,000$116/sqft |
Source:  GAMLS #10807193 Report a problem GAMLS #10807193 Report a problem | ||
| 7/16/2026 | Listed for sale | $170,000+7627.3%$116/sqft |
Source: GAMLS #10807193 Report a problem | ||
| 5/28/2026 | Listing removed | $2,200$2/sqft |
Source: GAMLS #10768786 Report a problem | ||
| 5/21/2026 | Listed for sale | $2,200-97.9%$2/sqft |
Source: GAMLS #10768786 Report a problem | ||
| 5/20/2026 | Listed for rent | $2,200$2/sqft |
Source: FMLS GA #7773456 Report a problem | ||
| 10/28/2019 | Sold | $105,000$72/sqft |
Source:  FMLS GA #6629554 Report a problem FMLS GA #6629554 Report a problem | ||
| 10/17/2019 | Pending sale | $105,000$72/sqft |
Source: Keller Williams Realty #8674332 Report a problem | ||
| 10/9/2019 | Listed for sale | $105,000-3.7%$72/sqft |
Source: KELLER WILLIAMS REALTY INTOWN ATL #6629554 Report a problem | ||
| 4/1/2008 | Sold | $109,000$74/sqft |
Source: Public Record Report a problem | ||
| 6/11/2007 | Sold | $109,000$74/sqft |
Source: Public Record Report a problem | ||
Public tax history
| Year | Property taxes | Tax assessment |
|---|---|---|
| 2025 | $3,900 +2.1% | $86,720 +2.1% |
| 2024 | $3,820 -3.6% | $84,960 -3.8% |
| 2023 | $3,964 +64% | $88,320 +63.7% |
| 2022 | $2,416 +119.2% | $53,960 +23.2% |
| 2021 | $1,102 +3.5% | $43,800 +4.3% |
| 2020 | $1,065 -39.2% | $42,000 +8.2% |
| 2019 | $1,751 +22.1% | $38,800 +23.1% |
| 2018 | $1,435 +26.3% | $31,520 +27.7% |
| 2017 | $1,136 +11% | $24,680 +11.8% |
| 2016 | $1,024 | $22,080 +34.3% |
| 2014 | $1,024 | $16,440 |
| 2013 | -- | $16,440 |
| 2012 | -- | $16,440 -16.7% |
| 2011 | -- | $19,728 -41.8% |
| 2010 | $1,406 | $33,880 |
| 2009 | $1,406 -26.7% | $33,880 -28.8% |
| 2008 | $1,919 +3.3% | $47,600 +4.4% |
| 2005 | $1,857 | $45,600 |
Find assessor info on the county website
Monthly payment
Est. payment
Payment breakdown
Explore the cost of this home by adjusting the details. Changes won't be saved.Climate risks
Neighborhood: Candler-Mcafee
Nearby schools
Schools provided by the listing agent
- Elementary: Snapfinger
- Middle: Columbia
- High: Columbia
Source: GAMLS. This data may not be complete. We recommend contacting the local school district to confirm school assignments for this home.
Similar homes
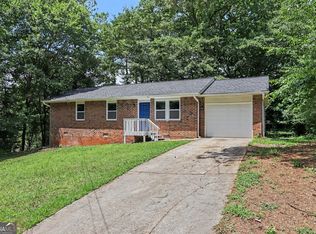
- $174,9993 bd3 ba1.4k sqft3474 Waldrop Trl, Decatur, GA 30034Active
 MLS ID #10772396, Doug Jones, Intown Focus Realty LLC. GAMLS
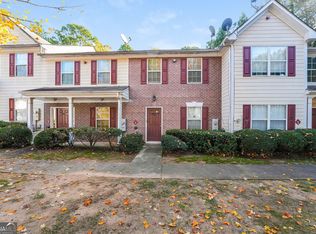
 - $185,0003 bd2 ba1k sqft2541 Kelly Lake Dr, Decatur, GA 30032Active
 MLS ID #10844012, Brenda L Lindsey, Vylla Home. GAMLS
 - $203,9004 bd2 ba1.1k sqft3332 McAfee Rd, Decatur, GA 30032Active
 MLS ID #10834156, Benjamin Hitchins, Mainstay Brokerage. GAMLS
 - $155,0002 bd3 ba1.3k sqft3139 Panthers Trce, Decatur, GA 30034Active
 MLS ID #10642696, Curtis Swilley, Rock River Realty LLC. GAMLS
 - $179,9003 bd3 ba1.5k sqft2045 Marbut Forest Dr, Lithonia, GA 30058ActiveMLS ID #10803235, Yanni Uriah, Trelora Realty, Inc.. GAMLS
- $172,0002 bd3 ba2k sqft6369 Redan Sq, Lithonia, GA 30058ActiveMLS ID #10757965, Tanya Pickens, Opendoor Brokerage. GAMLS
- $104,9003 bd3 ba1.6k sqft2793 Vining Ridge Ter, Decatur, GA 30034ActiveMLS ID #10793989, Yanni Uriah, Trelora Realty, Inc.. GAMLS
- $230,0003 bd3 ba1.5k sqft3342 Waldrop Trl, Decatur, GA 30034ActiveMLS ID #10833471, Jeff Torres, Best Life Realty. GAMLS
- $244,9003 bd3 ba1.4k sqft4164 Alden Park Dr, Decatur, GA 30035ActiveMLS ID #10790506, Bianca Cunningham, HomeSmart. GAMLS
- $175,0003 bd3 ba1.4k sqft4041 Browne Ct, Conley, GA 30288ActiveMLS ID #10707268, Tanya Pickens, Opendoor Brokerage. GAMLS
- $189,9002 bd3 ba1.4k sqft2846 Parkway Close, Lithonia, GA 30058Active Under ContractMLS ID #10829148, Monica Tillman Partlow, Century 21 Results. GAMLS
- $150,0002 bd3 ba1.4k sqft2058 Charter Ln, Lithonia, GA 30058ActiveMLS ID #10831886, Terrence Wright, Wright Real Estate. GAMLS
- $194,9003 bd2 ba1.4k sqft3263 River Mist Cv, Decatur, GA 30034ActiveMLS ID #10697400, Shontay Rose, Trelora Realty, Inc.. GAMLS
- $174,9004 bd2 ba1.8k sqft5881 Seam St, Lithonia, GA 30058ActiveMLS ID #10759815, Deandra Bryant, Trelora Realty, Inc.. GAMLS
- $185,0003 bd1 ba1k sqft3444 Linecrest Rd, Ellenwood, GA 30294ActiveMLS ID #10810168, Michael Brock, Realty of America. GAMLS
- $184,9003 bd2 ba1.6k sqft4931 Wolverton Dr, Lithonia, GA 30038ActiveMLS ID #10715189, Mary Askew, Trelora Realty, Inc.. GAMLS
- $140,0002 bd3 ba1.1k sqft2041 Charter Mnr, Lithonia, GA 30058ActiveMLS ID #10825072, Michael Brock, Realty of America. GAMLS
- $199,0003 bd4 ba1.5k sqft2959 Stone Crest Ln, Lithonia, GA 30038ActiveMLS ID #10736713, Mark Spain, Mark Spain Real Estate. GAMLS
- $180,0003 bd3 ba1.4k sqft1318 Revelstoke Cv, Riverdale, GA 30296ActiveMLS ID #10818505, Tanya Pickens, Opendoor Brokerage. GAMLS
- $185,0003 bd3 ba1.2k sqft6114 Camden Forrest Dr, Riverdale, GA 30296ActiveMLS ID #10808077, Rodney Maison, Keller Williams Realty Atl. Partners. GAMLS
