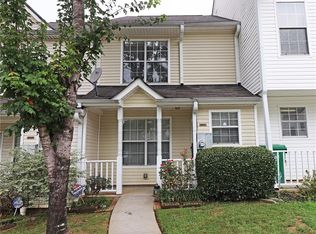
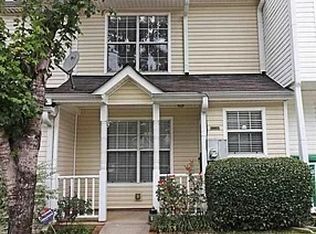
Welcome to this inviting two-story townhome offering 2 bedrooms and 1.5 bathrooms. The main level features a spacious living room filled with natural light, along with an open dining area and kitchen that create an easy flow for everyday living and entertaining. French doors lead to a private rear patio, providing a comfortable space to relax outdoors. A convenient half bathroom completes the main level. Upstairs, you'll find two generously sized bedrooms with ample closet space, ceiling fans, and a shared full bathroom. With neutral interior finishes, warm flooring, and a practical layout, this townhome is ready for its next owner to add their personal touch. Whether you're purchasing your first home, ready to transition from renting to homeownership, looking to downsize into a more manageable space, or seeking an opportunity to begin or expand your rental portfolio, this townhome offers comfort, convenience, and plenty of potential. Conveniently located with access to nearby shopping, dining, and major transportation routes. Schedule your private showing today!
Active
$147,900
5955 Sherwood Trce, Lithonia, GA 30038
2beds
--sqft
Townhouse
Built in 1999
1,742 Square Feet Lot
$144,700 Zestimate®
$--/sqft
$23/mo HOA
What's special
Neutral interior finishesWarm flooringCeiling fansAmple closet spacePractical layoutPrivate rear patioTwo generously sized bedrooms
- 21 days
- 171
- 16
Zillow last checked:
Listing updated:
Listed by:
Kantrell Renea Brown 470-242-1717,
BHGRE Metro Brokers
Source: GAMLS,MLS#: 10846168
Facts & features
Interior
Bedrooms & bathrooms
- Bedrooms: 2
- Bathrooms: 2
- Full bathrooms: 1
- 1/2 bathrooms: 1
Rooms
- Room types: Other
Kitchen
- Features: Pantry
Heating
- Central
Cooling
- Central Air, Ceiling Fan(s)
Appliances
- Included: Dishwasher, Disposal, Refrigerator
- Laundry: Upper Level, Laundry Closet
Features
- Other
- Flooring: Laminate, Carpet, Vinyl
- Windows: Double Pane Windows
- Basement: None
- Has fireplace: No
- Common walls with other units/homes: 2+ Common Walls
Interior area
- Total structure area: 0
- Finished area above ground: 0
- Finished area below ground: 0
Property
Parking
- Total spaces: 2
- Parking features: Assigned
Features
- Levels: Two
- Stories: 2
- Patio & porch: Patio
- Fencing: Privacy
Lot
- Size: 1,742 Square Feet
- Features: Level
- Residential vegetation: Grassed, Partially Wooded
Details
- Parcel number: 16 074 11 062
Construction
Type & style
- Home type: Townhouse
- Architectural style: Other
- Property subtype: Townhouse
- Attached to another structure: Yes
Materials
- Vinyl Siding
- Foundation: Slab
- Roof: Composition
Condition
- Resale
- New construction: No
- Year built: 1999
Details
- Warranty included: Yes
Utilities & green energy
- Sewer: Public Sewer
- Water: Public
- Utilities for property: Electricity Available
Community & HOA
Community
- Features: None
- Security: Smoke Detector(s)
- Subdivision: Wellington Manor
HOA
- Has HOA: Yes
- Services included: Maintenance Grounds
- HOA fee: $275 annually
Location
- Region: Lithonia
Financial & listing details
- Tax assessed value: $157,200
- Annual tax amount: $3,147
- Date on market: 9/15/2026
- Cumulative days on market: 21 days
- Listing agreement: Exclusive Right To Sell
- Listing terms: Cash,Conventional,FHA,VA Loan
- Electric utility on property: Yes
Estimated market value
$144,700
$137,000 - $152,000
$1,556/mo
Price history
| Date | Event | Price |
|---|---|---|
| 9/15/2026 | Listed for sale | $147,900+111.6% |
Source:  GAMLS #10846168 Report a problem GAMLS #10846168 Report a problem | ||
| 1/7/2000 | Sold | $69,900 |
Source: Public Record Report a problem | ||
Public tax history
| Year | Property taxes | Tax assessment |
|---|---|---|
| 2025 | $3,250 -0.8% | $62,880 -1.8% |
| 2024 | $3,277 -1.1% | $64,040 -3.7% |
| 2023 | $3,313 +47.4% | $66,520 +52% |
| 2022 | $2,247 +11.9% | $43,760 +16% |
| 2021 | $2,007 +17.3% | $37,720 +20.1% |
| 2020 | $1,711 +14.9% | $31,400 +18.2% |
| 2019 | $1,490 +15.8% | $26,560 +21.4% |
| 2018 | $1,286 +29.2% | $21,880 +43.6% |
| 2017 | $996 -0.9% | $15,240 -1% |
| 2016 | $1,004 | $15,400 +33.7% |
| 2014 | $1,004 | $11,520 +45.5% |
| 2013 | -- | $7,920 |
| 2012 | -- | $7,920 -29.2% |
| 2011 | -- | $11,184 -55.9% |
| 2010 | $1,340 | $25,360 |
| 2009 | $1,340 -20.2% | $25,360 -26.6% |
| 2008 | $1,680 +172.2% | $34,560 +15.2% |
| 2003 | $617 +9.8% | $30,000 |
| 2002 | $562 +54.1% | $30,000 |
| 2001 | $365 | $30,000 |
Find assessor info on the county website
Monthly payment
Est. payment
Payment breakdown
Explore the cost of this home by adjusting the details. Changes won't be saved.Climate risks
Neighborhood: 30038
Nearby schools
Schools provided by the listing agent
- Elementary: Flat Rock
- Middle: Lithonia
- High: Lithonia
Source: GAMLS. This data may not be complete. We recommend contacting the local school district to confirm school assignments for this home.

Similar homes
- $150,0002 bd3 ba1.4k sqft2058 Charter Ln, Lithonia, GA 30058Active Under Contract

 MLS ID #10831886, Terrence Wright, Wright Real Estate. GAMLS
 - $137,0002 bd3 ba1.1k sqft2041 Charter Mnr, Lithonia, GA 30058Active
 MLS ID #10825072, Michael Brock, Realty of America. GAMLS
 - $195,0002 bd3 ba1.3k sqft2800 Parkway Cv, Lithonia, GA 30058Active
 MLS ID #10856715, Vileine Wilson, HomeSmart. GAMLS
 - $199,0003 bd4 ba1.5k sqft2959 Stone Crest Ln, Lithonia, GA 30038Active
 MLS ID #10736713, Mark Spain, Mark Spain Real Estate. GAMLS
 - $189,9993 bd3 ba1.5k sqft6338 Kinsland Ct, Lithonia, GA 30058ActiveMLS ID #10857675, Danielle Montgomery, BHHS Georgia Properties. GAMLS
- $140,0003 bd3 ba1.4k sqft3521 Kingswood Trl, Decatur, GA 30034Active Under ContractMLS ID #10831865, Terrence Wright, Wright Real Estate. GAMLS
- $75,0003 bd2 ba1.2k sqft2202 Fairington Village Dr, Lithonia, GA 30038ActiveMLS ID #10826245, Mark Spain, Mark Spain Real Estate. GAMLS
- $189,9002 bd3 ba1.4k sqft2846 Parkway Close, Lithonia, GA 30058Active Under ContractMLS ID #10829148, Monica Tillman Partlow, Century 21 Results. GAMLS
- $105,9003 bd2 ba1.7k sqft124 Rue Fontaine, Lithonia, GA 30038ActiveMLS ID #10794706, Mark Spain, Mark Spain Real Estate. GAMLS
- $155,0002 bd3 ba1.3k sqft3139 Panthers Trce, Decatur, GA 30034ActiveMLS ID #10642696, Curtis Swilley, Rock River Realty LLC. GAMLS
- $175,0002 bd3 ba1.1k sqft3189 Kingswood Gln, Decatur, GA 30034ActiveMLS ID #10846886, Timothy Gleaton, Keller Williams Realty Atl. Partners. GAMLS
- $154,9982 bd3 ba-- sqft3833 Austin Park Ln, Decatur, GA 30032ActiveMLS ID #10770981, Simone Edwards, Golden Locks Brokerage LLC. GAMLS
- $205,0002 bd2 ba1.2k sqft5735 Strathmoor Manor Cir, Lithonia, GA 30058For Sale
 MLS ID #7829872, Petagaye Smith, Virtual Properties Realty.Net, LLC.. FMLS GA
 - $165,0003 bd3 ba1.6k sqft2729 Vining Ridge Ter, Decatur, GA 30034ActiveMLS ID #10834845, Jessica Jackson, HomeSmart. GAMLS
- $199,9003 bd3 ba1.5k sqft5687 Strathmoor Manor Cir, Lithonia, GA 30058ActiveMLS ID #10824774, Ocie J. Murphy, Ocie J Murphy Realty, LLC. GAMLS
- $174,9004 bd2 ba1.8k sqft5881 Seam St, Lithonia, GA 30058ActiveMLS ID #10759815, Deandra Bryant, Trelora Realty, Inc.. GAMLS
- $170,0003 bd3 ba1.4k sqft3795 Austin Park Ln, Decatur, GA 30032ActiveMLS ID #10807193, Lourdes Moscoso, eXp Realty. GAMLS
- $176,0003 bd2 ba1.2k sqft6185 Marbut Farms Chase, Lithonia, GA 30058ActiveMLS ID #10640081, Teresa Homan, Mainstay Brokerage. GAMLS
- $165,0002 bd2 ba1.1k sqft245 Amal Dr SW APT 5005, Atlanta, GA 30315ActiveMLS ID #10858128, K. Bernard Strong, BHGRE Metro Brokers. GAMLS
- $174,9993 bd3 ba1.4k sqft3474 Waldrop Trl, Decatur, GA 30034ActiveMLS ID #10772396, Doug Jones, Intown Focus Realty LLC. GAMLS
