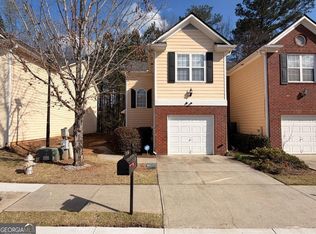
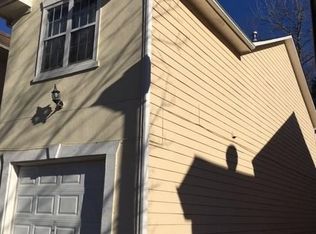
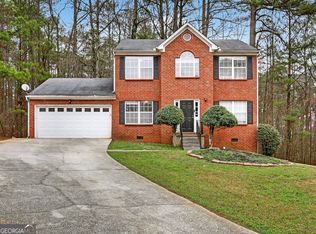
Step inside and discover a bright, inviting home with an open-concept design that makes everyday living and entertaining effortless. The spacious main living areas flow beautifully together, creating a comfortable setting for gatherings or relaxing at home. The family room features a cozy fireplace, adding warmth and charm to the space. Upstairs, retreat to generously sized bedrooms with en-suite private baths for added comfort, privacy, and convenience. The thoughtful floor plan provides plenty of space to spread out while maintaining an easy, connected feel throughout the home. Located in Lithonia, this home offers the perfect opportunity to enjoy spacious living in a welcoming community. Come see all that 7076 Biltmore Trace has to offer!
Active
Price cut: $7.5K (10/20)
$187,400
7076 Biltmore Trce, Lithonia, GA 30058
2beds
1,418sqft
Townhouse
Built in 2000
4,356 Square Feet Lot
$186,600 Zestimate®
$132/sqft
$180/mo HOA
What's special
Open-concept designThoughtful floor planBright inviting homeGenerously sized bedroomsEn-suite private baths
- 50 days
- 121
- 19
Zillow last checked:
Listing updated:
Listed by:
Nikki Crowder 678-568-9547,
Solutions First Realty LLC
Source: GAMLS,MLS#: 10839789
Facts & features
Interior
Bedrooms & bathrooms
- Bedrooms: 2
- Bathrooms: 3
- Full bathrooms: 2
- 1/2 bathrooms: 1
Rooms
- Room types: Family Room
Heating
- Central, Electric, Other
Cooling
- Ceiling Fan(s), Central Air, Other
Appliances
- Included: Other
- Laundry: Other
Features
- Other
- Flooring: Hardwood, Other
- Basement: None
- Number of fireplaces: 1
- Fireplace features: Family Room
- Common walls with other units/homes: 2+ Common Walls
Interior area
- Total structure area: 1,418
- Total interior livable area: 1,418 sqft
- Finished area above ground: 1,418
- Finished area below ground: 0
Property
Parking
- Total spaces: 1
- Parking features: Attached, Garage
- Has attached garage: Yes
Features
- Levels: Two
- Stories: 2
- Patio & porch: Patio
Lot
- Size: 4,356 Square Feet
- Features: Level
Details
- Parcel number: 18 026 12 030
- Special conditions: As Is
Construction
Type & style
- Home type: Townhouse
- Architectural style: Traditional
- Property subtype: Townhouse
- Attached to another structure: Yes
Materials
- Other
- Foundation: Slab
- Roof: Other
Condition
- Resale
- New construction: No
- Year built: 2000
Utilities & green energy
- Sewer: Public Sewer
- Water: Public
- Utilities for property: Other
Community & HOA
Community
- Features: Pool, Sidewalks, Tennis Court(s), Near Public Transport, Walk To Schools
- Subdivision: Biltmore
HOA
- Has HOA: Yes
- Services included: Maintenance Structure, Maintenance Grounds, Other
- HOA fee: $2,160 annually
Location
- Region: Lithonia
Financial & listing details
- Price per square foot: $132/sqft
- Tax assessed value: $217,900
- Annual tax amount: $4,231
- Date on market: 9/1/2026
- Cumulative days on market: 50 days
- Listing agreement: Exclusive Right To Sell
Estimated market value
$186,600
$177,000 - $196,000
$1,608/mo
Price history
| Date | Event | Price |
|---|---|---|
| 10/20/2026 | Price change | $187,400-3.8%$132/sqft |
Source:  GAMLS #10839789 Report a problem GAMLS #10839789 Report a problem | ||
| 10/2/2026 | Price change | $194,900-3.7%$137/sqft |
Source: GAMLS #10839789 Report a problem | ||
| 9/17/2026 | Price change | $202,400-3.6%$143/sqft |
Source: GAMLS #10839789 Report a problem | ||
| 9/3/2026 | Listed for sale | $209,900-4.6%$148/sqft |
Source: GAMLS #10839789 Report a problem | ||
| 6/24/2022 | Sold | $220,000+5.3%$155/sqft |
Source:  FMLS GA #7055917 Report a problem FMLS GA #7055917 Report a problem | ||
| 5/29/2022 | Pending sale | $208,900$147/sqft |
Source: FMLS GA #7055917 Report a problem | ||
| 5/27/2022 | Listed for sale | $208,900+533%$147/sqft |
Source: FMLS GA #7055917 Report a problem | ||
| 2/14/2012 | Sold | $33,000$23/sqft |
Source: Public Record Report a problem | ||
Public tax history
| Year | Property taxes | Tax assessment |
|---|---|---|
| 2025 | $4,234 +0.1% | $87,159 0% |
| 2024 | $4,231 +2.6% | $87,160 +1.4% |
| 2023 | $4,123 +28.1% | $85,920 +29.8% |
| 2022 | $3,219 +24.9% | $66,200 +28.3% |
| 2021 | $2,578 +8.7% | $51,600 +10% |
| 2020 | $2,372 +10.5% | $46,920 +12.2% |
| 2019 | $2,148 -0.2% | $41,800 |
| 2018 | $2,152 +48.9% | $41,800 +62.8% |
| 2017 | $1,445 -0.7% | $25,680 -0.6% |
| 2016 | $1,455 | $25,840 +76% |
| 2014 | $1,455 | $14,680 +11.5% |
| 2013 | -- | $13,168 -10.3% |
| 2012 | -- | $14,680 -21.8% |
| 2011 | -- | $18,768 -60.8% |
| 2010 | $2,231 -2.4% | $47,840 |
| 2009 | $2,285 +1.7% | $47,840 |
| 2008 | $2,247 | $47,840 |
Find assessor info on the county website
Monthly payment
Est. payment
Payment breakdown
Explore the cost of this home by adjusting the details. Changes won't be saved.Climate risks
Neighborhood: 30058
Nearby schools
Schools provided by the listing agent
- Elementary: Princeton
- Middle: Stephenson
- High: Stephenson
Source: GAMLS. This data may not be complete. We recommend contacting the local school district to confirm school assignments for this home.

Similar homes
- $230,0003 bd3 ba1.4k sqft7131 Biltmore Way, Lithonia, GA 30058Active

 MLS ID #10831256, Rebecca G Sideris, Bolst. GAMLS
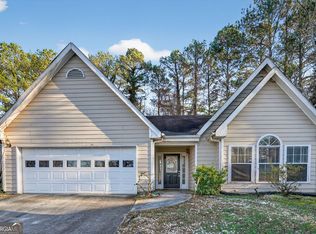
 - $189,9003 bd2 ba1.7k sqft716 Shore Ln, Lithonia, GA 30058Active
 MLS ID #10694802, Deandra Bryant, Trelora Realty, Inc.. GAMLS
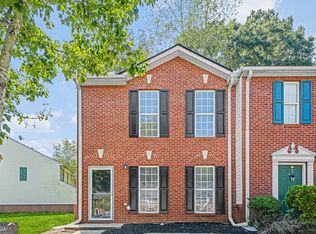
 - $190,0002 bd2 ba1.4k sqft2805 Norfair Loop, Lithonia, GA 30038Active
 MLS ID #10847487, Naim A Harrison, Kennedy Taylor Realty LLC. GAMLS
 - $209,9004 bd3 ba1.8k sqft5814 Shadow Creek Dr, Lithonia, GA 30058Active
 MLS ID #10710331, Deandra Bryant, Trelora Realty, Inc.. GAMLS
 - $174,9003 bd3 ba1.5k sqft2045 Marbut Forest Dr, Lithonia, GA 30058ActiveMLS ID #10803235, Yanni Uriah, Trelora Realty, Inc.. GAMLS
- $240,0003 bd3 ba1.4k sqft6449 Scudders Dr, Lithonia, GA 30058ActiveMLS ID #10836129, Todd M Lemoine, Keller Williams Realty Partners. GAMLS
- $213,9005 bd3 ba1.5k sqft5535 Downs Way, Lithonia, GA 30058ActiveMLS ID #10844827, Kerry Kretchmer, Mainstay Brokerage. GAMLS
- $250,0003 bd3 ba1.6k sqft1962 Dillon Dr, Lithonia, GA 30058ActiveMLS ID #10854498, Mark Spain, Mark Spain Real Estate. GAMLS
- $227,7983 bd3 ba1.7k sqft2201 Clayton Rdg, Lithonia, GA 30058ActiveMLS ID #10845128, Summer R Brady, Mainstay Brokerage. GAMLS
- $219,9004 bd3 ba1.9k sqft6385 Shadow Sq, Lithonia, GA 30058ActiveMLS ID #10801560, Deandra Bryant, Trelora Realty, Inc.. GAMLS
- $214,9004 bd3 ba1.9k sqft6381 Shadow Sq, Lithonia, GA 30058ActiveMLS ID #10759794, Yvonne Harris, Trelora Realty, Inc.. GAMLS
- $219,9004 bd3 ba1.9k sqft6361 Shadow Sq, Lithonia, GA 30058ActiveMLS ID #10758400, Deandra Bryant, Trelora Realty, Inc.. GAMLS
- $159,9003 bd3 ba1.7k sqft6300 Creekford Ln, Lithonia, GA 30058ActiveMLS ID #10676627, Christina Parker, Trelora Realty, Inc.. GAMLS
- $275,0003 bd3 ba1.7k sqft2178 Flying Spur Dr, Lithonia, GA 30058ActiveMLS ID #10873336, Joshua Pickens, Housewell.com Realty. GAMLS
- $219,9003 bd3 ba1.6k sqft1207 Tyne Way, Stone Mountain, GA 30088ActiveMLS ID #10869488, Deandra Bryant, Trelora Realty, Inc.. GAMLS
- $253,0003 bd3 ba1.6k sqft2397 Rambling Way, Lithonia, GA 30058ActiveMLS ID #10823043, Sherry Li, C-Star Realty GA. GAMLS
- $195,1403 bd2 ba1.2k sqft2257 Leslie Brook Dr, Decatur, GA 30035ActiveMLS ID #10851177, Benjamin Hitchins, Mainstay Brokerage. GAMLS
- $210,0003 bd3 ba1.5k sqft174 Ellis Dr, Conyers, GA 30012For Sale
 MLS ID #7824371, Ciara Mcafee, Watch Realty Co Gwinnett. FMLS GA
 - $209,5002 bd3 ba1.3k sqft3223 Long Iron Dr, Lawrenceville, GA 30044ActiveMLS ID #10713352, Mark Spain, Mark Spain Real Estate. GAMLS
- $129,0002 bd3 ba1.1k sqft791 Heritage Oaks Dr, Stone Mountain, GA 30088ActiveMLS ID #10867858, Jennifer Oakes, Magnolia Realty Co.. GAMLS
