Welcome home to 1207 Tyne Way, a charming single-story residence offering low-maintenance living in Stone Mountain! According to updated DeKalb County tax and public records, this property features 3 bedrooms, 2.5 bathrooms, and 1612 square feet of functional interior living space set on a level 0.31 acres. Inside, bright and welcoming common areas feature an inviting main living room flowing smoothly into a practical central kitchen and dining layout. All three well-proportioned bedrooms provide versatile space for family, guest accommodations, or a home workspace, complemented by two full baths for optimal daily convenience. Outside, enjoy off-street driveway parking and a spacious backyard setting-ideal for outdoor relaxation, pets, or gardening. Conveniently located near local schools, parks, shopping, and major commuting routes
Pending
$219,900
1207 Tyne Way, Stone Mountain, GA 30088
3beds
1,612sqft
Single Family Residence
Built in 1987
0.31 Acres Lot
$218,400 Zestimate®
$136/sqft
$-- HOA
What's special
Spacious backyard settingCharming single-story residenceOff-street driveway parkingWell-proportioned bedrooms
- 34 days
- 840
- 114
Likely to sell faster than
Zillow last checked:
Listing updated:
Listed by:
Deandra Bryant 470-745-7877,
Trelora Realty, Inc.
Source: GAMLS,MLS#: 10869488
Facts & features
Interior
Bedrooms & bathrooms
- Bedrooms: 3
- Bathrooms: 3
- Full bathrooms: 2
- 1/2 bathrooms: 1
- Main level bathrooms: 2
- Main level bedrooms: 3
Rooms
- Room types: Other
Heating
- Central, Forced Air, Electric
Cooling
- Central Air, Electric
Appliances
- Included: Dishwasher, Disposal, Microwave, Oven/Range (Combo), Refrigerator
- Laundry: Laundry Closet
Features
- High Ceilings, Walk-In Closet(s)
- Flooring: Carpet, Laminate, Tile
- Basement: None
- Number of fireplaces: 1
Interior area
- Total structure area: 1,612
- Total interior livable area: 1,612 sqft
- Finished area above ground: 1,612
- Finished area below ground: 0
Property
Parking
- Total spaces: 2
- Parking features: Attached
- Has attached garage: Yes
Features
- Levels: One
- Stories: 1
- Fencing: Chain Link
Lot
- Size: 0.31 Acres
- Features: Level
Details
- Parcel number: 16 003 01 158
Construction
Type & style
- Home type: SingleFamily
- Architectural style: Ranch
- Property subtype: Single Family Residence
Materials
- Wood Siding
- Foundation: Slab
- Roof: Composition
Condition
- Resale
- New construction: No
- Year built: 1987
Utilities & green energy
- Sewer: Public Sewer
- Water: Public
- Utilities for property: Electricity Available, Sewer Available, Water Available
Community & HOA
Community
- Features: None
- Subdivision: Hairston Hollow
HOA
- Has HOA: No
- Services included: None
Location
- Region: Stone Mountain
Financial & listing details
- Price per square foot: $136/sqft
- Tax assessed value: $226,000
- Annual tax amount: $3,882
- Date on market: 10/8/2026
- Cumulative days on market: 34 days
- Listing agreement: Exclusive Right To Sell
- Listing terms: Cash,Conventional,FHA,VA Loan
- Electric utility on property: Yes
Estimated market value
$218,400
$207,000 - $229,000
$1,970/mo
Price history
| Date | Event | Price |
|---|---|---|
| 10/29/2026 | Pending sale | $219,900$136/sqft |
Source:  GAMLS #10869488 Report a problem | ||
| 10/8/2026 | Listed for sale | $219,900+339.8%$136/sqft |
Source: GAMLS #10869488 Report a problem | ||
| 2/24/2016 | Listing removed | $1,025$1/sqft |
Source: Colony American Homes LLC Report a problem | ||
| 2/5/2016 | Listed for rent | $1,025+5.1%$1/sqft |
Source: Colony American Homes LLC Report a problem | ||
| 12/2/2014 | Listing removed | $975$1/sqft |
Source: Zillow Rental Network Report a problem | ||
| 10/13/2014 | Listed for rent | $975$1/sqft |
Source: Colony American Homes LLC Report a problem | ||
| 8/9/2014 | Listing removed | $975$1/sqft |
Source: Colony American Homes LLC Report a problem | ||
| 2/17/2014 | Listed for rent | $975-4.9%$1/sqft |
Source: Colony American Homes LLC Report a problem | ||
| 7/7/2013 | Listing removed | $1,025$1/sqft |
Source: WRI Property Management Report a problem | ||
| 6/19/2013 | Listed for rent | $1,025$1/sqft |
Source: WRI Property Management Report a problem | ||
| 1/18/2013 | Sold | $50,000-46.8%$31/sqft |
Source: Public Record Report a problem | ||
| 11/5/1998 | Sold | $93,900$58/sqft |
Source: Public Record Report a problem | ||
Public tax history
| Year | Property taxes | Tax assessment |
|---|---|---|
| 2025 | $4,376 -1.8% | $90,400 -2% |
| 2024 | $4,455 +5% | $92,280 +4.1% |
| 2023 | $4,243 +22.4% | $88,640 +23.4% |
| 2022 | $3,466 +18.7% | $71,840 +20.9% |
| 2021 | $2,920 +62.5% | $59,400 +75.7% |
| 2020 | $1,797 | $33,815 -29.7% |
| 2019 | $1,797 -0.2% | $48,080 +42.2% |
| 2018 | $1,801 +1.9% | $33,815 +2.6% |
| 2017 | $1,766 +6.2% | $32,960 +7.9% |
| 2016 | $1,663 | $30,560 +12.2% |
| 2014 | $1,663 | $27,240 +80.2% |
| 2013 | -- | $15,120 -12.5% |
| 2012 | -- | $17,280 -35.6% |
| 2011 | -- | $26,832 -16.6% |
| 2010 | $978 -20.6% | $32,160 -20% |
| 2009 | $1,233 -10.9% | $40,200 -24.3% |
| 2008 | $1,383 -0.9% | $53,080 |
| 2007 | $1,396 | $53,080 |
| 2006 | $1,396 +20.2% | $53,080 +11.2% |
| 2005 | $1,161 +1.7% | $47,720 |
| 2004 | $1,142 +5.1% | $47,720 +4.7% |
| 2003 | $1,087 +13.4% | $45,560 |
| 2002 | $959 +30.4% | $45,560 |
| 2001 | $735 | $45,560 |
Find assessor info on the county website
Monthly payment
Est. payment
Payment breakdown
Explore the cost of this home by adjusting the details. Changes won't be saved.Climate risks
Neighborhood: 30088
Nearby schools
Schools provided by the listing agent
- Elementary: Eldridge Miller
- Middle: Redan
- High: Redan
Source: GAMLS. This data may not be complete. We recommend contacting the local school district to confirm school assignments for this home.


Similar homes
- $284,9003 bd2 ba1.4k sqft676 Tarkington Rd S, Stone Mountain, GA 30088Active

 MLS ID #10878693, Aida Gonzalez, Virtual Properties Realty.com. GAMLS
- $189,9003 bd2 ba1.4k sqft4651 Hairston Crossing Pl, Stone Mountain, GA 30083Active
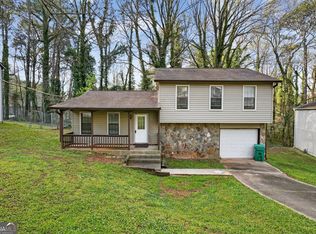 MLS ID #10881527, Deandra Bryant, Trelora Realty, Inc.. GAMLS
- $261,0003 bd3 ba1.7k sqft1290 Adcox Sq, Stone Mountain, GA 30088Active
 MLS ID #10833704, Brittania Dennard, HomeSmart. GAMLS
- $234,9004 bd2 ba2.3k sqft5802 Simone Dr, Stone Mountain, GA 30087Active
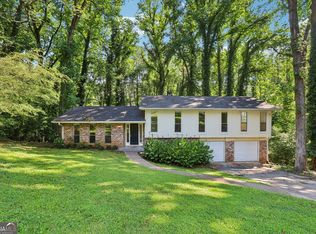 MLS ID #10812036, Blake Keathley, EveryState. GAMLS
- $299,0003 bd3 ba1.9k sqft5369 Kelleys Creek Dr, Stone Mountain, GA 30088ActiveMLS ID #10831035, Robert E Jones, Offerpad Brokerage. GAMLS
- $269,9004 bd2 ba1.7k sqft2075 Countydown Ln, Stone Mountain, GA 30088ActiveMLS ID #10880608, Raymond Rivera, eXp Realty. GAMLS
- $184,9003 bd3 ba1.6k sqft5105 Stone Trce, Stone Mountain, GA 30083ActiveMLS ID #10798249, Deandra Bryant, Trelora Realty, Inc.. GAMLS
- $288,9003 bd3 ba1.8k sqft2100 Wedgewood Dr, Stone Mountain, GA 30088ActiveMLS ID #10835670, Jerry Jenkins, First United Realty. GAMLS
- $204,9003 bd2 ba1.5k sqft1127 Renee Dr, Decatur, GA 30035ActiveMLS ID #10845947, Deandra Bryant, Trelora Realty, Inc.. GAMLS
- $309,9004 bd3 ba2.2k sqft5451 Hedgeflower Ct, Stone Mountain, GA 30088ActiveMLS ID #10835568, Mayra Senquiz, Your Home Sold Guaranteed. GAMLS
- $250,0004 bd3 ba2.2k sqft4919 Thames Ct, Lithonia, GA 30038ActiveMLS ID #10874676, Mark Spain, Mark Spain Real Estate. GAMLS
- $202,9005 bd3 ba1.5k sqft5535 Downs Way, Lithonia, GA 30058ActiveMLS ID #10844827, Kerry Kretchmer, Mainstay Brokerage. GAMLS
- $199,9004 bd3 ba1.8k sqft5814 Shadow Creek Dr, Lithonia, GA 30058ActiveMLS ID #10710331, Deandra Bryant, Trelora Realty, Inc.. GAMLS
- $249,0003 bd3 ba1.6k sqft3129 Stonebridge Creek Dr, Lithonia, GA 30058ActiveMLS ID #10873822, Sherry Li, C-Star Realty GA. GAMLS
- $204,9004 bd3 ba1.9k sqft6381 Shadow Sq, Lithonia, GA 30058ActiveMLS ID #10759794, Isabella Crandall, Trelora Realty, Inc.. GAMLS
- $204,9003 bd2 ba1.9k sqft3560 Dogwood Farm Rd, Decatur, GA 30034ActiveMLS ID #10799640, Deandra Bryant, Trelora Realty, Inc.. GAMLS
- $264,9004 bd2 ba1.4k sqft706 Durham Xing, Stone Mountain, GA 30083ActiveMLS ID #10826531, Robert E Salmons Jr., Entera Realty. GAMLS
- $219,0003 bd2 ba1.1k sqft2503 Hewatt Rd, Snellville, GA 30039ActiveMLS ID #10856020, Nikki Crowder, Solutions First Realty LLC. GAMLS
- $234,0003 bd3 ba1.5k sqft3752 Sandy Shoals Ln, Decatur, GA 30034ActiveMLS ID #10875039, Rachel Lipszyc, Azure Realty. GAMLS
- $254,9003 bd3 ba1.8k sqft5017 Gracehill Rd, Lithonia, GA 30038ActiveMLS ID #10799947, Robert E Salmons Jr., Entera Realty. GAMLS
