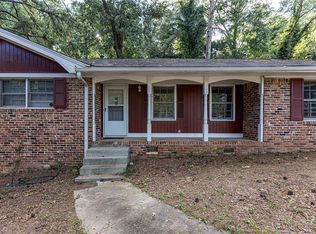
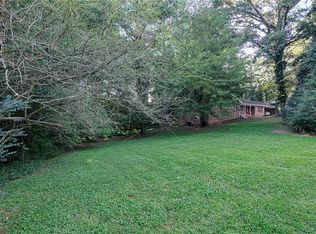
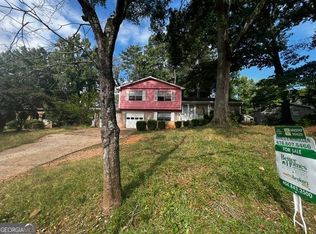
Welcome to this charming 3-bedroom, 2-bathroom ranch-style home offering 1,582 sq. ft. of living space in the established Pendley Hills community. The home features a functional floor plan with comfortable living areas, a well-appointed kitchen, and an attached 2-car garage. Situated on approximately 0.41 acres, the level lot provides a generous backyard for outdoor enjoyment. Public records and available listing data indicate central air and natural-gas heating, along with public water and sewer. Conveniently located in Decatur with easy access to shopping, dining, schools, and major roadways.
Active
$214,900
1127 Renee Dr, Decatur, GA 30035
3beds
1,582sqft
Single Family Residence
Built in 1963
0.41 Acres Lot
$212,700 Zestimate®
$136/sqft
$-- HOA
What's special
Well-appointed kitchenFunctional floor planLevel lotCentral airNatural-gas heating
- 1 day
- 124
- 10
Zillow last checked:
Listing updated:
Listed by:
Yanni Uriah 470-778-1005,
Trelora Realty, Inc.
Source: GAMLS,MLS#: 10845947
Facts & features
Interior
Bedrooms & bathrooms
- Bedrooms: 3
- Bathrooms: 2
- Full bathrooms: 2
- Main level bathrooms: 2
- Main level bedrooms: 3
Rooms
- Room types: Family Room
Heating
- Central, Natural Gas
Cooling
- Ceiling Fan(s), Central Air
Appliances
- Included: Dishwasher, Disposal, Oven/Range (Combo), Refrigerator
- Laundry: Other
Features
- Master On Main Level
- Flooring: Stone, Tile, Vinyl
- Basement: None
- Has fireplace: No
Interior area
- Total structure area: 1,582
- Total interior livable area: 1,582 sqft
- Finished area above ground: 1,582
- Finished area below ground: 0
Property
Parking
- Total spaces: 2
- Parking features: Attached
- Has attached garage: Yes
Features
- Levels: One
- Stories: 1
- Fencing: Back Yard,Fenced
Lot
- Size: 0.41 Acres
- Features: Level
Details
- Additional structures: Shed(s)
- Parcel number: 15 221 06 098
Construction
Type & style
- Home type: SingleFamily
- Architectural style: Ranch
- Property subtype: Single Family Residence
Materials
- Brick
- Roof: Composition
Condition
- Resale
- New construction: No
- Year built: 1963
Utilities & green energy
- Sewer: Public Sewer
- Water: Public
- Utilities for property: Cable Available, Electricity Available, Natural Gas Available, Phone Available, Sewer Available, Underground Utilities, Water Available
Community & HOA
Community
- Features: None
- Subdivision: Pendley Hills
HOA
- Has HOA: No
- Services included: None
Location
- Region: Decatur
Financial & listing details
- Price per square foot: $136/sqft
- Tax assessed value: $271,100
- Annual tax amount: $5,053
- Date on market: 9/14/2026
- Listing agreement: Exclusive Right To Sell
- Listing terms: Cash,Conventional,FHA,VA Loan
- Electric utility on property: Yes
Estimated market value
$212,700
$202,000 - $223,000
$1,926/mo
Price history
| Date | Event | Price |
|---|---|---|
| 9/14/2026 | Listed for sale | $214,900+4.9%$136/sqft |
Source:  GAMLS #10845947 Report a problem GAMLS #10845947 Report a problem | ||
| 1/5/2026 | Listing removed | $204,900$130/sqft |
Source: GAMLS #10626884 Report a problem | ||
| 1/1/2026 | Listed for sale | $204,900$130/sqft |
Source: GAMLS #10626884 Report a problem | ||
| 12/2/2025 | Listing removed | $204,900$130/sqft |
Source: GAMLS #10626884 Report a problem | ||
| 11/17/2025 | Price change | $204,900-5.1%$130/sqft |
Source: GAMLS #10626884 Report a problem | ||
| 10/17/2025 | Listed for sale | $215,900$136/sqft |
Source: GAMLS #10626884 Report a problem | ||
| 10/17/2025 | Listing removed | $215,900$136/sqft |
Source: GAMLS #10596594 Report a problem | ||
| 10/2/2025 | Price change | $215,900-3.1%$136/sqft |
Source: GAMLS #10596594 Report a problem | ||
| 9/3/2025 | Price change | $222,900-3%$141/sqft |
Source: GAMLS #10596594 Report a problem | ||
| 7/31/2025 | Price change | $229,900-4.2%$145/sqft |
Source: GAMLS #10544533 Report a problem | ||
| 7/28/2025 | Price change | $239,900-4%$152/sqft |
Source: GAMLS #10544533 Report a problem | ||
| 7/18/2025 | Price change | $249,900-2%$158/sqft |
Source: GAMLS #10544533 Report a problem | ||
| 7/10/2025 | Price change | $254,900-1.9%$161/sqft |
Source: GAMLS #10544533 Report a problem | ||
| 6/26/2025 | Price change | $259,900-1.9%$164/sqft |
Source: GAMLS #10544533 Report a problem | ||
| 6/16/2025 | Listed for sale | $264,900+392.1%$167/sqft |
Source: GAMLS #10544533 Report a problem | ||
| 10/24/2015 | Listing removed | $939$1/sqft |
Source: Waypoint Homes - Atlanta - Property # 122009 Report a problem | ||
| 8/3/2015 | Listed for rent | $939+4.3%$1/sqft |
Source: Waypoint Homes Report a problem | ||
| 2/10/2015 | Listing removed | $900$1/sqft |
Source: Capital Property Management, LLC Report a problem | ||
| 1/19/2015 | Listed for rent | $900$1/sqft |
Source: Capital Property Management, LLC Report a problem | ||
| 3/25/2014 | Sold | $53,830+438.3%$34/sqft |
Source: Public Record Report a problem | ||
| 1/25/2014 | Listed for sale | -- |
Source: Auction.com Report a problem | ||
| 12/21/2013 | Listing removed | -- |
Source: Auction.com Report a problem | ||
| 12/8/2013 | Price change | $10,000-90.5%$6/sqft |
Source: Auction.com Report a problem | ||
| 12/5/2013 | Listed for sale | -- |
Source: Auction.com Report a problem | ||
| 6/5/2012 | Sold | $104,914+23.4%$66/sqft |
Source: Public Record Report a problem | ||
| 8/4/2008 | Sold | $85,000-30.5%$54/sqft |
Source: Public Record Report a problem | ||
| 9/28/2007 | Sold | $122,355-26.9%$77/sqft |
Source: Public Record Report a problem | ||
| 3/17/2005 | Sold | $167,269+7.9%$106/sqft |
Source: Public Record Report a problem | ||
| 12/31/2002 | Sold | $155,000+14.9%$98/sqft |
Source: Public Record Report a problem | ||
| 7/25/2000 | Sold | $134,900$85/sqft |
Source: Public Record Report a problem | ||
Public tax history
| Year | Property taxes | Tax assessment |
|---|---|---|
| 2025 | $5,203 +24.6% | $108,440 +27.7% |
| 2024 | $4,174 +1.3% | $84,919 0% |
| 2023 | $4,120 +1% | $84,920 |
| 2022 | $4,081 +37.4% | $84,920 +42.5% |
| 2021 | $2,970 +34.8% | $59,600 +41.5% |
| 2020 | $2,203 | $42,123 -23.6% |
| 2019 | $2,203 -0.2% | $55,120 +30.9% |
| 2018 | $2,207 -6.1% | $42,123 -7% |
| 2017 | $2,350 +79.9% | $45,280 +110% |
| 2016 | $1,307 | $21,560 -19.8% |
| 2014 | $1,307 | $26,880 +52% |
| 2013 | -- | $17,680 +7.8% |
| 2012 | -- | $16,400 -8.9% |
| 2011 | -- | $18,000 -41% |
| 2010 | $228 -22% | $30,528 -20% |
| 2009 | $292 -87.7% | $38,160 -25.8% |
| 2008 | $2,365 +0.3% | $51,440 |
| 2007 | $2,359 | $51,440 |
| 2006 | $2,359 +0.6% | $51,440 |
| 2005 | $2,345 +2.4% | $51,440 |
| 2004 | $2,289 -2.5% | $51,440 -4.9% |
| 2003 | $2,348 +172.2% | $54,080 +31.3% |
| 2002 | $863 +33.4% | $41,200 |
| 2001 | $646 | $41,200 |
Find assessor info on the county website
Monthly payment
Est. payment
Payment breakdown
Explore the cost of this home by adjusting the details. Changes won't be saved.Climate risks
Neighborhood: 30035
Nearby schools
Schools provided by the listing agent
- Elementary: Rowland
- Middle: Mary Mcleod Bethune
- High: Towers
Source: GAMLS. This data may not be complete. We recommend contacting the local school district to confirm school assignments for this home.
Similar homes
- $225,0004 bd2 ba1.6k sqft3713 Elkridge Dr, Decatur, GA 30032Active

 MLS ID #10841985, Tanya Pickens, Opendoor Brokerage. GAMLS
 - $223,9005 bd3 ba2.3k sqft4436 Malibu Dr, Decatur, GA 30035Active
 MLS ID #10780291, Benjamin Hitchins, Mainstay Brokerage. GAMLS
 - $170,0003 bd3 ba2k sqft3919 Bressler Cir, Decatur, GA 30035Active
 MLS ID #10840621, Annette McMullen, BHGRE Metro Brokers. GAMLS
 - $249,9004 bd2 ba1.3k sqft3742 Turner Heights Dr, Decatur, GA 30032Active
 MLS ID #10831400, Nkadi Azuh, HomeSmart. GAMLS
 - $219,0003 bd2 ba1k sqft2275 Ramblewood Cir, Decatur, GA 30035For Sale
 MLS ID #7813296, MARK DRYBURGH, Dryburgh Realty Associates, LLC.. FMLS GA
 - $159,0003 bd1 ba1.3k sqft4009 Kirksford Dr, Decatur, GA 30035ActiveMLS ID #10830172, Kerry Kretchmer, Mainstay Brokerage. GAMLS
- $214,9002 bd3 ba1.8k sqft2150 Lenox Ave, Decatur, GA 30035For SaleMLS ID #7829273, Michael Hayes, Summit Group Enterprises, Inc.. FMLS GA
- $198,7004 bd2 ba1.3k sqft310 Oak Dr SE, Atlanta, GA 30354ActiveMLS ID #10844777, Chris Hurd, Blue Mountain Realty GA LLC. GAMLS
- $239,0003 bd2 ba1.1k sqft2883 McAfee Rd, Decatur, GA 30032For SaleMLS ID #7782588, Jessica Woods, Home Solution Realty, LLC. FMLS GA
- $198,0003 bd2 ba1.3k sqft4817 Mainstreet Valley Trce, Stone Mountain, GA 30088ActiveMLS ID #10816610, Joe Thompson, Keller Williams Realty North Atlanta. GAMLS
- $220,0003 bd3 ba1.5k sqft1925 Sailcloth St, Lithonia, GA 30058For SaleMLS ID #7822552, Jabriel Porter, Maximum One Realty Greater ATL.. FMLS GA
- $189,9005 bd3 ba1.6k sqft3875 McGill Way, Decatur, GA 30034ActiveMLS ID #10831114, Loree Nichols, Mainstay Brokerage. GAMLS
- $200,0003 bd2 ba1.2k sqft1375 Graymont Dr SW, Atlanta, GA 30310ActiveMLS ID #10841841, Lenore A. Smith, Virtual Properties Realty.com. GAMLS
- $220,0003 bd2 ba1.5k sqft3163 Aberdeen Way, Lithonia, GA 30038ActiveMLS ID #10770601, Ebony Bukari, Bukari Luxe Signature Realty. GAMLS
- $220,0003 bd2 ba1.7k sqft2858 Davidson Dr, Lithonia, GA 30058For SaleMLS ID #7674139, Jocelynn Vitar, EXP Realty, LLC.. FMLS GA
- $234,0003 bd2 ba1.6k sqft6103 Chaseland Dr, Rex, GA 30273ActiveMLS ID #10841357, Brittany Watson, Coldwell Banker Bullard Realty. GAMLS
- $320,0003 bd2 ba1k sqft2985 Catalina Dr, Decatur, GA 30032For SaleMLS ID #7836012, Norm Itskov, Realty Professionals, Inc.. FMLS GA
- $225,0005 bd2 ba1.4k sqft1080 Valley View Rd SE, Atlanta, GA 30315ActiveMLS ID #10825181, Joe Thompson, Keller Williams Realty North Atlanta. GAMLS
- $215,0004 bd2 ba1.3k sqft70 Ruzelle Dr SW, Atlanta, GA 30354For SaleMLS ID #7821648, Quimoni Chandler, Century 21 Connect Realty. FMLS GA
