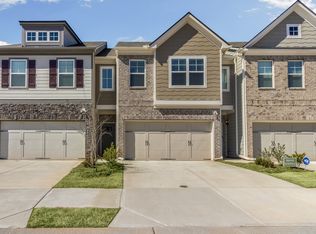
Move-in ready with space, style, and rental flexibility! This 3-bedroom, 2.5-bath townhome features an open main-level layout with hardwood floors, a cozy fireplace, and a spacious kitchen with granite countertops, a breakfast bar, and ample cabinet space. Upstairs, the oversized primary suite offers a relaxing retreat with a separate garden tub and glass-enclosed shower, along with two additional bedrooms and convenient upstairs laundry. Enjoy the private, fenced backyard and patio, plus a two-car garage. Conveniently located near shopping, dining, and everyday essentials, this home offers a great opportunity for both homeowners and investors. No rental restrictions, making it an attractive option for buyers looking to add a rental property to their portfolio.
Active
$275,000
2178 Flying Spur Dr, Lithonia, GA 30058
3beds
1,792sqft
Townhouse
Built in 2020
2,178 Square Feet Lot
$274,400 Zestimate®
$153/sqft
$226/mo HOA
What's special
Cozy fireplaceTwo-car garagePrivate fenced backyardHardwood floorsOpen main-level layoutAmple cabinet spaceBreakfast bar
- 32 days
- 221
- 52
Zillow last checked:
Listing updated:
Listed by:
Joshua Pickens 678-699-9206,
Housewell.com Realty,
Drew Patterson 470-897-7257,
Housewell.com Realty
Source: GAMLS,MLS#: 10873336
Facts & features
Interior
Bedrooms & bathrooms
- Bedrooms: 3
- Bathrooms: 3
- Full bathrooms: 2
- 1/2 bathrooms: 1
Rooms
- Room types: Laundry, Other
Kitchen
- Features: Kitchen Island
Heating
- Central
Cooling
- Ceiling Fan(s), Central Air
Appliances
- Included: Dishwasher, Microwave, Other, Refrigerator
- Laundry: Upper Level
Features
- Other, Tray Ceiling(s), Walk-In Closet(s)
- Flooring: Hardwood
- Windows: Double Pane Windows
- Basement: None
- Number of fireplaces: 1
- Fireplace features: Family Room
- Common walls with other units/homes: 2+ Common Walls
Interior area
- Total structure area: 1,792
- Total interior livable area: 1,792 sqft
- Finished area above ground: 1,792
- Finished area below ground: 0
Property
Parking
- Total spaces: 2
- Parking features: Garage
- Has garage: Yes
Features
- Levels: Two
- Stories: 2
- Patio & porch: Patio
- Fencing: Back Yard,Wood
- Body of water: None
Lot
- Size: 2,178 Square Feet
- Features: Level, Private
Details
- Parcel number: 16 039 04 156
- Special conditions: Investor Owned
Construction
Type & style
- Home type: Townhouse
- Architectural style: Other
- Property subtype: Townhouse
- Attached to another structure: Yes
Materials
- Vinyl Siding
- Foundation: Slab
- Roof: Composition
Condition
- Resale
- New construction: No
- Year built: 2020
Utilities & green energy
- Sewer: Public Sewer
- Water: Public
- Utilities for property: Cable Available, Electricity Available, Phone Available, Sewer Available, Underground Utilities, Water Available
Community & HOA
Community
- Features: Sidewalks, Walk To Schools, Near Shopping
- Security: Carbon Monoxide Detector(s), Smoke Detector(s)
- Subdivision: Bentley Estates
HOA
- Has HOA: Yes
- Services included: Maintenance Grounds
- HOA fee: $2,712 annually
Location
- Region: Lithonia
Financial & listing details
- Price per square foot: $153/sqft
- Tax assessed value: $305,200
- Annual tax amount: $5,759
- Date on market: 10/15/2026
- Cumulative days on market: 32 days
- Listing agreement: Exclusive Agency
- Electric utility on property: Yes
Estimated market value
$274,400
$261,000 - $288,000
$2,426/mo
Price history
| Date | Event | Price |
|---|---|---|
| 10/15/2026 | Listed for sale | $275,000-19.6%$153/sqft |
Source:  FMLS GA #7854571 Report a problem | ||
| 7/5/2022 | Sold | $342,000+2.1%$191/sqft |
Source: FMLS GA #7058836 Report a problem | ||
| 6/12/2022 | Pending sale | $335,000$187/sqft |
Source: FMLS GA #7058836 Report a problem | ||
| 6/6/2022 | Contingent | $335,000$187/sqft |
Source: FMLS GA #7058836 Report a problem | ||
| 6/6/2022 | Pending sale | $335,000$187/sqft |
Source:  GAMLS #10054786 Report a problem | ||
| 6/2/2022 | Listed for sale | $335,000+9.8%$187/sqft |
Source: FMLS GA #7058836 Report a problem | ||
| 4/11/2022 | Listing removed | $305,000$170/sqft |
Source: GAMLS #20030741 Report a problem | ||
| 4/2/2022 | Listed for sale | $305,000+10.5%$170/sqft |
Source: FMLS GA #7025967 Report a problem | ||
| 7/20/2021 | Sold | $275,963$154/sqft |
Source: Public Record Report a problem | ||
Public tax history
| Year | Property taxes | Tax assessment |
|---|---|---|
| 2025 | $5,759 -2.1% | $122,080 -2.6% |
| 2024 | $5,880 +15.4% | $125,360 +14.8% |
| 2023 | $5,095 +448.1% | $109,240 +4.4% |
| 2022 | $930 +4.1% | $104,680 +423.4% |
| 2021 | $893 | $20,000 |
Find assessor info on the county website
Monthly payment
Est. payment
Payment breakdown
Explore the cost of this home by adjusting the details. Changes won't be saved.Climate risks
Neighborhood: 30058
Nearby schools
Schools provided by the listing agent
- Elementary: Flat Rock
- Middle: Miller Grove
- High: Miller Grove
Source: GAMLS. This data may not be complete. We recommend contacting the local school district to confirm school assignments for this home.
Similar homes
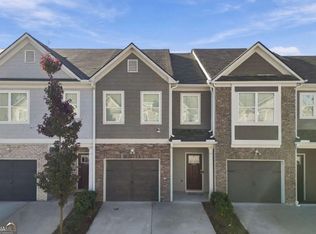
- $279,7503 bd3 ba1.5k sqft5811 Calle Vista Dr, Lithonia, GA 30058Active
 MLS ID #10880438, Jamie Parker, eXp Realty. GAMLS
- $290,0004 bd3 ba2k sqft1062 Valley Rock Dr, Lithonia, GA 30058Active
 MLS ID #10842684, Duwyna Verrett, Keller Williams West Atlanta. GAMLS
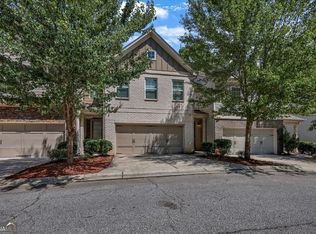
- $300,0003 bd3 ba1.9k sqft2662 Stonekey Bnd, Lithonia, GA 30058Active
 MLS ID #10826179, Diana Lohr, Atrium Realty. GAMLS
- $230,0003 bd3 ba1.4k sqft6449 Scudders Dr, Lithonia, GA 30058Active Under Contract
 MLS ID #10836129, Todd M Lemoine, Keller Williams Realty Partners. GAMLS
- $219,9004 bd3 ba1.9k sqft6361 Shadow Sq, Lithonia, GA 30058ActiveMLS ID #10758400, Deandra Bryant, Trelora Realty, Inc.. GAMLS
- $250,0003 bd3 ba1.7k sqft2711 Kemp Ct, Conyers, GA 30094ActiveMLS ID #10794716, Aleia Kadar, Massiah Real Estate Group. GAMLS
- $340,0003 bd3 ba2.1k sqft5571 Panola Pl, Lithonia, GA 30058ActiveMLS ID #10841612, Viridiana Aguilar, Virtual Properties Realty.com. GAMLS
- $299,8493 bd2 ba1.7k sqft119 Villa Park Cir, Stone Mountain, GA 30087ActiveMLS ID #10753176, Cameron Sherman, Century 21 Results. GAMLS
- $299,0003 bd3 ba1.9k sqft3347 Desoto Rd, Snellville, GA 30078ActiveMLS ID #10878392, Mark Spain, Mark Spain Real Estate. GAMLS
- $299,9004 bd4 ba2k sqft6938 Shadow Ridge Ln, Stone Mountain, GA 30087ActiveMLS ID #10869701, Andy Morris, RE/MAX Metro Atlanta. GAMLS
- $299,9903 bd3 ba1.8k sqft3657 Parkway James Dr, Snellville, GA 30039ActiveGAMLS
- $268,0003 bd2 ba1.4k sqft423 Old Ivy Path, McDonough, GA 30253ActiveMLS ID #10883209, Tanya Pickens, Opendoor Brokerage. GAMLS
- $279,9002 bd3 ba1.6k sqft1951 Durwood Ln, Duluth, GA 30096ActiveMLS ID #10846318, Doug Minton, Keller Williams Realty Atl. Partners. GAMLS
- $179,9002 bd3 ba1.4k sqft7076 Biltmore Trce, Lithonia, GA 30058ActiveMLS ID #10839789, Nikki Crowder, Solutions First Realty LLC. GAMLS
- $280,0004 bd3 ba2k sqft1244 Faye Ct, McDonough, GA 30253ActiveMLS ID #10881952, Rudy Breedlove, Watkins Real Estate Associates. GAMLS
- $290,0003 bd3 ba1.7k sqft366 Sawtell Ave SE, Atlanta, GA 30315ActiveMLS ID #10833266, Daniel Jackson, Keller Williams Atlanta Classic. GAMLS
- $249,9003 bd3 ba1.7k sqft504 Jefferson Chase St SE, Atlanta, GA 30354ActiveMLS ID #10695856, Robert E Salmons Jr., Entera Realty. GAMLS
- $279,9002 bd3 ba2.3k sqft136 Meeting Place Rd, Lawrenceville, GA 30044ActiveMLS ID #10825430, Justin Landis, Bolst. GAMLS
- $260,0002 bd3 ba1.7k sqft3142 Creston Park Ct, Duluth, GA 30096ActiveMLS ID #10826435, Mark Spain, Mark Spain Real Estate. GAMLS
