**BACK ON MARKET - BUYER FINANCING FELL THROUGH, NO FAULT OF THE SELLER! FHA APPROVED & PRICED TO SELL!** Don't miss this well-maintained **3-bedroom, 2.5-bath, three-level townhome** offering flexible living space and exceptional value! The first level provides a versatile bonus area perfect for a **home office, recreation room, workout area, or additional living space**, along with access to the **one-car garage**. The second level features the main living room, dining area, and kitchen, creating a comfortable space for everyday living and entertaining. All three bedrooms are located on the third level, including a spacious primary suite with a private full bathroom. Recent improvements include **fresh interior paint and replaced carpeting**, making this home ready for its next owner. **FHA APPROVED!** The **2026 HOA dues have already been PAID**, and the seller will also **PAY the 2027 HOA dues prior to closing**. Annual HOA dues are approximately $800. **SELLER WILL ASSIST WITH BUYER CLOSING COSTS WITH A FULL-PRICE ACCEPTED OFFER!** Conveniently located near **MARTA, I-20, Covington Highway, shopping, schools, parks, and The Mall at Stonecrest**, providing easy access to everyday conveniences and major commuting routes. Property is being sold **AS-IS WITH THE RIGHT TO INSPECT**. Previous buyer's financing fell through - **NO FAULT OF THE SELLER OR THE PROPERTY.** **FHA APPROVED. CLOSING COST ASSISTANCE. HOA DUES PAID. PRICED TO SELL.** Schedule your private showing through **ShowingTime TODAY!**
Active
$199,900
5687 Strathmoor Manor Cir, Lithonia, GA 30058
3beds
1,500sqft
Townhouse
Built in 2003
2,613 Square Feet Lot
$-- Zestimate®
$133/sqft
$67/mo HOA
What's special
One-car garageFlexible living spaceReplaced carpetingFresh interior paint
- 59 days
- 114
- 15
Zillow last checked:
Listing updated:
Listed by:
Ocie J Murphy 770-875-8710,
Ocie J Murphy Realty, LLC
Source: GAMLS,MLS#: 10824774
Facts & features
Interior
Bedrooms & bathrooms
- Bedrooms: 3
- Bathrooms: 3
- Full bathrooms: 2
- 1/2 bathrooms: 1
Rooms
- Room types: Game Room, Laundry
Heating
- Central, Dual, Electric
Cooling
- Ceiling Fan(s), Central Air, Dual
Appliances
- Included: Dishwasher, Electric Water Heater, Oven/Range (Combo), Refrigerator, Stainless Steel Appliance(s)
- Laundry: In Hall, Upper Level
Features
- Separate Shower, Soaking Tub, Walk-In Closet(s)
- Flooring: Carpet, Vinyl
- Basement: None
- Has fireplace: Yes
- Fireplace features: Other
Interior area
- Total structure area: 1,500
- Total interior livable area: 1,500 sqft
- Finished area above ground: 1,500
- Finished area below ground: 0
Property
Parking
- Total spaces: 1
- Parking features: Attached, Garage Door Opener
- Has attached garage: Yes
Features
- Levels: Three Or More
- Stories: 3
Lot
- Size: 2,613 Square Feet
- Features: Level
Details
- Parcel number: 16 058 07 072
Construction
Type & style
- Home type: Townhouse
- Architectural style: Brick Front
- Property subtype: Townhouse
Materials
- Brick, Vinyl Siding
- Roof: Composition
Condition
- Resale
- New construction: No
- Year built: 2003
Details
- Warranty included: Yes
Utilities & green energy
- Sewer: Public Sewer
- Water: Public
- Utilities for property: Electricity Available, High Speed Internet, Sewer Connected, Underground Utilities, Water Available
Community & HOA
Community
- Features: Street Lights, Near Public Transport, Near Shopping
- Subdivision: Covington Station
HOA
- Has HOA: Yes
- Services included: Maintenance Structure, Maintenance Grounds, Private Roads
- HOA fee: $800 annually
Location
- Region: Lithonia
Financial & listing details
- Price per square foot: $133/sqft
- Tax assessed value: $238,900
- Annual tax amount: $3,500
- Date on market: 8/12/2026
- Cumulative days on market: 25 days
- Listing agreement: Exclusive Right To Sell
- Listing terms: Cash,Conventional,FHA,VA Loan
- Electric utility on property: Yes
Estimated market value
Not available
Estimated sales range
Not available
$1,766/mo
Price history
| Date | Event | Price |
|---|---|---|
| 9/30/2026 | Listed for sale | $199,900$133/sqft |
Source:  GAMLS #10824774 Report a problem GAMLS #10824774 Report a problem | ||
| 8/28/2026 | Pending sale | $199,900$133/sqft |
Source: GAMLS #10824774 Report a problem | ||
| 8/13/2026 | Listed for sale | $199,900+71.6%$133/sqft |
Source: GAMLS #10824774 Report a problem | ||
| 5/4/2004 | Sold | $116,500$78/sqft |
Source: Public Record Report a problem | ||
Public tax history
| Year | Property taxes | Tax assessment |
|---|---|---|
| 2025 | $3,117 -3.6% | $95,560 +0.9% |
| 2024 | $3,233 +48.5% | $94,680 +15.4% |
| 2023 | $2,177 +3.4% | $82,080 +29.7% |
| 2022 | $2,105 +17.2% | $63,280 +16.5% |
| 2021 | $1,796 +23.4% | $54,320 +22.7% |
| 2020 | $1,455 -1.1% | $44,280 -2% |
| 2019 | $1,472 +20.6% | $45,200 +19.1% |
| 2018 | $1,221 +34.2% | $37,960 +35.8% |
| 2017 | $909 +6.6% | $27,960 +3.9% |
| 2016 | $853 | $26,920 +23% |
| 2014 | $853 | $21,880 +25.5% |
| 2013 | -- | $17,440 -18.7% |
| 2012 | -- | $21,440 -3.5% |
| 2011 | -- | $22,224 -45.6% |
| 2010 | $1,398 +10.7% | $40,840 |
| 2009 | $1,263 -19.7% | $40,840 -25.2% |
| 2008 | $1,573 +34% | $54,600 |
| 2007 | $1,174 | $54,600 +19.2% |
| 2006 | $1,174 +5.9% | $45,800 |
| 2005 | $1,109 | $45,800 |
Find assessor info on the county website
Monthly payment
Est. payment
Payment breakdown
Explore the cost of this home by adjusting the details. Changes won't be saved.Climate risks
Neighborhood: 30058
Nearby schools
Schools provided by the listing agent
- Elementary: Panola Way
- Middle: Miller Grove
- High: Miller Grove
Source: GAMLS. This data may not be complete. We recommend contacting the local school district to confirm school assignments for this home.
- $245,0002 bd3 ba1.9k sqft5689 Strathmoor Manor Cir, Lithonia, GA 30058Sold
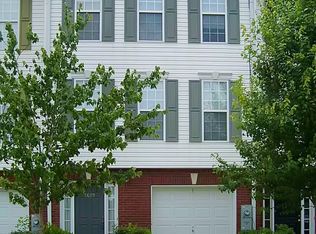
- $177,1002 bd2 ba1.5k sqft5685 Strathmoor Manor Cir, Lithonia, GA 30058Off Market
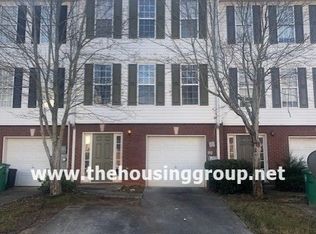
- $250,0004 bd3 ba1.5k sqft5691 Strathmoor Manor Cir, Lithonia, GA 30058Sold

- $193,7003 bd2 ba1.5k sqft5683 Strathmoor Manor Cir, Lithonia, GA 30058Off Market
Similar homes
- $195,0002 bd3 ba1.3k sqft2800 Parkway Cv, Lithonia, GA 30058Active

 MLS ID #10856715, Vileine Wilson, HomeSmart. GAMLS
 - $195,0002 bd2 ba1.4k sqft2805 Norfair Loop, Lithonia, GA 30038Active
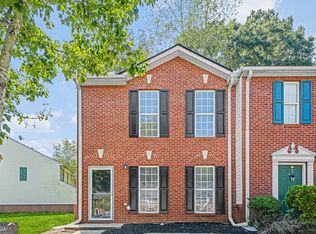 MLS ID #10847487, Naim A Harrison, Kennedy Taylor Realty LLC. GAMLS
 - $179,9003 bd3 ba1.5k sqft2045 Marbut Forest Dr, Lithonia, GA 30058Active
 MLS ID #10803235, Yanni Uriah, Trelora Realty, Inc.. GAMLS
 - $225,3715 bd3 ba1.5k sqft5535 Downs Way, Lithonia, GA 30058Active
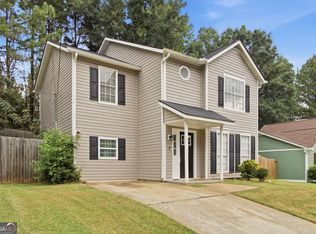 MLS ID #10844827, Kerry Kretchmer, Mainstay Brokerage. GAMLS
 - $209,9004 bd3 ba1.8k sqft5814 Shadow Creek Dr, Lithonia, GA 30058ActiveMLS ID #10710331, Deandra Bryant, Trelora Realty, Inc.. GAMLS
- $164,9004 bd2 ba1.8k sqft5881 Seam St, Lithonia, GA 30058ActiveMLS ID #10759815, Deandra Bryant, Trelora Realty, Inc.. GAMLS
- $244,9003 bd2 ba1.8k sqft2224 Hightrail Ct, Lithonia, GA 30058ActiveMLS ID #10803479, Robert E Salmons Jr., Entera Realty. GAMLS
- $195,1403 bd2 ba1.2k sqft2257 Leslie Brook Dr, Decatur, GA 30035ActiveMLS ID #10851177, Benjamin Hitchins, Mainstay Brokerage. GAMLS
- $219,9003 bd3 ba1.5k sqft578 Shadow Lake Dr, Lithonia, GA 30058ActiveMLS ID #10770567, Shontay Rose, Trelora Realty, Inc.. GAMLS
- $189,9003 bd2 ba1.7k sqft716 Shore Ln, Lithonia, GA 30058ActiveMLS ID #10694802, Deandra Bryant, Trelora Realty, Inc.. GAMLS
- $169,9003 bd2 ba1.4k sqft6925 Kimberland Gardens Ln, Lithonia, GA 30058ActiveMLS ID #10716471, Shontay Rose, Trelora Realty, Inc.. GAMLS
- $205,0002 bd3 ba1.2k sqft5278 Oakridge Dr, Stone Mountain, GA 30083ActiveMLS ID #10826188, Denise J Williams, The Atlanta Home Experts. GAMLS
- $179,9003 bd2 ba1.6k sqft4931 Wolverton Dr, Lithonia, GA 30038ActiveMLS ID #10715189, Mary Askew, Trelora Realty, Inc.. GAMLS
- $240,0003 bd2 ba1.5k sqft3286 Tasman Ct, Lithonia, GA 30038ActiveMLS ID #10819622, Michele Stephens-Taylor, BHGRE Metro Brokers. GAMLS
- $225,0003 bd3 ba1.5k sqft3342 Waldrop Trl, Decatur, GA 30034Active Under ContractMLS ID #10833471, Jeff Torres, Best Life Realty. GAMLS
- $240,0003 bd3 ba1.9k sqft6936 Red Bone Way, Lithonia, GA 30038For Sale
 MLS ID #7851247, Tanya Pickens, Opendoor Brokerage, LLC. FMLS GA
 - $165,0003 bd3 ba1.4k sqft3795 Austin Park Ln, Decatur, GA 30032ActiveMLS ID #10807193, Lourdes Moscoso, eXp Realty. GAMLS
- $260,0003 bd4 ba2.1k sqft6694 Villa Ct, Lithonia, GA 30038Active Under ContractMLS ID #10740424, QuiniQue Hollis, Redfin Corporation. GAMLS
- $214,9003 bd3 ba1.7k sqft6307 Klondike River Rd, Lithonia, GA 30038ActiveMLS ID #10778307, Yanni Uriah, Trelora Realty, Inc.. GAMLS
- $174,9993 bd3 ba1.4k sqft3474 Waldrop Trl, Decatur, GA 30034ActiveMLS ID #10772396, Doug Jones, Intown Focus Realty LLC. GAMLS
