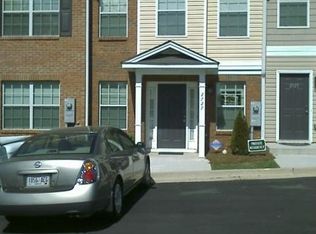
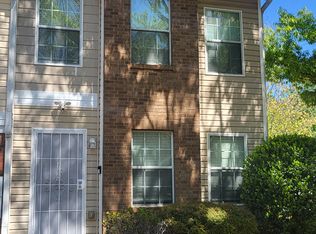
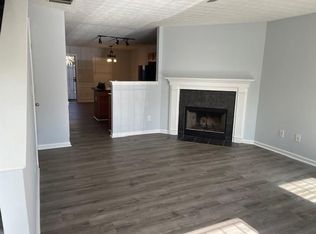
Welcome to 2729 Vining Ridge Terrace, a spacious 3-bedroom, 2.5-bath townhome offering approximately 1,664 square feet of living space in the Vinings Crest community of Decatur. This two-story home offers a functional layout with plenty of room for everyday living and entertaining. The main level provides comfortable living and dining areas, along with a fireplace that adds warmth and character to the space. The kitchen is conveniently positioned for easy access to the main living area. Upstairs, you'll find three bedrooms and two full bathrooms. The generous floor plan offers flexibility for a variety of needs, whether you're looking for additional bedroom space, a home office, or a guest room. Convenient access to shopping, dining, major roadways, and other everyday necessities. 2729 Vining Ridge Terrace is ready for its next owner. Schedule your showing and come see the possibilities this home has to offer!
Active
$180,000
2729 Vining Ridge Ter, Decatur, GA 30034
3beds
1,664sqft
Townhouse
Built in 2004
871 Square Feet Lot
$177,600 Zestimate®
$108/sqft
$-- HOA
What's special
Functional layout
- 17 days
- 200
- 17
Zillow last checked:
Listing updated:
Listed by:
Jessica Jackson 404-483-1133,
HomeSmart
Source: GAMLS,MLS#: 10834845
Facts & features
Interior
Bedrooms & bathrooms
- Bedrooms: 3
- Bathrooms: 3
- Full bathrooms: 2
- 1/2 bathrooms: 1
Rooms
- Room types: Other
Heating
- Electric
Cooling
- Electric
Appliances
- Included: Dishwasher, Microwave, Oven/Range (Combo)
- Laundry: Upper Level
Features
- Other
- Flooring: Carpet
- Basement: None
- Number of fireplaces: 1
- Common walls with other units/homes: 2+ Common Walls
Interior area
- Total structure area: 1,664
- Total interior livable area: 1,664 sqft
- Finished area above ground: 1,664
- Finished area below ground: 0
Property
Parking
- Parking features: Assigned
Features
- Levels: Two
- Stories: 2
Lot
- Size: 871 Square Feet
- Features: Level
Details
- Parcel number: 15 090 08 056
Construction
Type & style
- Home type: Townhouse
- Architectural style: Traditional
- Property subtype: Townhouse
- Attached to another structure: Yes
Materials
- Aluminum Siding
- Roof: Composition
Condition
- Resale
- New construction: No
- Year built: 2004
Utilities & green energy
- Sewer: Public Sewer
- Water: Public
- Utilities for property: Cable Available, Electricity Available, High Speed Internet, Phone Available, Underground Utilities, Water Available
Community & HOA
Community
- Features: None
- Subdivision: Vinings Crest
HOA
- Has HOA: Yes
- Services included: Maintenance Structure, Maintenance Grounds
Location
- Region: Decatur
Financial & listing details
- Price per square foot: $108/sqft
- Tax assessed value: $171,100
- Annual tax amount: $2,983
- Date on market: 8/28/2026
- Cumulative days on market: 17 days
- Listing agreement: Exclusive Right To Sell
- Electric utility on property: Yes
Estimated market value
$177,600
$169,000 - $186,000
$1,711/mo
Price history
| Date | Event | Price |
|---|---|---|
| 8/28/2026 | Listed for sale | $180,000+42.7%$108/sqft |
Source:  GAMLS #10834845 Report a problem GAMLS #10834845 Report a problem | ||
| 7/13/2005 | Sold | $126,100$76/sqft |
Source: Public Record Report a problem | ||
Public tax history
| Year | Property taxes | Tax assessment |
|---|---|---|
| 2025 | $1,693 -17.3% | $68,440 -15.6% |
| 2024 | $2,048 +44.5% | $81,120 +2.3% |
| 2023 | $1,417 -5% | $79,320 +39.7% |
| 2022 | $1,491 +58.7% | $56,760 +48.9% |
| 2021 | $939 -3.7% | $38,120 -2.4% |
| 2020 | $976 +32.5% | $39,040 +20.6% |
| 2019 | $736 +56.7% | $32,360 +31.3% |
| 2018 | $470 +0.3% | $24,640 +2.8% |
| 2017 | $469 -6.1% | $23,960 -5.4% |
| 2016 | $499 | $25,320 +46.9% |
| 2014 | $499 | $17,240 +34.7% |
| 2013 | -- | $12,800 -18.8% |
| 2012 | -- | $15,760 -16.7% |
| 2011 | -- | $18,912 -55.3% |
| 2010 | $1,009 | $42,280 |
| 2009 | $1,009 +4.9% | $42,280 -13.4% |
| 2008 | $962 -1.2% | $48,840 |
| 2007 | $974 | $48,840 |
| 2006 | $974 | $48,840 |
Find assessor info on the county website
Monthly payment
Est. payment
Payment breakdown
Explore the cost of this home by adjusting the details. Changes won't be saved.Climate risks
Neighborhood: 30034
Nearby schools
Schools provided by the listing agent
- Elementary: Columbia
- Middle: Columbia
- High: Columbia
Source: GAMLS. This data may not be complete. We recommend contacting the local school district to confirm school assignments for this home.
Similar homes
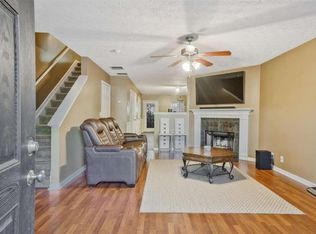
- $184,9002 bd3 ba1.5k sqft2870 Vining Ridge Ter, Decatur, GA 30034For Sale
 MLS ID #7753553, Lisa McGhee, Crye-Leike Realtors. FMLS GA
 - $174,9993 bd3 ba1.4k sqft3474 Waldrop Trl, Decatur, GA 30034Active
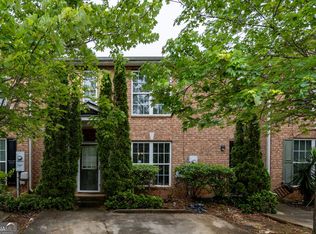
 MLS ID #10772396, Doug Jones, Intown Focus Realty LLC. GAMLS
 - $--2 bd3 ba1.1k sqft3201 Kingswood Pl, Decatur, GA 30034Auction
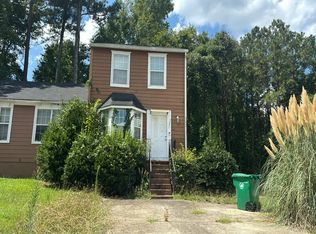 Auction.com 2
 - $140,0003 bd3 ba1.4k sqft3521 Kingswood Trl, Decatur, GA 30034Active
 MLS ID #10831865, Terrence Wright, Wright Real Estate. GAMLS
 - $230,0003 bd3 ba1.5k sqft3342 Waldrop Trl, Decatur, GA 30034ActiveMLS ID #10833471, Jeff Torres, Best Life Realty. GAMLS
- $155,0002 bd3 ba1.3k sqft3139 Panthers Trce, Decatur, GA 30034ActiveMLS ID #10642696, Curtis Swilley, Rock River Realty LLC. GAMLS
- $185,0003 bd3 ba1.7k sqft804 Rowland Rd, Stone Mountain, GA 30083ActiveMLS ID #10840283, Mark Spain, Mark Spain Real Estate. GAMLS
- $265,0003 bd2 ba1.4k sqft3934 Conley Downs Ln, Decatur, GA 30034ActiveMLS ID #10796577, Brandon Black, Keller Williams West Atlanta. GAMLS
- $199,0003 bd4 ba1.5k sqft2959 Stone Crest Ln, Lithonia, GA 30038ActiveMLS ID #10736713, Mark Spain, Mark Spain Real Estate. GAMLS
- $250,0003 bd4 ba1.7k sqft3034 Lauren Parc Rd, Decatur, GA 30032ActiveMLS ID #10820704, Raphael Kirby, Keller Williams West Atlanta. GAMLS
- $182,9993 bd3 ba1.3k sqft6888 Mountain Cir, Riverdale, GA 30274ActiveMLS ID #10830535, Andrea Reaves, Trelora Realty, Inc.. GAMLS
- $259,0004 bd2 ba1.8k sqft3246 Weslock Cir, Decatur, GA 30034ActiveMLS ID #10753452, Anand Patel, Keller Williams Realty Atl. Partners. GAMLS
- $175,0002 bd3 ba1.5k sqft6371 Redan Sq, Lithonia, GA 30058ActiveMLS ID #10715835, Yolanda Ragland, HomeSmart. GAMLS
- $210,0003 bd3 ba1.4k sqft5847 Taka Ln, Lithonia, GA 30038Active Under ContractMLS ID #10783174, Octavia McNair, The Atlanta RE Boutique. GAMLS
- $214,9002 bd3 ba1.3k sqft1732 Pryor Rd #605, Atlanta, GA 30315ActiveMLS ID #10833183, Marcia C Ward, EMM Real Estate Services. GAMLS
- $195,0003 bd3 ba1.5k sqft664 Georgetown Ct, Jonesboro, GA 30236ActiveMLS ID #10802347, Mark Spain, Mark Spain Real Estate. GAMLS
- $159,9003 bd3 ba1.4k sqft5630 Hampton Ct, Atlanta, GA 30349ActiveMLS ID #10822078, Brenton Newton, HomeSmart. GAMLS
- $189,9003 bd3 ba1.4k sqft11443 S Grove Dr, Hampton, GA 30228ActiveMLS ID #10798417, Elizabeth Assem, RE/MAX Advantage. GAMLS
- $249,9003 bd3 ba1.8k sqft5152 Panola Mill Dr, Lithonia, GA 30038ActiveMLS ID #10826935, Catina Davis, eXp Realty. GAMLS
- $261,0003 bd3 ba1.7k sqft1290 Adcox Sq, Stone Mountain, GA 30088ActiveMLS ID #10833704, Brittania Dennard, HomeSmart. GAMLS
