Welcome to 6378 Rockaway Road in Woodward Hills! This inviting 2-bedroom, 2.5-bath townhome offers a comfortable layout with spaces for relaxing and entertaining. The main level features an open living area with a fireplace, adjoining dining space, and access to the rear patio. The kitchen includes ample cabinetry, black appliances, a breakfast bar, and a bright bay-window breakfast nook. Upstairs, two split bedrooms with private bathrooms provide flexibility and privacy. Trey ceilings add architectural interest, while walk in closets provide plenty of storage. Enjoy driveway parking and convenient access to Hartsfield-Jackson Atlanta International Airport, major highways, shopping, and dining. Purchase with $0 down using preferred lender financing options including down payment assistance or 100% financing. Seller paid closing costs with full price offer. Schedule your private showing and explore the possibilities!
Active
$199,900
6378 Rockaway Rd, Atlanta, GA 30349
2beds
1,437sqft
Townhouse
Built in 2007
653 Square Feet Lot
$197,700 Zestimate®
$139/sqft
$18/mo HOA
What's special
Driveway parkingBreakfast barBlack appliancesAdjoining dining spaceBright bay-window breakfast nookKitchen includes ample cabinetry
- 8 days
- 39
- 0
Likely to sell faster than
Zillow last checked:
Listing updated:
Listed by:
Lethaier Roberts 404-551-7878,
Atlanta Homes Finder Realty
Source: GAMLS,MLS#: 10885648
Facts & features
Interior
Bedrooms & bathrooms
- Bedrooms: 2
- Bathrooms: 3
- Full bathrooms: 2
- 1/2 bathrooms: 1
Rooms
- Room types: Family Room, Foyer, Laundry
Dining room
- Features: Dining Rm/Living Rm Combo
Heating
- Central
Cooling
- Ceiling Fan(s), Central Air
Appliances
- Included: Gas Water Heater, Ice Maker, Microwave, Oven/Range (Combo), Refrigerator
- Laundry: In Hall, Upper Level
Features
- High Ceilings, Roommate Plan, Soaking Tub, Split Bedroom Plan, Tray Ceiling(s)
- Flooring: Hardwood, Laminate, Vinyl
- Basement: None
- Number of fireplaces: 1
- Fireplace features: Factory Built, Family Room
Interior area
- Total structure area: 1,437
- Total interior livable area: 1,437 sqft
- Finished area above ground: 1,437
- Finished area below ground: 0
Property
Parking
- Total spaces: 2
- Parking features: Off Street, Parking Pad
- Has uncovered spaces: Yes
Features
- Levels: Two
- Stories: 2
- Patio & porch: Patio
- Has view: Yes
- View description: City
Lot
- Size: 653 Square Feet
- Features: None
Details
- Parcel number: 13 0132 LL2092
- Special conditions: As Is,Covenants/Restrictions,Investor Owned
Construction
Type & style
- Home type: Townhouse
- Architectural style: Traditional
- Property subtype: Townhouse
Materials
- Block, Concrete, Vinyl Siding
- Roof: Composition
Condition
- Resale
- New construction: No
- Year built: 2007
Utilities & green energy
- Sewer: Public Sewer
- Water: Public
- Utilities for property: Cable Available, Electricity Available, Natural Gas Available, Phone Available, Sewer Connected
Community & HOA
Community
- Features: Sidewalks, Street Lights, Near Public Transport, Near Shopping
- Subdivision: Woodward Hills
HOA
- Has HOA: Yes
- Services included: Maintenance Grounds, Sewer, Trash, Water
- HOA fee: $220 annually
Location
- Region: Atlanta
Financial & listing details
- Price per square foot: $139/sqft
- Tax assessed value: $213,800
- Annual tax amount: $3,294
- Date on market: 11/5/2026
- Cumulative days on market: 7 days
- Listing agreement: Exclusive Right To Sell
- Listing terms: Cash,Conventional,FHA,VA Loan
- Electric utility on property: Yes
Estimated market value
$197,700
$188,000 - $208,000
$1,720/mo
Price history
| Date | Event | Price |
|---|---|---|
| 11/5/2026 | Listed for sale | $199,900+86%$139/sqft |
Source:  GAMLS #10885648 Report a problem | ||
| 7/10/2021 | Listing removed | -- |
Source: GAMLS #8861779 Report a problem | ||
| 4/9/2021 | Sold | $107,500-14%$75/sqft |
Source:  GAMLS #8861779 Report a problem | ||
| 3/11/2021 | Pending sale | $125,000$87/sqft |
Source: GAMLS #8861779 Report a problem | ||
| 2/4/2021 | Listed for sale | $125,000$87/sqft |
Source: GAMLS #8861779 Report a problem | ||
| 1/6/2021 | Pending sale | $125,000$87/sqft |
Source: GAMLS #8861779 Report a problem | ||
| 9/23/2020 | Listed for sale | $125,000-2%$87/sqft |
Source: Megasis Realty Group LLC #8861779 Report a problem | ||
| 12/20/2007 | Sold | $127,500$89/sqft |
Source: Public Record Report a problem | ||
Public tax history
| Year | Property taxes | Tax assessment |
|---|---|---|
| 2025 | $3,294 +5.3% | $85,520 +5.3% |
| 2024 | $3,129 +0.9% | $81,240 +1.1% |
| 2023 | $3,101 +29.7% | $80,360 +31.7% |
| 2022 | $2,392 +36.1% | $61,000 +39.9% |
| 2021 | $1,758 +23.6% | $43,600 -13.5% |
| 2020 | $1,423 +116.1% | $50,400 +111.4% |
| 2019 | $658 | $23,840 +2.2% |
| 2018 | $658 | $23,320 +19.5% |
| 2017 | $658 +0.3% | $19,520 |
| 2016 | $656 -17.8% | $19,520 |
| 2015 | $798 -5.2% | $19,520 |
| 2014 | $842 +3.7% | $19,520 |
| 2013 | $812 +4.7% | $19,520 |
| 2012 | $775 | $19,520 |
| 2011 | -- | $19,520 -45.5% |
| 2010 | $1,333 -43.3% | $35,840 -44.8% |
| 2009 | $2,350 +595.2% | $64,920 |
| 2008 | $338 +21.4% | $64,920 +699.5% |
| 2007 | $278 | $8,120 |
Find assessor info on the county website
Monthly payment
Est. payment
Payment breakdown
Explore the cost of this home by adjusting the details. Changes won't be saved.Climate risks
Neighborhood: 30349
Nearby schools
Schools provided by the listing agent
- Elementary: Nolan
- Middle: Mcnair
- High: Banneker
Source: GAMLS. This data may not be complete. We recommend contacting the local school district to confirm school assignments for this home.

Similar homes
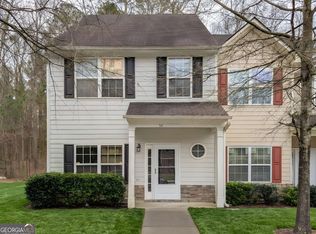
- $200,0003 bd3 ba1.3k sqft511 Creel Ln, Atlanta, GA 30349Active Under Contract
 MLS ID #10844727, Kevin Tran, Simply Homes ATL. GAMLS
- $170,0002 bd2 ba1.3k sqft1689 Broad River Rd, Atlanta, GA 30349Active
 MLS ID #10833298, Tanya Pickens, Opendoor Brokerage. GAMLS
- $199,9003 bd3 ba1k sqft5489 Sierra Trl, College Park, GA 30349Active
 MLS ID #10801324, John R Bell, JB Realty Partners. GAMLS
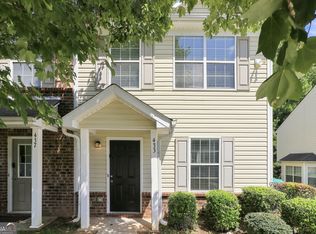
- $195,0002 bd3 ba1.4k sqft433 Inkberry Dr, Atlanta, GA 30349Active
 MLS ID #10834523, Stacey Wyatt Group, eXp Realty. GAMLS
- $234,9003 bd2 ba1.1k sqft5786 Deerfield Trl S, Atlanta, GA 30349ActiveMLS ID #10879846, Ramesh Seegulam, Nation One Realty Group, Inc.. GAMLS
- $200,9003 bd2 ba1.2k sqft4140 Pierce Rd, Atlanta, GA 30349ActiveMLS ID #10504359, Chris Hurd, Blue Mountain Realty GA LLC. GAMLS
- $233,0003 bd3 ba1.3k sqft3426 Sable Chase Ln, Atlanta, GA 30349ActiveMLS ID #10841293, Tanya Pickens, Opendoor Brokerage. GAMLS
- $195,0003 bd3 ba1.6k sqft8260 Oakley Cir Unit 2, Union City, GA 30291ActiveMLS ID #10848063, Micah Stampley, BHHS Georgia Properties. GAMLS
- $235,0003 bd3 ba1.6k sqft2816 Two Lakes Cir S, Atlanta, GA 30349ActiveMLS ID #10808879, William Sandman, Real Broker, LLC. GAMLS
- $164,9005 bd3 ba1.9k sqft5770 Deerfield Trl, Atlanta, GA 30349ActiveMLS ID #10763245, Mary Askew, Trelora Realty, Inc.. GAMLS
- $245,0003 bd2 ba2k sqft7020 Greenbower Ln, Atlanta, GA 30349ActiveMLS ID #10742137, Tanya Pickens, Opendoor Brokerage. GAMLS
- $178,0002 bd2 ba1.2k sqft8190 Oakley Cir Unit 2, Union City, GA 30291ActiveMLS ID #10840464, Ebony Smith, Dalton Wade, Inc.. GAMLS
- $184,0002 bd2 ba1.5k sqft4511 Gideons Trce, Union City, GA 30291ActiveMLS ID #10857820, Costa Panos, Realty Associates of Atlanta. GAMLS
- $188,0003 bd3 ba1.5k sqft213 Brookview Dr, Riverdale, GA 30274ActiveMLS ID #10841400, Julian Restrepo, Mi Hogar Realty Group LLC. GAMLS
- $200,0003 bd3 ba1.5k sqft7676 Rutgers Cir, Fairburn, GA 30213ActiveMLS ID #10665606, Mark Spain, Mark Spain Real Estate. GAMLS
- $220,0002 bd3 ba1.7k sqft7553 Rutgers Cir, Fairburn, GA 30213ActiveMLS ID #10800721, Tanya Pickens, Opendoor Brokerage. GAMLS
- $213,0004 bd3 ba1.4k sqft738 Dunaire Way, Jonesboro, GA 30238ActiveMLS ID #10856474, David D Wilkes, Keller Williams Realty Atl. Partners. GAMLS
- $189,9003 bd2 ba1.6k sqft556 Roy Huie Rd, Riverdale, GA 30274ActiveMLS ID #10717600, Mary Askew, Trelora Realty, Inc.. GAMLS
- $209,9002 bd3 ba1.6k sqft6655 Sunset Park, Rex, GA 30273ActiveMLS ID #10818336, Robert E Salmons Jr., Entera Realty. GAMLS
- $190,0003 bd3 ba1.6k sqft11315 Michelle Way, Hampton, GA 30228ActiveMLS ID #10867562, Karen Waite, Dwelli. GAMLS
