SELLER OFFERING $5,000 TOWARD BUYER'S CLOSING COSTS WITH AN ACCEPTABLE OFFER! Welcome to 2131 Blackbird Circle! Built in 2023, this spacious 5-bedroom, 3-bath home offers approximately 2,691 square feet of comfortable living space in the desirable Westfield Village community. The thoughtfully designed two-story floor plan provides plenty of room for everyday living, entertaining, working from home, and hosting overnight guests. The spacious kitchen features a large center island, stainless steel appliances, and a built-in wine/beverage cooler, making it a great space for both daily living and entertaining. Upstairs, a large loft adds even more flexibility and is ideal for a second living area, media room, playroom, home office, or lounge. Outside, enjoy the covered gazebo-style outdoor living area, perfect for relaxing, outdoor dining, entertaining, or enjoying your morning coffee. With generous living areas, an attached garage, and a newer-construction feel, this home offers modern living without the wait of building from the ground up. Westfield Village offers community amenities including a swimming pool, cabana, playground, and pocket parks. Conveniently located in Covington with access to shopping, dining, and major roadways. Don't miss this opportunity to own a beautiful newer home with assistance toward your closing costs! Schedule your private showing today!
Active
Price cut: $10K (9/18)
$384,900
2131 Blackbird Cir, Covington, GA 30016
5beds
2,691sqft
Single Family Residence
Built in 2023
7,405 Square Feet Lot
$-- Zestimate®
$143/sqft
$55/mo HOA
What's special
Attached garageLarge loftLarge center islandStainless steel appliancesSpacious kitchen
- 48 days
- 58
- 11
Zillow last checked:
Listing updated:
Listed by:
Cherry Chaney chaney7569@icloud.com,
Joe Stockdale Real Estate
Source: GAMLS,MLS#: 10830021
Facts & features
Interior
Bedrooms & bathrooms
- Bedrooms: 5
- Bathrooms: 3
- Full bathrooms: 3
- Main level bathrooms: 1
- Main level bedrooms: 1
Rooms
- Room types: Loft
Dining room
- Features: Seats 12+
Kitchen
- Features: Kitchen Island
Heating
- Other
Cooling
- Central Air
Appliances
- Included: Dishwasher, Disposal, Refrigerator, Dryer
- Laundry: Upper Level, Other
Features
- Other, Double Vanity, Walk-In Closet(s)
- Flooring: Hardwood
- Windows: Double Pane Windows
- Basement: None
- Has fireplace: Yes
- Fireplace features: Family Room
- Common walls with other units/homes: No Common Walls
Interior area
- Total structure area: 2,691
- Total interior livable area: 2,691 sqft
- Finished area above ground: 2,691
- Finished area below ground: 0
Property
Parking
- Total spaces: 2
- Parking features: Garage
- Has garage: Yes
Features
- Levels: Two
- Stories: 2
- Patio & porch: Deck, Patio
- Exterior features: Sprinkler System
- Fencing: Fenced,Privacy,Back Yard
Lot
- Size: 7,405 Square Feet
- Features: Corner Lot, Level
Details
- Additional structures: Gazebo, Other
- Parcel number: 0013M00000218000
Construction
Type & style
- Home type: SingleFamily
- Architectural style: Traditional,Craftsman
- Property subtype: Single Family Residence
Materials
- Brick
- Foundation: Slab
- Roof: Composition
Condition
- Resale
- New construction: No
- Year built: 2023
Utilities & green energy
- Sewer: Public Sewer
- Water: Private, Public
- Utilities for property: Cable Available, Electricity Available, Underground Utilities
Community & HOA
Community
- Features: Pool, Playground
- Security: Key Card Entry, Carbon Monoxide Detector(s)
- Subdivision: WESTFIELD VILLAGE PH 2 & 3
HOA
- Has HOA: Yes
- Services included: Maintenance Grounds, Reserve Fund
- HOA fee: $665 annually
Location
- Region: Covington
Financial & listing details
- Price per square foot: $143/sqft
- Tax assessed value: $378,000
- Annual tax amount: $3,622
- Date on market: 8/28/2026
- Cumulative days on market: 48 days
- Listing agreement: Exclusive Right To Sell
- Electric utility on property: Yes
Estimated market value
Not available
Estimated sales range
Not available
$2,652/mo
Price history
| Date | Event | Price |
|---|---|---|
| 9/18/2026 | Price change | $384,900-2.5%$143/sqft |
Source:  GAMLS #10830021 Report a problem GAMLS #10830021 Report a problem | ||
| 8/21/2026 | Listed for sale | $394,900+8.3%$147/sqft |
Source:  FMLS GA #7824952 Report a problem FMLS GA #7824952 Report a problem | ||
| 5/24/2023 | Sold | $364,500+3.6%$135/sqft |
Source: Public Record Report a problem | ||
| 3/2/2023 | Price change | $351,990+0.6%$131/sqft |
Source:  Centex Report a problem Centex Report a problem | ||
| 1/20/2023 | Listed for sale | $349,990$130/sqft |
Source: Centex Report a problem | ||
Public tax history
| Year | Property taxes | Tax assessment |
|---|---|---|
| 2025 | $3,631 +0.1% | $151,200 +1.9% |
| 2024 | $3,628 +1277.1% | $148,440 +1327.3% |
| 2023 | $263 | $10,400 |
Find assessor info on the county website
Monthly payment
Est. payment
Payment breakdown
Explore the cost of this home by adjusting the details. Changes won't be saved.Climate risks
Neighborhood: 30016
Nearby schools
Schools provided by the listing agent
- Elementary: West Newton
- Middle: Liberty
- High: Newton
Source: GAMLS. This data may not be complete. We recommend contacting the local school district to confirm school assignments for this home.
Similar homes
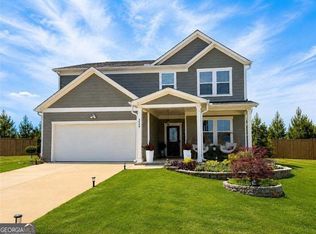
- $359,9004 bd3 ba2.3k sqft2268 Blackbird Cir, Covington, GA 30016Active
 MLS ID #10780999, Cherry Chaney, Joe Stockdale Real Estate. GAMLS
 - $385,0005 bd3 ba2.5k sqft155 Amberjack Trl, Covington, GA 30016Active
 MLS ID #10866699, Kelly Willoughby, Southern Classic Realtors. GAMLS
 - $430,0005 bd4 ba3.2k sqft10 Paladin Dr, Covington, GA 30016Active
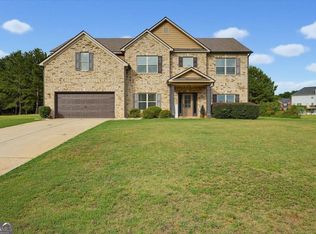 MLS ID #10828043, Stacey Dunson, eXp Realty. GAMLS
 - $338,0005 bd3 ba2.2k sqft145 Clover Valley Dr, Covington, GA 30016For Sale
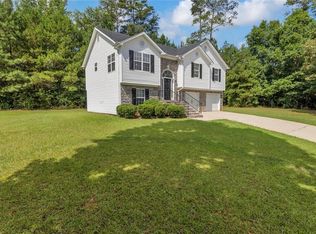
 MLS ID #7818606, Elsa Perlera, Atlanta Communities. FMLS GA
 - $287,5993 bd2 ba1.6k sqft2210 Village Dr, Covington, GA 30016ActiveMLS ID #10804938, Shahniza Jooma, Virtual Properties Realty.com. GAMLS
- $385,0003 bd3 ba1.7k sqft4113 Summers St SW, Covington, GA 30014ActiveMLS ID #10846596, Mark Spain, Mark Spain Real Estate. GAMLS
- $349,9994 bd3 ba2.2k sqft1526 Battle Brook Dr, Conyers, GA 30012ActiveMLS ID #10844854, Lali Ortiz, Compass. GAMLS
- $419,0004 bd3 ba2.1k sqft5214 Hazel St NE, Covington, GA 30014ActiveMLS ID #10803937, Catrina Crowe, Crowe Property Group. GAMLS
- $357,0004 bd3 ba2.4k sqft1000 Northfield Dr, Conyers, GA 30013ActiveMLS ID #10783013, Chanel James, Watch Realty Co. GAMLS
- $339,9004 bd4 ba2.6k sqft2871 Weatherstone Cir SE, Conyers, GA 30094ActiveMLS ID #10808498, Brookl'n Sample, BHGRE Metro Brokers. GAMLS
- $275,0004 bd3 ba1.5k sqft245 Cypress Dr, Covington, GA 30016ActiveMLS ID #10819768, Karin Ochoa, HomeSmart. GAMLS
- $379,9005 bd3 ba2.6k sqft1356 Deutz Dr, Locust Grove, GA 30248ActiveMLS ID #10819350, Dionne Walker, BHHS Georgia Properties. GAMLS
- $429,9004 bd3 ba2.6k sqft102 River Point Rd, Jackson, GA 30233ActiveMLS ID #10867283, Ryan Bowen, BHHS Georgia Properties. GAMLS
- $310,0005 bd4 ba2.7k sqft5057 Kurt Ln SW, Conyers, GA 30094ActiveMLS ID #10846283, Tiffney Riffle, Keller Williams Premier. GAMLS
- $465,0005 bd3 ba3.3k sqft129 Coldwater Creek Dr, McDonough, GA 30252ActiveMLS ID #10845471, Wesley Sumpter, BHHS Georgia Properties. GAMLS
- $385,7004 bd3 ba2.1k sqft330 Bedford Trce, Conyers, GA 30094ActiveGAMLS
- $360,0004 bd3 ba2.3k sqft3076 Briarleaf Dr, Decatur, GA 30034ActiveMLS ID #10842136, Cheneeka Banes, Keller Williams Premier. GAMLS
- $450,0004 bd3 ba3k sqft7026 Sherri Ct, McDonough, GA 30252ActiveMLS ID #10836105, Tanishia Aldred, Real Broker, LLC. GAMLS
- $380,0004 bd3 ba2.7k sqft856 Haydens Rdg, Ellenwood, GA 30294ActiveMLS ID #10837824, Michelle Lee, 14th & Luxe Realty. GAMLS
- $389,9004 bd3 ba2.7k sqft616 Blue Ash Ct, McDonough, GA 30253ActiveMLS ID #10824828, Moses Wilkins, HomeSmart. GAMLS
