This home in need of a Freshen Up with Your own Touch and Personalization as this is an estate sale and has so many original components, wallpaper and aesthetics but PLEASE Come in - and Welcome to this spacious and exceptionally well-built 5-bedroom, 3.5-bathroom home situated on nearly an acre in a well-established and highly desirable neighborhood. Offering overabundant living space and timeless craftsmanship, this home features two primary suites, including a main-level owner's suite and an additional oversized suite upstairs, providing flexibility for multigenerational living, guests, or growing families. The Home is in the Deer Run Subdivision with OPTIONAL HOA for Swim/Tennis and Lake Access. The main-level owner's retreat features a beautifully updated bathroom with a custom tile shower, dual closets, and a dedicated office, sitting area, or flex space perfect for working from home. Throughout the home, you'll appreciate the extensive custom crown molding, oversized rooms, generous closet space, and quality construction that is difficult to find today. Designed for both everyday living and entertaining, the floor plan includes a separate formal dining room, formal living room, and a spacious family room. Upstairs, you'll find four additional oversized bedrooms and two full bathrooms, offering plenty of room for everyone. The unfinished basement has been professionally sealed, painted in a modern neutral gray tone, and provides excellent space for a home gym, workshop, storage, or future expansion. Additional features include a 2-car garage, covered carport, and a large rocking chair front porch overlooking the expansive lot. A brand-new roof installed in 2026 provides peace of mind for years to come. While the kitchen and guest bathrooms offer an opportunity for cosmetic updates, this home boasts incredible bones, substantial square footage, and the chance to personalize the finishes while building immediate equity. Surrounded by beautifully updated homes throughout the neighborhood, this property presents a rare opportunity to create your dream home in an established community where pride of ownership is evident throughout.
Active
$325,000
5057 Kurt Ln SW, Conyers, GA 30094
5beds
2,707sqft
Single Family Residence
Built in 1973
0.92 Acres Lot
$321,400 Zestimate®
$120/sqft
$-- HOA
What's special
Quality constructionOversized roomsOversized suite upstairsCovered carportSpacious family roomSeparate formal dining roomExtensive custom crown molding
- 95 days
- 481
- 34
Zillow last checked:
Listing updated:
Listed by:
Tiffney Riffle 470-286-2912,
Keller Williams Premier
Source: GAMLS,MLS#: 10777822
Facts & features
Interior
Bedrooms & bathrooms
- Bedrooms: 5
- Bathrooms: 4
- Full bathrooms: 3
- 1/2 bathrooms: 1
- Main level bathrooms: 1
- Main level bedrooms: 1
Rooms
- Room types: Exercise Room
Dining room
- Features: Seats 12+
Heating
- Central
Cooling
- Central Air
Appliances
- Included: Dishwasher, Microwave
- Laundry: Mud Room
Features
- Walk-In Closet(s)
- Flooring: Tile
- Basement: Unfinished
- Number of fireplaces: 1
- Fireplace features: Living Room
- Common walls with other units/homes: No Common Walls
Interior area
- Total structure area: 2,707
- Total interior livable area: 2,707 sqft
- Finished area above ground: 2,507
- Finished area below ground: 200
Property
Parking
- Total spaces: 2
- Parking features: Garage
- Has garage: Yes
Features
- Levels: Three Or More
- Stories: 3
- Patio & porch: Deck
- Exterior features: Garden
Lot
- Size: 0.92 Acres
- Features: Cul-De-Sac, Level
Details
- Parcel number: 051A010105
Construction
Type & style
- Home type: SingleFamily
- Architectural style: Traditional
- Property subtype: Single Family Residence
Materials
- Wood Siding
- Foundation: Slab
- Roof: Composition
Condition
- Resale
- New construction: No
- Year built: 1973
Utilities & green energy
- Sewer: Septic Tank
- Water: Public
- Utilities for property: Cable Available, Electricity Available, Water Available
Community & HOA
Community
- Features: None
- Subdivision: DEER RUN
HOA
- Has HOA: No
- Services included: None
Location
- Region: Conyers
Financial & listing details
- Price per square foot: $120/sqft
- Tax assessed value: $315,100
- Annual tax amount: $4,990
- Date on market: 6/5/2026
- Cumulative days on market: 95 days
- Listing agreement: Exclusive Right To Sell
- Electric utility on property: Yes
Estimated market value
$321,400
$305,000 - $337,000
$2,758/mo
Price history
| Date | Event | Price |
|---|---|---|
| 6/5/2026 | Listed for sale | $325,000$120/sqft |
Source:  GAMLS #10777822 Report a problem GAMLS #10777822 Report a problem | ||
Public tax history
| Year | Property taxes | Tax assessment |
|---|---|---|
| 2025 | $4,950 +6.2% | $126,040 +7.2% |
| 2024 | $4,662 +11.8% | $117,560 +12.1% |
| 2023 | $4,170 +17.8% | $104,840 +21.5% |
| 2022 | $3,540 +15.3% | $86,320 +24% |
| 2021 | $3,070 +0.9% | $69,640 +2.8% |
| 2020 | $3,042 +7.6% | $67,760 +8.1% |
| 2019 | $2,826 +13.1% | $62,680 +14.1% |
| 2018 | $2,499 +9.9% | $54,920 +9.9% |
| 2017 | $2,274 | $49,960 |
| 2016 | $2,274 | $49,960 +5.1% |
| 2015 | $2,274 +5% | $47,520 |
| 2014 | $2,165 -1% | $47,520 -24.9% |
| 2013 | $2,188 -17.4% | $63,280 |
| 2012 | $2,648 -0.1% | -- |
| 2011 | $2,651 +3.4% | $63,280 -3.8% |
| 2010 | $2,564 -2.9% | $65,760 -10.4% |
| 2009 | $2,641 | $73,400 |
| 2008 | $2,641 -0.3% | $73,400 |
| 2007 | $2,648 +12% | $73,400 +12% |
| 2006 | $2,364 -1.3% | $65,520 |
| 2005 | $2,395 +30.3% | $65,520 +29.8% |
| 2004 | $1,838 | $50,480 -60% |
| 2003 | -- | $126,200 +150% |
| 2002 | $1,757 -2.8% | $50,480 |
| 2001 | $1,808 -0.7% | $50,480 |
| 2000 | $1,820 | $50,480 |
Find assessor info on the county website
Monthly payment
Est. payment
Payment breakdown
Explore the cost of this home by adjusting the details. Changes won't be saved.Climate risks
Neighborhood: 30094
Nearby schools
Schools provided by the listing agent
- Elementary: Lorraine
- Middle: Gen Ray Davis
- High: Salem
Source: GAMLS. This data may not be complete. We recommend contacting the local school district to confirm school assignments for this home.


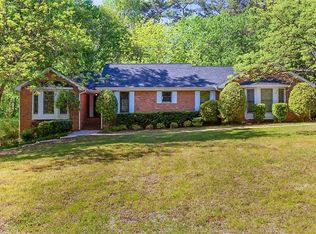
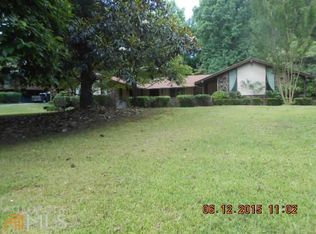
Similar homes
- $315,9004 bd2 ba2k sqft4731 Shadybrook Way SE, Conyers, GA 30094For Sale
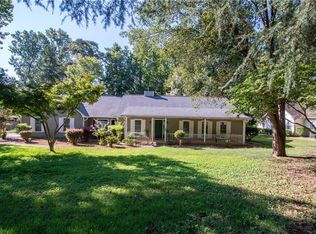
 MLS ID #7826753, Bryanna Thomas, HomeSmart. FMLS GA
 - $320,0003 bd2 ba2.4k sqft346 Buckingham Dr SW, Conyers, GA 30094Active

 MLS ID #10822736, Mark Spain, Mark Spain Real Estate. GAMLS
 - $--3 bd3 ba2.1k sqft1447 Gardner Rd NW, Conyers, GA 30012AuctionAuction.com 2
- $249,9004 bd2 ba1.4k sqft309 Cowan Rd SE, Conyers, GA 30094Active
 MLS ID #10821958, Sharday Moser, Real Broker, LLC. GAMLS
 - $389,9004 bd4 ba2.6k sqft2871 Weatherstone Cir SE, Conyers, GA 30094ActiveMLS ID #10808498, Brookl'n Sample, BHGRE Metro Brokers. GAMLS
- $289,9004 bd3 ba2.6k sqft2040 Old Concord Dr SE, Covington, GA 30016ActiveMLS ID #10785209, Michelle Barnard, Joe Stockdale Real Estate. GAMLS
- $275,0003 bd2 ba1.4k sqft395 Cedar Ln SW, Conyers, GA 30094ActiveMLS ID #10710611, Jeanine George, Southern Classic Realtors. GAMLS
- $320,0004 bd3 ba2.3k sqft2100 Green Tree Ct, Lithonia, GA 30058ActiveMLS ID #10819762, Khadijah Bilal, Hester Group, REALTORS. GAMLS
- $189,0003 bd2 ba2.2k sqft2845 Cinnamon Ct SE, Conyers, GA 30094ActiveMLS ID #10815991, Bryant Edler, BHGRE Metro Brokers. GAMLS
- $340,0004 bd2 ba1.7k sqft115 Huntington St, Covington, GA 30016ActiveMLS ID #10725870, Meredith Azar, American Realty Professionals. GAMLS
- $319,0004 bd3 ba1.6k sqft116 Duncans Mill Dr, Locust Grove, GA 30248ActiveMLS ID #10794888, Page Brown, RB Realty. GAMLS
- $350,0003 bd2 ba1.9k sqft3661 Cherry Creek Dr SE, Conyers, GA 30013ActiveMLS ID #10623494, Shirley A Benson, Coldwell Banker Bullard Realty. GAMLS
- $289,5003 bd3 ba2.3k sqft2016 Gibralter Way, Conyers, GA 30012ActiveMLS ID #10837539, Anhad Chawla, Homesmart Realty Partners. GAMLS
- $375,0004 bd2 ba2.2k sqft115 Laney Ct, McDonough, GA 30252ActiveMLS ID #10828080, Jaquon Robinson, Norluxe Realty. GAMLS
- $320,0004 bd3 ba2.3k sqft377 Victoria Ln, Stockbridge, GA 30281ActiveMLS ID #10804794, Mark Spain, Mark Spain Real Estate. GAMLS
- $299,0003 bd3 ba2.5k sqft7649 Ciboney Dr, Jonesboro, GA 30236ActiveMLS ID #10812296, Shareen Hicks, BHGRE Metro Brokers. GAMLS
- $385,0003 bd3 ba2.4k sqft40 Lake Charles Xing, Covington, GA 30016ActiveMLS ID #10799230, Steven Bullard, Morris Realty Co LLC. GAMLS
- $345,0004 bd2 ba1.5k sqft40 Flint Hill Dr, Oxford, GA 30054ActiveMLS ID #10781147, Anna Kea Willmoth, Virtual Properties Realty.com. GAMLS
- $287,9993 bd2 ba1.6k sqft2210 Village Dr, Covington, GA 30016ActiveMLS ID #10804938, Shahniza Jooma, Virtual Properties Realty.com. GAMLS
- $295,9004 bd3 ba2.1k sqft701 Monticello Ln, McDonough, GA 30253ActiveMLS ID #10806663, Ashlee Aukerman, The Legacy Real Estate Group. GAMLS
