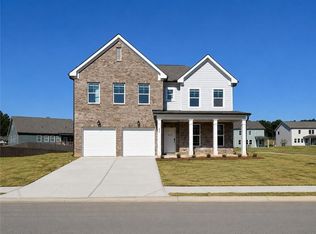
Experience modern comfort and everyday convenience in this beautifully designed Baker Floorplan featuring 4 bedrooms, 2.5 bathrooms, and 2,192 square feet of thoughtfully crafted living space in the sought-after Alder Park community.This inviting home offers a bright and open layout perfect for both relaxing and entertaining. The versatile flex room near the entrance can easily serve as a home office, formal dining room, study area, or additional living space to fit your lifestyle needs. The spacious kitchen overlooks the main living and dining areas, creating the perfect atmosphere for gatherings, family time, and entertaining guests.Upstairs, the oversized Owner’s Suite provides a peaceful retreat complete with a large walk-in closet and private bath. The additional bedrooms are generously sized with plenty of room for family, guests, or work-from-home flexibility.Designed with convenience in mind, the home also features a functional mudroom, powder room on the main level, ample storage space, and a 2-car garage. Step outside to enjoy the large backyard and private patio — ideal for grilling, outdoor dining, relaxing evenings, or creating your own backyard oasis.Located in the growing Alder Park community in Rockdale County, residents enjoy beautifully maintained greenspaces, walking trails, open activity lawns, and a community pavilion. Conveniently positioned behind Target and Publix shopping centers, this location offers easy access to shopping, restaurants, schools, entertainment, historic Olde Town Conyers, and major highways connecting you to Metro Atlanta.Combining space, style, functionality, and an unbeatable location, this home is the perfect opportunity for comfortable modern living.
Active
$350,000
2197 Boxwood Cir, Conyers, GA 30094
4beds
2,192sqft
Single Family Residence, Residential
Built in 2024
6,534 Square Feet Lot
$349,600 Zestimate®
$160/sqft
$50/mo HOA
What's special
Large backyardOpen activity lawnsBeautifully maintained greenspacesBright and open layoutLarge walk-in closetFunctional mudroomWalking trails
- 106 days
- 101
- 14
Zillow last checked:
Listing updated:
Listed by:
Dat Nguyen,
Virtual Properties Realty.com 706-899-9999
Source: FMLS GA,MLS#: 7776354
Facts & features
Interior
Bedrooms & bathrooms
- Bedrooms: 4
- Bathrooms: 3
- Full bathrooms: 2
- 1/2 bathrooms: 1
Rooms
- Room types: Other
Primary bedroom
- Features: Other
- Level: Other
Bedroom
- Features: Other
Primary bathroom
- Features: Separate His/Hers, Separate Tub/Shower, Other
Dining room
- Features: Great Room, Open Concept
Kitchen
- Features: Eat-in Kitchen, Kitchen Island, Pantry, Stone Counters
Heating
- Central
Cooling
- Central Air
Appliances
- Included: Dishwasher, Electric Range
- Laundry: Common Area
Features
- Walk-In Closet(s), Other
- Flooring: Carpet, Vinyl
- Basement: None
- Has fireplace: No
- Fireplace features: None
- Common walls with other units/homes: No Common Walls
Interior area
- Total structure area: 2,192
- Total interior livable area: 2,192 sqft
Video & virtual tour
Property
Parking
- Total spaces: 2
- Parking features: Attached, Garage
- Attached garage spaces: 2
Accessibility
- Accessibility features: Accessible Kitchen
Features
- Levels: Two
- Stories: 2
- Patio & porch: Patio
- Exterior features: None, No Dock
- Pool features: None
- Spa features: None
- Fencing: None
- Has view: Yes
- View description: Other
- Waterfront features: None
- Body of water: None
Lot
- Size: 6,534 Square Feet
- Features: Other
Details
- Additional structures: None
- Parcel number: 0460010159
- Other equipment: None
- Horse amenities: None
Construction
Type & style
- Home type: SingleFamily
- Architectural style: Traditional
- Property subtype: Single Family Residence, Residential
Materials
- Other
- Foundation: Slab
- Roof: Asbestos Shingle
Condition
- Resale
- New construction: No
- Year built: 2024
Utilities & green energy
- Electric: 110 Volts, 220 Volts
- Sewer: Public Sewer
- Water: Public
- Utilities for property: Electricity Available, Sewer Available, Water Available
Green energy
- Energy efficient items: None
- Energy generation: None
Community & HOA
Community
- Features: None
- Security: None
- Subdivision: Alder Park
HOA
- Has HOA: Yes
- HOA fee: $600 annually
Location
- Region: Conyers
Financial & listing details
- Price per square foot: $160/sqft
- Annual tax amount: $8,572
- Date on market: 5/26/2026
- Cumulative days on market: 106 days
- Electric utility on property: Yes
- Road surface type: Asphalt
Estimated market value
$349,600
$332,000 - $367,000
$2,430/mo
Price history
| Date | Event | Price |
|---|---|---|
| 5/26/2026 | Listed for sale | $350,000-7.7%$160/sqft |
Source:  FMLS GA #7776354 Report a problem FMLS GA #7776354 Report a problem | ||
| 10/1/2025 | Listing removed | $379,000$173/sqft |
Source: FMLS GA #7579792 Report a problem | ||
| 5/15/2025 | Listed for sale | $379,000$173/sqft |
Source:  GAMLS #10522388 Report a problem GAMLS #10522388 Report a problem | ||
Public tax history
Tax history is unavailable.
Monthly payment
Est. payment
Payment breakdown
Explore the cost of this home by adjusting the details. Changes won't be saved.Climate risks
Neighborhood: 30094
Nearby schools
Schools provided by the listing agent
- Elementary: Sims
- Middle: Edwards
- High: Heritage - Rockdale
Source: FMLS GA. This data may not be complete. We recommend contacting the local school district to confirm school assignments for this home.

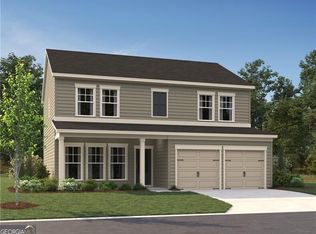
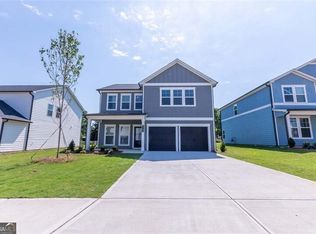
Similar homes
- $349,9004 bd3 ba1.8k sqft2313 Hedgeview Rd, Conyers, GA 30094For Sale
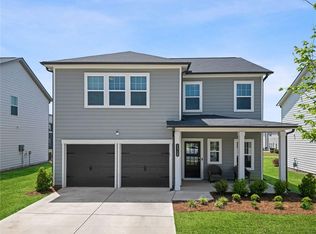
 MLS ID #7770775, Spencer Peterson, STP Realty, Co.. FMLS GA
 - $350,0004 bd3 ba2.1k sqft2197 Boxwood Cir SE, Conyers, GA 30094Active
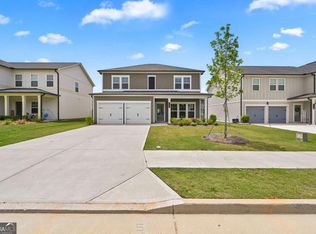
 MLS ID #10771573, Dat Nguyen, Virtual Properties Realty.com. GAMLS
 - $369,9994 bd3 ba2.2k sqft1526 Battle Brook Dr, Conyers, GA 30012Active
 MLS ID #10771235, Lali Ortiz, Compass. GAMLS
 - $399,9904 bd3 ba2.5k sqft211 Whispering Pines Ave, Conyers, GA 30094New Construction
 MLS ID #7803535, Tia Glass, Rockhaven Realty, LLC. FMLS GA
 - $398,9004 bd2 ba1.8k sqft606 Trabert Ave, Conyers, GA 30094New ConstructionMLS ID #7822491, Brittney Clement, Rockhaven Realty, LLC. FMLS GA
- $345,0003 bd3 ba2.8k sqft30 Partridge Dr, Covington, GA 30016ActiveMLS ID #10797532, Johnnie Howard, eXp Realty. GAMLS
- $424,9904 bd3 ba2.5k sqft318 Cedar Hollow Dr, Conyers, GA 30094New ConstructionMLS ID #7690463, Brittney Clement, Rockhaven Realty, LLC. FMLS GA
- $359,9004 bd3 ba3k sqft4201 Ash Tree St, Snellville, GA 30039For SaleMLS ID #7829146, Phung Phong, Virtual Properties Realty. Biz. FMLS GA
- $386,9004 bd3 ba2.8k sqft393 Sand Dune Way, Conyers, GA 30013New ConstructionFMLS GA
- $399,9004 bd3 ba3k sqft1057 Turner St NE, Conyers, GA 30012ActiveMLS ID #10819909, Roberto H Cortez, BHGRE Metro Brokers. GAMLS
- $345,0004 bd3 ba2.4k sqft8175 Berrywood Ct, Covington, GA 30014ActiveMLS ID #10813572, Gaby Richmond, Century 21 Connect Realty. GAMLS
- $334,9004 bd3 ba2.8k sqft3742 Richmond Bnd, Lithonia, GA 30038For SaleMLS ID #7818802, NATHALIE APTEKER, HomeSmart. FMLS GA
- $379,4304 bd3 ba2.1k sqft8569 Secretariat Dr, Lithonia, GA 30058ActiveMLS ID #10731427, Nawrocki Dozier-Grimes, D.R. Horton Realty of Georgia, Inc.. GAMLS
- $350,0003 bd2 ba1.8k sqft3613 Vinyard Way, Lawrenceville, GA 30044ActiveMLS ID #10837284, Tara Winslow, Keller Williams Realty PeachtreeRoad. GAMLS
- $339,9004 bd3 ba2.8k sqft3477 Chinaberry Ln, Snellville, GA 30039ActiveMLS ID #10787005, Tiffney Riffle, Keller Williams Premier. GAMLS
- $345,0005 bd3 ba2.7k sqft751 Mesa Rd, McDonough, GA 30253ActiveMLS ID #10814206, Johnnie Howard, eXp Realty. GAMLS
- $335,0003 bd2 ba2.1k sqft1784 Cedar Walk Ln, Conley, GA 30288ActiveMLS ID #10793557, Elena A Gist, Keller Williams Realty Buckhead. GAMLS
- $399,0004 bd4 ba2.3k sqft5400 Andrew Ln, Lithonia, GA 30038ActiveMLS ID #10828701, Jacqueline Pantoja, Engel & V?lkers Atlanta. GAMLS
- $320,0004 bd3 ba2.3k sqft377 Victoria Ln, Stockbridge, GA 30281ActiveMLS ID #10804794, Mark Spain, Mark Spain Real Estate. GAMLS
