Welcome to 30 Havenwood Court. This home features a very spacious two story layout situated on a 0.75 acre cul de sac lot in a quiet, countryside setting. Hardwood floors enhance the main level, upper hallway, and owner's suite, while the foyer is flanked by a formal living room and dining room. The island kitchen offers granite countertops, stainless steel appliances, a pantry, and opens to a large family room with a wood burning fireplace. Step outside to the patio overlooking a level backyard backed by trees, providing added privacy and space for outdoor enjoyment. An open staircase in the two story foyer leads to the upper level, where the oversized owner's suite includes a sitting room, a beautifully upgraded bath with a jetted tub, separate tile shower, double vanity with granite countertops, upgraded fixtures, and a large walk in closet. All secondary bedrooms are generously sized with ample storage, and the laundry room is conveniently located on the upper level near the bedrooms. Additional highlights include a three car side entry garage with extra storage and parking space, along with a low maintenance exterior featuring a brick front and durable vinyl siding. Schedule your showing now!
Active
Price cut: $10K (7/11)
$359,900
30 Havenwood Ct, Covington, GA 30016
4beds
3,096sqft
:
Get pre-qualified$2,402/mo
Single Family Residence
Built in 2004
0.75 Acres Lot
$358,700 Zestimate®
$116/sqft
$13/mo HOA
What's special
Large walk in closetQuiet countryside setting
- 31 days |
- 3,821 |
- 299 |
Zillow last checked:
Listing updated:
Listed by:
Johnnie Howard 770-584-4446,
eXp Realty
Source: GAMLS,MLS#: 10792601
Facts & features
Interior
Bedrooms & bathrooms
- Bedrooms: 4
- Bathrooms: 3
- Full bathrooms: 2
- 1/2 bathrooms: 1
Rooms
- Room types: Family Room
Kitchen
- Features: Kitchen Island, Pantry
Heating
- Central
Cooling
- Central Air
Appliances
- Included: Dishwasher, Microwave
- Laundry: None
Features
- Tray Ceiling(s), Walk-In Closet(s)
- Flooring: Tile
- Windows: Double Pane Windows
- Basement: None
- Number of fireplaces: 1
- Common walls with other units/homes: No Common Walls
Interior area
- Total structure area: 3,096
- Total interior livable area: 3,096 sqft
- Finished area above ground: 3,096
- Finished area below ground: 0
Property
Parking
- Total spaces: 2
- Parking features: Garage
- Has garage: Yes
Features
- Levels: Two
- Stories: 2
- Patio & porch: Patio
- Body of water: None
Lot
- Size: 0.75 Acres
- Features: Sloped, Level
Details
- Parcel number: 0009B00000009000
Construction
Type & style
- Home type: SingleFamily
- Architectural style: Traditional
- Property subtype: Single Family Residence
Materials
- Other
- Foundation: Slab
- Roof: Composition
Condition
- Resale
- New construction: No
- Year built: 2004
Utilities & green energy
- Electric: 220 Volts
- Sewer: Septic Tank
- Water: Public
- Utilities for property: Electricity Available, Underground Utilities, Water Available
Community & HOA
Community
- Features: None
- Security: Smoke Detector(s)
- Subdivision: Weatherford
HOA
- Has HOA: Yes
- Services included: None
- HOA fee: $150 annually
Location
- Region: Covington
Financial & listing details
- Price per square foot: $116/sqft
- Tax assessed value: $358,100
- Annual tax amount: $3,625
- Date on market: 6/25/2026
- Cumulative days on market: 31 days
- Listing agreement: Exclusive Right To Sell
- Electric utility on property: Yes
Estimated market value
$358,700
$341,000 - $377,000
$2,738/mo
Price history
| Date | Event | Price |
|---|---|---|
| 7/11/2026 | Price change | $359,900-2.7%$116/sqft |
Source:  GAMLS #10792601 Report a problem GAMLS #10792601 Report a problem | ||
| 7/1/2026 | Price change | $369,900-3.4%$119/sqft |
Source: eXp Realty #7794320 Report a problem | ||
| 6/25/2026 | Listed for sale | $382,900$124/sqft |
Source: GAMLS #10792601 Report a problem | ||
| 6/25/2026 | Listing removed | $382,900$124/sqft |
Source: eXp Realty #7757289 Report a problem | ||
| 5/27/2026 | Price change | $382,900-2.5%$124/sqft |
Source: GAMLS #10738196 Report a problem | ||
| 5/8/2026 | Price change | $392,900-2%$127/sqft |
Source: GAMLS #10738196 Report a problem | ||
| 4/22/2026 | Listed for sale | $401,000+0.3%$130/sqft |
Source: GAMLS #10738196 Report a problem | ||
| 12/8/2023 | Listing removed | -- |
Source: Zillow Rentals Report a problem | ||
| 10/27/2023 | Price change | $2,395-4%$1/sqft |
Source: Zillow Rentals Report a problem | ||
| 10/20/2023 | Price change | $2,495-5.7%$1/sqft |
Source: Zillow Rentals Report a problem | ||
| 10/16/2023 | Price change | $2,645-1.9%$1/sqft |
Source: Zillow Rentals Report a problem | ||
| 9/22/2023 | Listed for rent | $2,695+1.9%$1/sqft |
Source: Zillow Rentals Report a problem | ||
| 7/16/2023 | Listing removed | -- |
Source: Zillow Rentals Report a problem | ||
| 7/7/2023 | Price change | $2,645-3.6%$1/sqft |
Source: Zillow Rentals Report a problem | ||
| 6/28/2023 | Price change | $2,745-1.8%$1/sqft |
Source: Zillow Rentals Report a problem | ||
| 6/2/2023 | Listed for rent | $2,795$1/sqft |
Source: Zillow Rentals Report a problem | ||
| 4/28/2022 | Sold | $400,000+5.3%$129/sqft |
Source:  FMLS GA #7025520 Report a problem FMLS GA #7025520 Report a problem | ||
| 4/7/2022 | Pending sale | $379,900$123/sqft |
Source: GAMLS #10034417 Report a problem | ||
| 4/1/2022 | Listed for sale | $379,900+105.5%$123/sqft |
Source: FMLS GA #7025520 Report a problem | ||
| 7/29/2015 | Listing removed | $184,900$60/sqft |
Source: RE/MAX AGENTS REALTY #07431849 Report a problem | ||
| 7/2/2015 | Pending sale | $184,900$60/sqft |
Source: RE/MAX AGENTS REALTY #07431849 Report a problem | ||
| 6/3/2015 | Listed for sale | $184,900$60/sqft |
Source: RE/MAX Agents Realty #7431849 Report a problem | ||
| 5/1/2015 | Pending sale | $184,900$60/sqft |
Source: RE/MAX Agents Realty #7431849 Report a problem | ||
| 4/7/2015 | Listed for sale | $184,900-12%$60/sqft |
Source: RE/MAX AGENTS REALTY #07431849 Report a problem | ||
| 2/24/2015 | Listing removed | $210,000$68/sqft |
Source: GREENTREE REALTY INC #07377454 Report a problem | ||
| 12/17/2014 | Listed for sale | $210,000-12%$68/sqft |
Source: GREENTREE REALTY, INC. #07377454 Report a problem | ||
| 10/31/2007 | Sold | $238,639+513.5%$77/sqft |
Source: Public Record Report a problem | ||
| 7/23/2004 | Sold | $38,900$13/sqft |
Source: Public Record Report a problem | ||
Public tax history
| Year | Property taxes | Tax assessment |
|---|---|---|
| 2025 | $3,635 +2.3% | $143,240 +2% |
| 2024 | $3,555 -4.1% | $140,440 -2.4% |
| 2023 | $3,706 +12.4% | $143,920 +24.9% |
| 2022 | $3,296 +11.3% | $115,200 +15.7% |
| 2021 | $2,962 -2.4% | $99,560 +9.3% |
| 2020 | $3,034 +1.9% | $91,080 +2.5% |
| 2019 | $2,978 +2.2% | $88,880 +2.1% |
| 2018 | $2,914 +15.7% | $87,040 +15.3% |
| 2017 | $2,519 +0.1% | $75,520 +2.2% |
| 2016 | $2,517 | $73,920 -6.3% |
| 2015 | $2,517 +5.9% | $78,880 +16.3% |
| 2014 | $2,377 | $67,800 +0.9% |
| 2013 | -- | $67,200 -1.4% |
| 2012 | -- | $68,160 -4.2% |
| 2011 | -- | $71,160 -10% |
| 2010 | -- | $79,080 -20.4% |
| 2009 | -- | $99,400 |
Find assessor info on the county website
Monthly payment
Est. payment
Payment breakdown
Explore the cost of this home by adjusting the details. Changes won't be saved.Climate risks
Neighborhood: 30016
Nearby schools
GreatSchools rating
- 7/10Oak Hill Elementary SchoolGrades: PK-5Distance: 1 mi
- 5/10Veterans Memorial Middle SchoolGrades: 6-8Distance: 4.7 mi
- 1/10Alcovy High SchoolGrades: 9-12Distance: 10.2 mi
Schools provided by the listing agent
- Elementary: Oak Hill
- Middle: Veterans Memorial
- High: Alcovy
Source: GAMLS. This data may not be complete. We recommend contacting the local school district to confirm school assignments for this home.
- $470,0004 bd3 ba3.3k sqft20 Havenwood Ct, Covington, GA 30016Sold

- $371,8004 bd3 ba2.6k sqft40 Havenwood Ct, Covington, GA 30016Off Market

- $389,6004 bd4 ba2.9k sqft35 Havenwood Ct, Covington, GA 30016Off Market
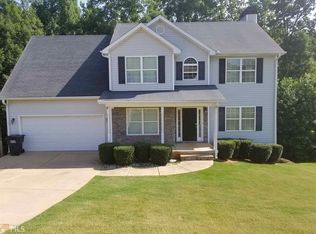
- $375,6002 bd1 ba200 sqft25 Havenwood Ct, Covington, GA 30016Off Market
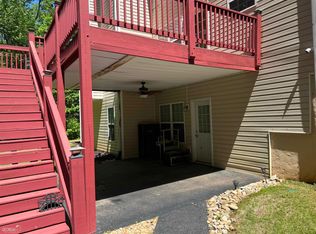
- $349,900-- bd2 ba2.8k sqft10 Havenwood Ct, Covington, GA 30016Off Market
- $378,500-- bd3 ba2.8k sqft45 Havenwood Ct, Covington, GA 30016Off Market
- $380,6005 bd3 ba3.3k sqft190 Providence Dr, Covington, GA 30016Off Market
- $372,4004 bd3 ba2.9k sqft15 Havenwood Ct, Covington, GA 30016Off Market
A local agent can set up tours, give advice and negotiate with sellers.
Similar homes
- $359,9004 bd3 ba2.3k sqft25 Alison Trl, Covington, GA 30014For Sale

 MLS ID #7753180, LORI SEABOLT, Agents Realty, LLC. FMLS GA
 - $415,0004 bd4 ba2.9k sqft340 Silver Ridge Rd, Covington, GA 30016Active

 MLS ID #10801623, Karimah Noble, Noble Realty Partners, LLC. GAMLS
 - $449,9004 bd4 ba3.2k sqft723 Euel Dr, McDonough, GA 30252Active
 MLS ID #10812287, Karen C Cannon, Karen Cannon REALTORS Inc.. GAMLS
 - $399,9004 bd4 ba3.4k sqft3828 Martingale Dr SE, Conyers, GA 30094Active Under Contract
 MLS ID #10768768, Cheryl Kypreos, GK Properties LLC. GAMLS
 - $344,9004 bd3 ba2.9k sqft109 Kentucky Way, McDonough, GA 30252ActiveMLS ID #10770873, Johnnie Howard, eXp Realty. GAMLS
- $330,0005 bd3 ba2.5k sqft40 Abbey Ct, Covington, GA 30014ActiveMLS ID #10804478, Dreana Taylor, Keller Williams Realty Cityside. GAMLS
- $389,9005 bd3 ba3.1k sqft552 Trotters Ln, McDonough, GA 30252ActiveMLS ID #10618752, Robert Montgomery, Lokation Real Estate LLC. GAMLS
- $365,0003 bd2 ba2k sqft748 S Ola Rd, McDonough, GA 30252For SaleMLS ID #7785645, MONEK HARRIS, HomeSmart. FMLS GA
- $399,9994 bd3 ba2.8k sqft656 Clubland Cir SE, Conyers, GA 30094For SaleMLS ID #7770805, AMBER WOODIE, Keller Williams Realty Atl Partners. FMLS GA
- $350,0005 bd3 ba2.6k sqft1729 Birkshire Rdg, McDonough, GA 30252For SaleMLS ID #7776048, MARK SPAIN, Mark Spain Real Estate. FMLS GA
- $399,9004 bd2 ba2.5k sqft1443 Bourdon Bell Dr SE, Conyers, GA 30013For SaleMLS ID #7751132, Cassandra Culpepper, Maximum One Realtor Partners. FMLS GA
- $415,0004 bd3 ba2.8k sqft214 Millie Ct, Jackson, GA 30233For SaleMLS ID #7743893, Samantha Roach, SouthSide Realtors, LLC. FMLS GA
- $290,0006 bd4 ba3.4k sqft115 Arbor Lake Dr, Covington, GA 30016For SaleMLS ID #7762854, Johana Blanco, Atlanta Communities. FMLS GA
- $420,0003 bd2 ba2.4k sqft135 Clear Spring Ln, Oxford, GA 30054ActiveMLS ID #10812174, Shelby McLeod, Ansley RE|Christie's Int'l RE. GAMLS
- $335,0004 bd3 ba2.2k sqft15 Kevin Ct, Porterdale, GA 30014For SaleMLS ID #7780789, Rhiannon Townley, RE/MAX Around Atl East. FMLS GA
- $399,9004 bd4 ba2.8k sqft541 Noblewood Dr, McDonough, GA 30252For SaleMLS ID #7765808, Jason Taylor, Coldwell Banker Realty. FMLS GA
- $430,0004 bd4 ba4k sqft136 Charolais Dr, McDonough, GA 30252ActiveMLS ID #10790421, Johnnie Howard, eXp Realty. GAMLS
- $375,0004 bd3 ba2.8k sqft1700 Rising View Cir, McDonough, GA 30253For SaleMLS ID #7755450, Jackie Dyer, Fathom Realty GA, LLC. FMLS GA
- $440,0004 bd4 ba2.9k sqft197 Tapestry Dr, McDonough, GA 30252ActiveMLS ID #10803956, Mark Spain, Mark Spain Real Estate. GAMLS
- $359,0004 bd3 ba2.5k sqft121 Escalade Dr, McDonough, GA 30253ActiveMLS ID #10782975, Johnnie Howard, eXp Realty. GAMLS
